Prestigious location, incredible lot, and meticulously maintained ranch on 2-acres. An exceptional opportunity to personalize or reimagine this sprawling ranch on a beautiful, level, park-like lot complete with 4 car garage. Located in a highly sought after neighborhood, the home boasts hardwood floors, spacious living spaces, expansive primary suite, finished lower level, and extensive storage with room for all your hobbies. Large kitchen, family room and primary suite all open to large patio overlooking idyllic yard. With unmatched flexibility for expansion, this cared for home offers peaceful privacy on outstanding acreage, while being just minutes from shopping, dining, highways and everyday conveniences.
Closed
Listed by: Coldwell Banker Realty - Gundaker West Regional • Mary Kate Kurop • 314-651-2159
Bought with: RE/MAX Results
Price Unknown
1 Huntleigh Trails Ln, Saint Louis, MO 63131
4beds
3,980sqft
Single Family Residence
Built in 1968
2.01 Acres Lot
$1,168,000 Zestimate®
$--/sqft
$4,804 Estimated rent
Home value
$1,168,000
$1.11M - $1.23M
$4,804/mo
Zestimate® history
Owner options
List your home for rent
$4,804/mo
Rent Zestimate®
Find your next renter with Zillow Rental Manager. Plus, with online applications, you can quickly screen prospective tenants – for free.
$4,804/mo
Rent Zestimate®
Refinance and save
$1,000/mo
Est. payment
Refinancing to a lower rate could help reduce your monthly payments and save thousands over the life of the loan.
$1,000/mo
Est. payment
Explore your selling options
Work with a Zillow partner agent
Leverage their expertise and Zillow's premium Showcase listings to get your home seen by more buyers.
Get startedList with your own agent
Get your home in front of millions of buyers by listing it on Zillow.
Learn how to do itSell it yourself
Take full control of how buyers see your home on Zillow by listing For Sale by Owner (FSBO).
List your homeWhat's special
Incredible lotMeticulously maintained ranchExtensive storageSpacious living spacesExpansive primary suiteBeautiful level park-like lotFinished lower level
Zillow last checked:
Listing updated:
Listed by:
Mary Kate Kurop 314-651-2159,
Coldwell Banker Realty - Gundaker West Regional
Bought with:
Creighton Brinson, 2004026968
RE/MAX Results
Source: MARIS,MLS#: 26030628 Originating MLS: St. Louis Association of REALTORS
Originating MLS: St. Louis Association of REALTORSFacts & features
Interior
Bedrooms & bathrooms
- Bedrooms: 4
- Bathrooms: 3
- Full bathrooms: 3
- Main level bathrooms: 3
- Main level bedrooms: 4
Primary bedroom
- Features: Floor Covering: Carpeting
- Level: Main
- Area: 391
- Dimensions: 23x17
Bedroom 2
- Features: Floor Covering: Wood
- Level: Main
- Area: 169
- Dimensions: 13x13
Bedroom 3
- Features: Floor Covering: Wood
- Level: Main
- Area: 208
- Dimensions: 16x13
Bedroom 4
- Features: Floor Covering: Wood
- Level: Main
- Area: 156
- Dimensions: 13x12
Dining room
- Features: Floor Covering: Wood
- Level: Main
- Area: 247
- Dimensions: 19x13
Family room
- Features: Floor Covering: Wood
- Level: Main
- Area: 345
- Dimensions: 23x15
Kitchen
- Features: Floor Covering: Wood Engineered
- Level: Main
- Area: 308
- Dimensions: 22x14
Living room
- Features: Floor Covering: Wood
- Level: Main
- Area: 342
- Dimensions: 19x18
Other
- Features: Floor Covering: Carpeting
- Level: Basement
- Area: 462
- Dimensions: 33x14
Recreation room
- Features: Floor Covering: Carpeting
- Level: Basement
- Area: 570
- Dimensions: 30x19
Heating
- Forced Air
Cooling
- Ceiling Fan(s), Central Air
Features
- Basement: Crawl Space,Partially Finished,Storage Space,Sump Pump
- Number of fireplaces: 2
- Fireplace features: Family Room, Master Bedroom
Interior area
- Total structure area: 3,980
- Total interior livable area: 3,980 sqft
- Finished area above ground: 3,029
- Finished area below ground: 960
Property
Parking
- Total spaces: 4
- Parking features: Garage - Attached
- Attached garage spaces: 4
Features
- Levels: One
Lot
- Size: 2.01 Acres
- Features: Landscaped, Level
Details
- Parcel number: 22N640315
- Special conditions: Standard
Construction
Type & style
- Home type: SingleFamily
- Architectural style: Ranch
- Property subtype: Single Family Residence
Materials
- Brick
Condition
- Year built: 1968
Utilities & green energy
- Electric: Ameren
- Sewer: Public Sewer
- Water: Public
- Utilities for property: Cable Available
Community & HOA
Community
- Subdivision: Huntleigh Trails
HOA
- Has HOA: Yes
- Amenities included: None
- Services included: Maintenance Parking/Roads, Common Area Maintenance
- HOA fee: $1,000 annually
- HOA name: Huntleigh Trails
Location
- Region: Saint Louis
Financial & listing details
- Tax assessed value: $1,483,300
- Annual tax amount: $15,000
- Date on market: 5/26/2026
- Cumulative days on market: 15 days
- Listing terms: Cash,Conventional
Price history
| Date | Event | Price |
|---|---|---|
| 7/30/2026 | Sold | -- |
Source:  MARIS #26030628 Report a problem MARIS #26030628 Report a problem | ||
| 6/10/2026 | Pending sale | $1,200,000$302/sqft |
Source: MARIS #26030628 Report a problem | ||
| 5/26/2026 | Listed for sale | $1,200,000$302/sqft |
Source: MARIS #26030628 Report a problem | ||
| 6/29/2005 | Sold | -- |
Source: Public Record Report a problem | ||
Public tax history
| Year | Property taxes | Tax assessment |
|---|---|---|
| 2025 | $15,000 +26.6% | $281,830 +40.3% |
| 2024 | $11,853 +1.6% | $200,910 |
| 2023 | $11,669 -6.7% | $200,910 +0% |
| 2022 | $12,513 +2.8% | $200,900 -1.9% |
| 2021 | $12,171 +14.1% | $204,820 +23.2% |
| 2020 | $10,667 +7.8% | $166,240 -14.4% |
| 2019 | $9,891 | $194,200 +40.6% |
| 2018 | $9,891 | $138,130 |
| 2017 | $9,891 -0.4% | $138,130 |
| 2016 | $9,932 +1.2% | $138,130 |
| 2015 | $9,810 | $138,130 +10.3% |
| 2014 | $9,810 +7.6% | $125,270 |
| 2013 | $9,120 | $125,270 +13% |
| 2012 | -- | $110,870 |
| 2011 | -- | $110,870 -1.6% |
| 2010 | $7,672 +5.4% | $112,670 |
| 2009 | $7,277 -7.6% | $112,670 -8.4% |
| 2008 | $7,875 +8% | $123,010 |
| 2007 | $7,293 | $123,010 +9.7% |
| 2006 | $7,293 +4.7% | $112,100 |
| 2005 | $6,965 +22.4% | $112,100 -1.2% |
| 2003 | $5,689 -3% | $113,510 +21.9% |
| 2002 | $5,863 +11.9% | $93,100 |
| 2001 | $5,241 | $93,100 |
Find assessor info on the county website
Neighborhood: 63131
Nearby homes
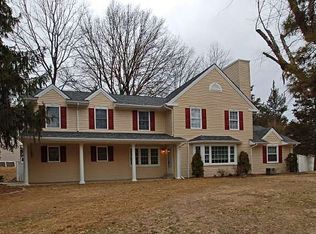
- $715,5004 bd3 ba2.2k sqft501 Pamela Ln, Saint Louis, MO 63122Off Market
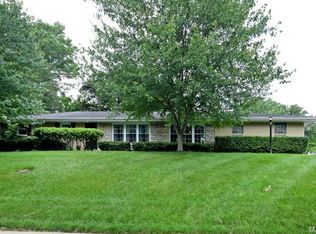
- $629,0004 bd4 ba1.6k sqft506 Bambury Way, Saint Louis, MO 63122Off Market
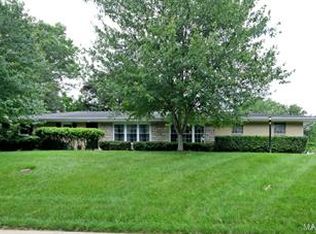
- $648,7003 bd4 ba1.6k sqft1421 N Geyer Rd, Saint Louis, MO 63122Off Market
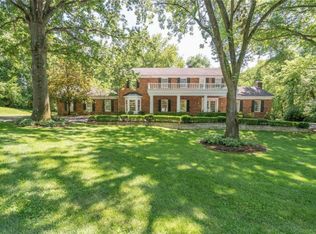
- $1,766,9005 bd5 ba4.1k sqft2 Huntleigh Trails Ln, Saint Louis, MO 63131Off Market
- $256,4003 bd1 ba1.1k sqft513 Pamela Ln, Saint Louis, MO 63122Off Market
- $--4 bd3 ba2.2k sqft507 Bambury Way, Saint Louis, MO 63122Sold
- $551,7003 bd2 ba1.9k sqft512 Bambury Way, Saint Louis, MO 63122Off Market
- $1,829,8004 bd4 ba2.9k sqft9 Huntleigh Trails Ln, Saint Louis, MO 63131Off Market
Nearby schools
GreatSchools rating
- 6/10Westchester Elementary SchoolGrades: K-5Distance: 0.4 mi
- 8/10North Kirkwood Middle SchoolGrades: 6-8Distance: 0.4 mi
- 9/10Kirkwood Sr. High SchoolGrades: 9-12Distance: 1 mi
Schools provided by the listing agent
- Elementary: Westchester Elem.
- Middle: North Kirkwood Middle
- High: Kirkwood Sr. High
Source: MARIS. This data may not be complete. We recommend contacting the local school district to confirm school assignments for this home.
Get a cash offer in 3 minutes
Find out how much your home could sell for in as little as 3 minutes with a no-obligation cash offer.
Estimated market value
$1,168,000
Get a cash offer in 3 minutes
Find out how much your home could sell for in as little as 3 minutes with a no-obligation cash offer.
Estimated market value
$1,168,000
- Missouri
- Saint Louis County
- Huntleigh
- 63131
- 1 Huntleigh Trails Ln
