Offer Deadline, Sunday, March 29th at 5pm....Welcome to 1 Huntress Court — a classic center hall colonial tucked into a beautifully landscaped setting where timeless architecture meets warm, thoughtfully designed living spaces. Inside, the traditional layout unfolds with a gracious formal living room and dining room, perfect for gatherings both large and small. Wood floors run throughout the home, adding warmth and continuity to the light-filled spaces. At the heart of the home is a beautifully renovated gourmet kitchen with an expansive center island — the kind of space where friends gather while meals are prepared and conversations unfold. A sunny breakfast area flows seamlessly into the inviting family room, where a gas fireplace creates a natural place to relax and unwind. Sliding doors open to a screened porch with cedar flooring, a wonderful spot for morning coffee, summer dinners, or quiet evenings overlooking the gardens. Practical details have been thoughtfully considered as well, including a mudroom connecting the home to the attached two-car garage and a convenient main-level half bath. Upstairs are four bedrooms, including a spacious primary suite designed as a true retreat. The spa-like bathroom features a soaking tub, double sinks, and a separate dressing area. One of the bedrooms is currently configured as a custom dressing room with built-in closets but could easily return to its original use as a bedroom if desired. A hall bathroom serves the additional bedrooms. The lower level offers bright, comfortable living spaces with sliding glass doors that open directly to the landscaped backyard, creating a natural extension of the home’s living space. A cozy television lounge with built-ins and an extensive bar area makes it ideal for entertaining or relaxed evenings at home. A private office and a fireplace-centered recreation room provide wonderful spaces for work, games, or gathering with friends. This level also includes a full bathroom, laundry room, and generous storage. Outside, thoughtfully designed hardscaping and lush landscaping surround the home, creating a setting that feels both private and welcoming. Notable updates include Anderson windows throughout, new HVAC (2022), Bosch refrigerator (2019), GE Profile stove (2025), replacement of two Zinsco electrical panels (2020), and a new garage door (2016). Roof was replaced in 2008 with a 30 year shingle.
Sold for $815,000
$815,000
1 Huntress Ct, Lutherville Timonium, MD 21093
4beds
3,152sqft
Single Family Residence
Built in 1982
0.32 Acres Lot
$823,600 Zestimate®
$259/sqft
$3,997 Estimated rent
Home value
$823,600
$758,000 - $898,000
$3,997/mo
Zestimate® history
Owner options
List your home for rent
$3,997/mo
Rent Zestimate®
Find your next renter with Zillow Rental Manager. Plus, with online applications, you can quickly screen prospective tenants – for free.
$3,997/mo
Rent Zestimate®
Refinance and save
$5,189/mo
Est. payment
Refinancing to a lower rate could help reduce your monthly payments and save thousands over the life of the loan.
$5,189/mo
Est. payment
Explore your selling options
Work with a Zillow partner agent
Leverage their expertise and Zillow's premium Showcase listings to get your home seen by more buyers.
Get startedList with your own agent
Get your home in front of millions of buyers by listing it on Zillow.
Learn how to do itSell it yourself
Take full control of how buyers see your home on Zillow by listing For Sale by Owner (FSBO).
List your homeWhat's special
Gas fireplaceFireplace-centered recreation roomPrivate officeLandscaped backyardAttached two-car garageGenerous storageConvenient main-level half bath
Zillow last checked:
Listing updated:
Listed by:
Heather Comstock 443-928-9613,
Cummings & Co. Realtors
Bought with:
Jason Perlow, 640992
Monument Sotheby's International Realty
Source: Bright MLS,MLS#: MDBC2154440
Facts & features
Interior
Bedrooms & bathrooms
- Bedrooms: 4
- Bathrooms: 4
- Full bathrooms: 3
- 1/2 bathrooms: 1
- Main level bathrooms: 1
Basement
- Area: 1178
Heating
- Forced Air, Natural Gas
Cooling
- Central Air, Ceiling Fan(s), Electric
Appliances
- Included: Microwave, Dishwasher, Disposal, Dryer, Exhaust Fan, Ice Maker, Oven/Range - Gas, Refrigerator, Stainless Steel Appliance(s), Washer, Gas Water Heater
- Laundry: Has Laundry, Lower Level
Features
- Attic, Bar, Soaking Tub, Bathroom - Stall Shower, Bathroom - Tub Shower, Bathroom - Walk-In Shower, Breakfast Area, Built-in Features, Ceiling Fan(s), Chair Railings, Crown Molding, Family Room Off Kitchen, Floor Plan - Traditional, Formal/Separate Dining Room, Kitchen - Gourmet, Kitchen Island, Kitchen - Table Space, Pantry, Primary Bath(s), Recessed Lighting, Upgraded Countertops, Walk-In Closet(s), Dry Wall
- Flooring: Wood, Ceramic Tile
- Doors: Six Panel, Sliding Glass
- Windows: Double Pane Windows, Insulated Windows, Window Treatments
- Basement: Full,Heated,Improved,Finished,Exterior Entry,Rear Entrance,Walk-Out Access
- Number of fireplaces: 2
- Fireplace features: Glass Doors, Gas/Propane, Mantel(s)
Interior area
- Total structure area: 3,541
- Total interior livable area: 3,152 sqft
- Finished area above ground: 2,363
- Finished area below ground: 789
Property
Parking
- Total spaces: 4
- Parking features: Garage Faces Rear, Garage Door Opener, Inside Entrance, Attached, Driveway
- Attached garage spaces: 2
- Uncovered spaces: 2
Accessibility
- Accessibility features: None
Features
- Levels: Three
- Stories: 3
- Exterior features: Extensive Hardscape, Sidewalks, Stone Retaining Walls
- Pool features: None
- Has view: Yes
- View description: Garden
Lot
- Size: 0.32 Acres
- Dimensions: 1.00 x
Details
- Additional structures: Above Grade, Below Grade
- Parcel number: 04081800007573
- Zoning: RESIDENTIAL
- Special conditions: Standard
Construction
Type & style
- Home type: SingleFamily
- Architectural style: Colonial
- Property subtype: Single Family Residence
Materials
- Brick, Vinyl Siding
- Foundation: Slab
- Roof: Shingle
Condition
- Excellent
- New construction: No
- Year built: 1982
Utilities & green energy
- Sewer: Public Sewer
- Water: Public
- Utilities for property: Cable Available
Community & HOA
Community
- Subdivision: Hunt Ridge
HOA
- Has HOA: Yes
- HOA fee: $75 annually
- HOA name: HUNTERS RIDGE COMMUNITY ASSOCIATION
Location
- Region: Lutherville Timonium
Financial & listing details
- Price per square foot: $259/sqft
- Tax assessed value: $571,133
- Annual tax amount: $6,333
- Date on market: 3/26/2026
- Listing agreement: Exclusive Right To Sell
- Ownership: Fee Simple
Price history
| Date | Event | Price |
|---|---|---|
| 4/13/2026 | Sold | $815,000+8.7%$259/sqft |
Source:  Bright MLS #MDBC2154440 Report a problem Bright MLS #MDBC2154440 Report a problem | ||
| 3/30/2026 | Pending sale | $749,900$238/sqft |
Source: Bright MLS #MDBC2154440 Report a problem | ||
| 3/26/2026 | Listed for sale | $749,900$238/sqft |
Source: Bright MLS #MDBC2154440 Report a problem | ||
Public tax history
| Year | Property taxes | Tax assessment |
|---|---|---|
| 2025 | $7,460 +18.8% | $522,500 +0.9% |
| 2024 | $6,277 +0.9% | $517,933 +0.9% |
| 2023 | $6,222 +0.9% | $513,367 +0.9% |
| 2022 | $6,167 +1.7% | $508,800 +1.7% |
| 2021 | $6,063 +1.7% | $500,267 +1.7% |
| 2020 | $5,960 +1.8% | $491,733 +1.8% |
| 2019 | $5,856 +2.4% | $483,200 +2.4% |
| 2018 | $5,721 +2.4% | $472,000 +2.4% |
| 2017 | $5,585 +6.4% | $460,800 +2.5% |
| 2016 | $5,250 | $449,600 +0.7% |
| 2015 | $5,250 | $446,633 +0.7% |
| 2014 | $5,250 | $443,667 +0.7% |
| 2013 | -- | $440,700 |
| 2012 | -- | $440,700 |
| 2011 | -- | $440,700 -16.7% |
| 2010 | -- | $529,010 +9.9% |
| 2009 | -- | $481,502 +10.9% |
| 2008 | -- | $433,996 +12.3% |
| 2007 | -- | $386,490 +9.8% |
| 2006 | -- | $352,102 +10.8% |
| 2005 | -- | $317,716 +12.1% |
| 2004 | -- | $283,330 +3.9% |
| 2003 | -- | $272,732 +4% |
| 2002 | -- | $262,136 +4.2% |
| 2001 | -- | $251,540 |
Find assessor info on the county website
Neighborhood: 21093
Nearby homes
- $751,8005 bd3 ba2.5k sqft11 Huntress Ct, Lutherville Timonium, MD 21093Off Market
- $532,200-- bd2 ba1.8k sqft3 Huntress Ct, Lutherville Timonium, MD 21093Off Market
- $735,2004 bd4 ba1.9k sqft221 Hunters Ridge Rd, Lutherville Timonium, MD 21093Off Market
- $716,3004 bd3 ba2.3k sqft9 Huntress Ct, Lutherville Timonium, MD 21093Off Market
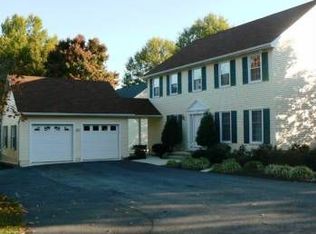
- $761,1004 bd4 ba3.3k sqft215 Hunters Ridge Rd, Lutherville Timonium, MD 21093Off Market
- $772,1004 bd4 ba2.7k sqft5 Huntress Ct, Lutherville Timonium, MD 21093Off Market
- $684,4003 bd4 ba2k sqft216 Hunters Ridge Rd, Lutherville Timonium, MD 21093Off Market
- $606,700-- bd2 ba2k sqft222 Hunters Ridge Rd, Lutherville Timonium, MD 21093Off Market
Nearby schools
GreatSchools rating
- 9/10Pinewood Elementary SchoolGrades: PK-5Distance: 0.6 mi
- 7/10Ridgely Middle SchoolGrades: 6-8Distance: 1.2 mi
- 8/10Dulaney High SchoolGrades: 9-12Distance: 2.2 mi
Schools provided by the listing agent
- Elementary: Pinewood
- Middle: Ridgely
- High: Dulaney
- District: Baltimore County Public Schools
Source: Bright MLS. This data may not be complete. We recommend contacting the local school district to confirm school assignments for this home.
Get a cash offer in 3 minutes
Find out how much your home could sell for in as little as 3 minutes with a no-obligation cash offer.
Estimated market value
$823,600
Get a cash offer in 3 minutes
Find out how much your home could sell for in as little as 3 minutes with a no-obligation cash offer.
Estimated market value
$823,600
- Maryland
- Baltimore County
- Lutherville Timonium
- 21093
- 1 Huntress Ct
Nearby cities
Nearby zip codes
Other Lutherville Timonium Topics
- Apartments for Rent in 21093
- Houses for Sale in 21093
- Houses for Rent in 21093
- 21093 Real Estate
- Lutherville Timonium Condos
- Houses for Sale in Lutherville Timonium
- Newest Listings in Lutherville Timonium
- Lutherville Timonium Home Values
- Lutherville Timonium Real Estate Agents
- Lutherville Timonium Refinance
- Lutherville Timonium Mortgage Rates
