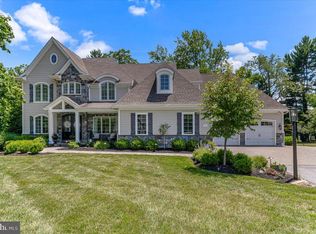
Own a piece of Chester county history on this legacy property in the highly acclaimed West Chester Area School District (Rustin/Stetson/Starkweather). At one time this unique residence served as the stables of the Rokeby Stock Farm. It is now a modern home sited on 2.8 acres. Accessed by a private drive, 1 Huntrise Lane is available for sale for the first time in over 15 years. This property has been lovingly and carefully renovated by its current owners, including major investments like geothermal heating and cooling, structural enhancements, a whole house generator, new windows and doors, functional wood burning fireplaces, and modern kitchens and bathrooms. Visitors can enter via majestic French doors or from the historic iron gates into a stunning courtyard with fountain. Inside the home, you will be impressed by the open concept design, including the original beams and repurposed wood accents. Custom millwork, soaring ceilings, and rich hardwood floors accommodates grand scale entertaining as well as daily living. The primary kitchen addresses your modern culinary needs with an abundance of storage and countertop area. There is also a “bar kitchen” between the first floor family room and the billiard room, and steps from the pool and patio. An elegant open stairway takes you to another family living area, which includes 5 bedrooms and an open family/game area, in addition to the laundry room and an in-law suite.**There is a chairlift at this staircase which can remain in place, or can be removed with no damage to the stairs. Ask for Photo.**There are many unfinished interior areas to the property allowing the next owners to customize and utilize the space for their personal and/or professional needs.**NOTE the low property taxes.**Despite its private locale, Huntrise Lane is surprisingly convenient to West Chester Borough, and to an abundance of shopping necessities (Giant, Wegmans, Whole Foods, Costco, Target, Terrain, Starbucks and more within 2 miles) and commuting routes. Only minutes from routes 202, 322, and US-1/Baltimore Pike.**Huntrise Lane is a private drive enjoyed by only 4 residences. Please do not access the lane without an appointment. All showings must be provided by the listing agent or the Seller, so please allow ample notice on showing requests.**
Sold for $1,425,000
Zillow last checked:
Listing updated:
Bought with:
Lauren Dickerman, RS315399
Keller Williams Real Estate -Exton
Jodi Thornton
Keller Williams Real Estate -Exton
Source: Bright MLS,MLS#: PACT2097108
Price history
| Date | Event | Price |
|---|---|---|
| 8/18/2025 | Sold | $1,425,000-10.9%$168/sqft |
Source:  Bright MLS #PACT2097108 Report a problem Bright MLS #PACT2097108 Report a problem | ||
| 6/14/2025 | Contingent | $1,599,990$188/sqft |
Source: Bright MLS #PACT2097108 Report a problem | ||
| 5/21/2025 | Price change | $1,599,990-4.5%$188/sqft |
Source: Bright MLS #PACT2097108 Report a problem | ||
| 4/30/2025 | Listed for sale | $1,675,000-1.5%$197/sqft |
Source: Bright MLS #PACT2097108 Report a problem | ||
| 4/29/2025 | Listing removed | $1,700,000$200/sqft |
Source: Bright MLS #PACT2093446 Report a problem | ||
| 4/23/2025 | Price change | $1,700,000-2.9%$200/sqft |
Source: Bright MLS #PACT2093446 Report a problem | ||
| 3/19/2025 | Listed for sale | $1,750,000+366.7%$206/sqft |
Source: Bright MLS #PACT2093446 Report a problem | ||
| 7/27/2010 | Sold | $375,000-31.7%$44/sqft |
Source: Public Record Report a problem | ||
| 11/19/2009 | Listing removed | $549,000$65/sqft |
Source: CENTURY 21 ADVANTAGE GOLD #5593701 Report a problem | ||
| 11/6/2009 | Price change | $549,000-8.4%$65/sqft |
Source: CENTURY 21 ADVANTAGE GOLD #5593701 Report a problem | ||
| 10/16/2009 | Price change | $599,500-14.3%$71/sqft |
Source: CENTURY 21 ADVANTAGE GOLD #5593701 Report a problem | ||
| 9/16/2009 | Listed for sale | $699,500+34875%$82/sqft |
Source: CENTURY 21 ADVANTAGE GOLD #5593701 Report a problem | ||
| 3/11/2009 | Sold | $2,000-99.6% |
Source: Public Record Report a problem | ||
| 3/25/1997 | Sold | $485,000+22.8%$57/sqft |
Source: Public Record Report a problem | ||
| 5/8/1995 | Sold | $395,000$46/sqft |
Source: Public Record Report a problem | ||
Nearby homes
Get a cash offer in 3 minutes
Find out how much your home could sell for in as little as 3 minutes with a no-obligation cash offer.
Estimated market value
$1,487,600
