Step inside this completely renovated and stunning 4 bedroom, 2.5 bath home that has been updated down to the studs- every detail has been thoughtfully redone! You'll love the fresh paint and brand new LVP flooring flowing throughout the entire home. The spacious living room opens to a beautifully updated kitchen featuring modern finishes and plenty of storage. All bathrooms have been refreshed with contemporary fixtures and sleek design. Enjoy peaceful views outdoors with a stocked pond, perfect for relaxing or fishing, and a 2 car attached garage for convenience. Seller requires a 24 hour notice please for all showings.
Sold for $329,000
$329,000
1 Indian Creek Dr, Rudolph, OH 43462
4beds
2,357sqft
Single Family Residence
Built in 1974
0.76 Acres Lot
$342,700 Zestimate®
$140/sqft
$2,812 Estimated rent
Home value
$342,700
$267,000 - $442,000
$2,812/mo
Zestimate® history
Owner options
List your home for rent
$2,812/mo
Rent Zestimate®
Find your next renter with Zillow Rental Manager. Plus, with online applications, you can quickly screen prospective tenants – for free.
$2,812/mo
Rent Zestimate®
Refinance and save
$3,306/mo
Est. payment
Refinancing to a lower rate could help reduce your monthly payments and save thousands over the life of the loan.
$3,306/mo
Est. payment
Explore your selling options
Work with a Zillow partner agent
Leverage their expertise and Zillow's premium Showcase listings to get your home seen by more buyers.
Get startedList with your own agent
Get your home in front of millions of buyers by listing it on Zillow.
Learn how to do itSell it yourself
Take full control of how buyers see your home on Zillow by listing For Sale by Owner (FSBO).
List your homeWhat's special
Zillow last checked:
Listing updated:
Listed by:
Heidi Jenkins 419-810-1497,
Serenity Realty LLC
Bought with:
NORIS Member NON
NON MLS MEMBER
Source: NORIS,MLS#: 10000498
Facts & features
Interior
Bedrooms & bathrooms
- Bedrooms: 4
- Bathrooms: 3
- Full bathrooms: 2
- 1/2 bathrooms: 1
Bedroom 2
- Level: Main
- Dimensions: 15 x 11
Bedroom 3
- Level: Main
- Dimensions: 14 x 11
Bedroom 4
- Level: Main
- Dimensions: 13 x 11
Other
- Level: Main
- Dimensions: 15 x 13
Family room
- Level: Main
- Dimensions: 14 x 11
Kitchen
- Level: Main
- Dimensions: 17 x 10
Living room
- Level: Main
- Dimensions: 14 x 13
Heating
- Forced Air
Cooling
- Central Air
Appliances
- Included: Dishwasher, Disposal, Dryer, Washer
- Laundry: Accessible Utilities or Laundry
Features
- Eat-in Kitchen, Open Floorplan, Primary Bathroom, Walk-In Closet(s)
- Flooring: Luxury Vinyl
- Has basement: No
- Number of fireplaces: 1
- Fireplace features: Electric, Family Room, Living Room, Wood Burning
- Common walls with other units/homes: No Common Walls
Interior area
- Total structure area: 2,357
- Total interior livable area: 2,357 sqft
Property
Parking
- Total spaces: 2
- Parking features: Attached Garage
- Garage spaces: 2
Features
- Levels: One
- Patio & porch: Enclosed Porch
- Has view: Yes
- View description: Water, Trees/Woods
- Has water view: Yes
- Water view: Water
- Waterfront features: Pond
Lot
- Size: 0.76 Acres
- Features: Wooded
Details
- Parcel number: I32410240000065.000
Construction
Type & style
- Home type: SingleFamily
- Architectural style: Ranch
- Property subtype: Single Family Residence
Materials
- Brick
- Foundation: Crawl Space
- Roof: Shingle
Condition
- New construction: No
- Year built: 1974
Utilities & green energy
- Electric: 200+ Amp Service
- Sewer: Public Sewer
- Water: Public
- Utilities for property: Electricity Connected, Sewer Connected, Water Connected, Propane
Community & HOA
Community
- Subdivision: Arlington Woods
HOA
- Has HOA: Yes
- Services included: Trash, Other
- HOA fee: $1,000 annually
Location
- Region: Rudolph
Financial & listing details
- Price per square foot: $140/sqft
- Tax assessed value: $246,300
- Annual tax amount: $3,632
- Date on market: 10/26/2025
- Listing terms: Cash,Conventional,FHA,VA Loan
- Electric utility on property: Yes
Price history
| Date | Event | Price |
|---|---|---|
| 1/12/2026 | Sold | $329,000-1.5%$140/sqft |
Source: NORIS #10000498 Report a problem | ||
| 12/21/2025 | Pending sale | $333,900$142/sqft |
Source: NORIS #10000498 Report a problem | ||
| 11/6/2025 | Price change | $333,900-1.5%$142/sqft |
Source: NORIS #10000498 Report a problem | ||
| 10/26/2025 | Listed for sale | $338,900+238.6%$144/sqft |
Source: NORIS #10000498 Report a problem | ||
| 1/25/2016 | Sold | $100,100-44.4%$42/sqft |
Source: NORIS #131007 Report a problem | ||
| 10/30/2015 | Pending sale | $179,900$76/sqft |
Source: Newlove Realty #5093691 Report a problem | ||
| 9/9/2015 | Price change | $179,900-2.2%$76/sqft |
Source: Newlove Realty #5093691 Report a problem | ||
| 8/5/2015 | Price change | $184,000-7.5%$78/sqft |
Source: A. A. Green Realty, Inc. #5079107 Report a problem | ||
| 5/27/2015 | Listed for sale | $199,000-18.8%$84/sqft |
Source: A. A. Green Realty, Inc. Report a problem | ||
| 12/23/2014 | Listing removed | $245,000$104/sqft |
Source: A. A. Green Realty, Inc. Report a problem | ||
| 10/23/2014 | Listed for sale | $245,000$104/sqft |
Source: A. A. Green Realty Inc. Report a problem | ||
Public tax history
| Year | Property taxes | Tax assessment |
|---|---|---|
| 2025 | $3,632 +0.1% | $86,205 |
| 2024 | $3,630 +0.4% | $86,205 0% |
| 2023 | $3,616 +33.8% | $86,210 +36.5% |
| 2022 | $2,703 +1.6% | $63,140 |
| 2021 | $2,660 -19.2% | $63,140 |
| 2020 | $3,294 +33.2% | $63,140 +12.9% |
| 2019 | $2,473 +0.5% | $55,930 |
| 2018 | $2,460 +1.2% | $55,930 |
| 2017 | $2,430 -7.3% | $55,930 -4.3% |
| 2016 | $2,621 -3.6% | $58,420 |
| 2015 | $2,718 +19% | $58,420 |
| 2014 | $2,283 -8.9% | $58,420 |
| 2013 | $2,507 +5.6% | $58,420 |
| 2012 | $2,373 -25.8% | $58,420 -20.5% |
| 2010 | $3,200 +2% | $73,510 |
| 2009 | $3,136 -1.1% | $73,510 |
| 2008 | $3,170 | $73,510 |
| 2007 | $3,170 -12.2% | $73,510 |
| 2006 | $3,611 +5.7% | $73,510 |
| 2005 | $3,417 +14.8% | $73,510 |
| 2004 | $2,978 -0.3% | -- |
| 2003 | $2,987 +11.1% | -- |
| 2002 | $2,688 +3.7% | -- |
| 2001 | $2,592 +3.5% | -- |
| 2000 | $2,505 +7.5% | -- |
| 1999 | $2,331 | -- |
Find assessor info on the county website
Neighborhood: 43462
Nearby homes
- $500-- bd-- ba-- sqft1 Indian Creek Dr, Rudolph, OH 43462Off Market
- $317,2003 bd4 ba2k sqft2 Indian Creek Dr, Rudolph, OH 43462Off Market
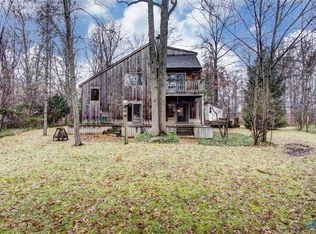
- $289,6004 bd3 ba2.5k sqft25 Indian Creek Dr, Rudolph, OH 43462Off Market
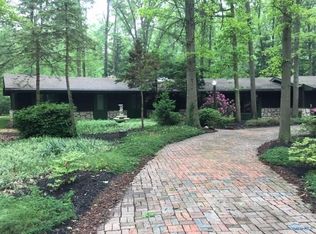
- $361,8004 bd5 ba3.5k sqft4 Indian Creek Dr, Rudolph, OH 43462Off Market
- $414,7004 bd4 ba2.8k sqft23 Indian Creek Dr, Rudolph, OH 43462Off Market
- $314,1004 bd2 ba2.5k sqft26 Indian Creek Dr, Rudolph, OH 43462Off Market
- $398,5004 bd2 ba1.5k sqft3 Indian Creek Dr, Rudolph, OH 43462Off Market
- $382,0004 bd2 ba2.1k sqft24 Indian Creek Dr, Rudolph, OH 43462Off Market
Nearby schools
GreatSchools rating
- 7/10Kenwood Elementary SchoolGrades: K-5Distance: 5.3 mi
- 8/10Bowling Green Middle SchoolGrades: 6-8Distance: 6.9 mi
- 8/10Bowling Green High SchoolGrades: 9-12Distance: 6.8 mi
Schools provided by the listing agent
- Elementary: Kenwood
- Middle: Bowling Green
- High: Bowling Green
Source: NORIS. This data may not be complete. We recommend contacting the local school district to confirm school assignments for this home.
Get a cash offer in 3 minutes
Find out how much your home could sell for in as little as 3 minutes with a no-obligation cash offer.
Estimated market value
$342,700
Get a cash offer in 3 minutes
Find out how much your home could sell for in as little as 3 minutes with a no-obligation cash offer.
Estimated market value
$342,700
- Ohio
- Wood County
- Rudolph
- 43462
- 1 Indian Creek Dr
