Skip main navigation
Sold for $345,000
Street View
  • $345,000

    1 Indian Hill Rd, Sandown, NH 03873

    2beds
    640sqft
    SingleFamily
    Built in 1960
    4,791 Square Feet Lot
    $348,500 Zestimate®
    $539/sqft
    $2,191 Estimated rent

    Home value

    $348,500

    $324,000 - $373,000

    $2,191/mo

    Zestimate® history
    Loading
    Loading...

    Owner options

    List your home for rent

    $2,191/mo

    Rent Zestimate®

    Find your next renter with Zillow Rental Manager. Plus, with online applications, you can quickly screen prospective tenants – for free.

    Learn more

    $2,191/mo

    Rent Zestimate®

    Refinance and save

    $2,290/mo

    Est. payment

    Refinancing to a lower rate could help reduce your monthly payments and save thousands over the life of the loan.

    See today's rates

    $2,290/mo

    Est. payment

    Explore your selling options

    Work with a Zillow partner agent

    Leverage their expertise and Zillow's premium Showcase listings to get your home seen by more buyers.

    Get started

    List with your own agent

    Get your home in front of millions of buyers by listing it on Zillow.

    Learn how to do it

    Sell it yourself

    Take full control of how buyers see your home on Zillow by listing For Sale by Owner (FSBO).

    List your home

    What's special

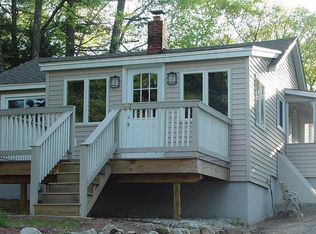
    This lovely home is affordable and gives you the pride of home ownership! It has had recent updates and improvements including the bedrooms, bathroom, windows, flooring, paint, new 100 amp electric service, newer roof and a new hot water heater. Nothing to do but move in. The yard features a private, fenced in entertainment area with a fire pit for relaxing or entertaining after a day at the beach on Philips Pond which 100 yards from the house for swimming, boating or fishing. The neighborhood has a rural feel to it, but is close to the amenities that the Town of Sandown has to offer, schools, library, Phillips Pond, Zorvino Vineyard and more. It is 15 mnutes to the MA state line and Route 93 for commuting. $209,900

    Facts & features

    Interior

    Bedrooms & bathrooms
    • Bedrooms: 2
    • Bathrooms: 1
    • Full bathrooms: 1
    Heating
    • Forced air, Electric, Gas, Oil
    Cooling
    • None
    Appliances
    • Included: Dryer, Range / Oven, Refrigerator
    Features
    • Flooring: Tile, Concrete, Laminate
    Interior area
    • Total interior livable area: 640 sqft

    Property

    Parking
    • Total spaces: 4
    Features
    • Exterior features: Shingle (Not Wood), Wood
    • Has view: Yes
    • View description: Water
    • Has water view: Yes
    • Water view: Water
    Lot
    • Size: 4,791 Square Feet
    Details
    • Parcel number: SDWNM0029B0082L

    Construction

    Type & style
    • Home type: SingleFamily
    Materials
    • Roof: Asphalt
    Condition
    • Year built: 1960

    Utilities & green energy

    • Electric: 100 Amp, Circuit Breaker(s), 220 Plug, 110 Volt
    • Sewer: Private, Holding Tank

    Community & HOA

    Location
    • Region: Sandown

    Financial & listing details

    • Price per square foot: $539/sqft
    • Tax assessed value: $227,500
    • Annual tax amount: $4,031

    Price history

    DateEventPrice
    4/10/2026Sold$345,000+28.7%$539/sqft
    Source: Public Record Report a problem
    4/19/2021Sold$268,000+0.8%$419/sqft
    Source: PrimeMLS #4844703 Report a problem
    3/13/2021Contingent$265,900$415/sqft
    Source: PrimeMLS #4844703 Report a problem
    2/9/2021Price change$265,900-5.3%$415/sqft
    Source: PrimeMLS #4844703 Report a problem
    1/21/2021Listed for sale$280,900+38.4%$439/sqft
    Source: PrimeMLS #4844703 Report a problem
    5/22/2018Sold$203,000-3.3%$317/sqft
    Source: PrimeMLS #4682529 Report a problem
    4/20/2018Pending sale$209,900$328/sqft
    Source: RE/MAX Partners #4682529 Report a problem
    4/8/2018Price change$209,900-4.5%$328/sqft
    Source: RE/MAX Partners #4682529 Report a problem
    3/26/2018Listed for sale$219,900+38.3%$344/sqft
    Source: RE/MAX Partners #72298498 Report a problem
    7/5/2016Sold$159,000-1.2%$248/sqft
    Source: Public Record Report a problem
    5/10/2016Pending sale$161,000$252/sqft
    Source: Sue Padden Real Estate LLC #4487401 Report a problem
    5/4/2016Listed for sale$161,000+7.4%$252/sqft
    Source: Sue Padden Real Estate LLC #4487401 Report a problem
    1/17/2015Listing removed$149,900$234/sqft
    Source: Sue Padden Real Estate LLC #4371865 Report a problem
    7/18/2014Listed for sale$149,900-0.1%$234/sqft
    Source: Sue Padden Real Estate LLC #4371865 Report a problem
    8/30/2004Sold$150,000+50%$234/sqft
    Source: Public Record Report a problem
    5/22/2003Sold$100,000+37%$156/sqft
    Source: Public Record Report a problem
    4/1/1998Sold$73,000$114/sqft
    Source: Public Record Report a problem

    Public tax history

    YearProperty taxesTax assessment
    2024$4,031 -15.2%$227,500
    2023$4,755 +14.4%$227,500 +55.3%
    2022$4,156 +2.6%$146,500
    2020$4,052 +2.6%$146,500
    2019$3,950 +1.6%$146,500
    2018$3,888 +19.4%$146,500 +38.5%
    2017$3,257 +5.6%$105,800
    2016$3,085 +9.4%$105,800
    2015$2,819 -3.4%$105,800
    2014$2,919 +11.2%$105,800 +9.2%
    2013$2,624 +0.9%$96,900 -18.4%
    2007$2,601 $118,800
    Find assessor info on the county website

    Neighborhood: 03873

    Nearby schools

    GreatSchools rating
    Schools provided by the listing agent
    • Elementary: Sandown North Elem Sch
    • Middle: Timberlane Regional Middle
    • High: Timberlane Regional High Sch
    • District: Timberlane Regional

    Source: The MLS. This data may not be complete. We recommend contacting the local school district to confirm school assignments for this home.

    Get a cash offer in 3 minutes
    Find out how much your home could sell for in as little as 3 minutes with a no-obligation cash offer.
    Estimated market value
    $348,500
    Get a cash offer in 3 minutes
    Find out how much your home could sell for in as little as 3 minutes with a no-obligation cash offer.
    Estimated market value
    $348,500