Welcome to this well-maintained Cape Cod offering classic charm, thoughtful updates, and a flexible floor plan. This 2-3 bedroom, 1.5-bath home features beautifully refinished hardwood floors, abundant natural light, and plenty of room to make your own. The inviting living room is anchored by a brick-faced wood-burning fireplace, while the heated four-season sunroom provides additional living space to enjoy year-round. A formal dining room offers even more flexibility for dining, entertaining, or additional living space.
Upstairs, you'll find generously sized closets with convenient access to the eaves for additional storage. The dry, well-maintained basement provides even more usable space, including a flex room currently utilized as a guest room.
Recent improvements include a new roof in 2022, exterior paint and refinished hardwood floors in 2023, and energy-efficient mini-split units added in 2024. Outside, enjoy the deck and patio overlooking a fully fenced yard with two gates and mature arborvitae lining the property for added privacy, plus a storage shed and one-car garage.
Conveniently located with easy access to shopping, dining, Albany, I-90 and I-787.
Pending
$299,900
1 Indiana Avenue, Rensselaer, NY 12144
2beds
1,500sqft
Single Family Residence, Residential
Built in 1948
6,098 Square Feet Lot
$311,400 Zestimate®
$200/sqft
$-- HOA
What's special
Abundant natural lightStorage shedFlexible floor planBrick-faced wood-burning fireplaceOne-car garageBeautifully refinished hardwood floors
- 19 days
- 2,046
- 205
Likely to sell faster than
Zillow last checked:
Listing updated:
Listed by:
Venture Fox Realty Group LLC 518-290-1070,
April D Seney 518-669-5240
Source: Global MLS,MLS#: 202626230
Facts & features
Interior
Bedrooms & bathrooms
- Bedrooms: 2
- Bathrooms: 2
- Full bathrooms: 1
- 1/2 bathrooms: 1
Bedroom
- Level: Second
Bedroom
- Level: Second
Half bathroom
- Level: First
Full bathroom
- Level: Second
Basement
- Level: Basement
Dining room
- Level: First
Foyer
- Level: First
Kitchen
- Level: First
Living room
- Level: First
Office
- Level: First
Office
- Level: Basement
Sun room
- Level: First
Heating
- Hot Water, Natural Gas
Cooling
- Ductless
Appliances
- Included: Dishwasher, Electric Oven, Refrigerator, Washer/Dryer
- Laundry: In Basement
Features
- Ceiling Fan(s), Chair Rail, Eat-in Kitchen
- Flooring: Hardwood
- Basement: Finished,Full,Interior Entry
- Number of fireplaces: 1
- Fireplace features: Living Room, Wood Burning
Interior area
- Total structure area: 1,500
- Total interior livable area: 1,500 sqft
- Finished area above ground: 1,500
- Finished area below ground: 0
Video & virtual tour
Property
Parking
- Total spaces: 5
- Parking features: Off Street, Paved, Detached, Driveway
- Garage spaces: 1
- Has uncovered spaces: Yes
Features
- Exterior features: Garden
- Fencing: Wood,Back Yard,Chain Link,Fenced,Full,Gate
Lot
- Size: 6,098 Square Feet
- Features: Cleared, Garden, Landscaped
Details
- Additional structures: Shed(s), Garage(s)
- Parcel number: 381400 144.26410
- Special conditions: Standard
- Other equipment: Other
Construction
Type & style
- Home type: SingleFamily
- Architectural style: Cape Cod
- Property subtype: Single Family Residence, Residential
Materials
- Aluminum Siding, Drywall
- Foundation: Block
- Roof: Asbestos Shingle
Condition
- New construction: No
- Year built: 1948
Utilities & green energy
- Electric: 100 Amp Service, Circuit Breakers, Generator
- Sewer: Public Sewer
- Water: Public
Community & HOA
HOA
- Has HOA: No
Location
- Region: Rensselaer
Financial & listing details
- Price per square foot: $200/sqft
- Tax assessed value: $214,286
- Annual tax amount: $5,148
- Date on market: 9/16/2026
Estimated market value
$311,400
$296,000 - $327,000
$2,072/mo
Price history
| Date | Event | Price |
|---|---|---|
| 9/22/2026 | Pending sale | $299,900$200/sqft |
Source:  Global MLS #202626230 Report a problem Global MLS #202626230 Report a problem | ||
| 9/16/2026 | Listed for sale | $299,900+108%$200/sqft |
Source: Global MLS #202626230 Report a problem | ||
| 10/26/2012 | Sold | $144,200$96/sqft |
Source: Public Record Report a problem | ||
Public tax history
| Year | Property taxes | Tax assessment |
|---|---|---|
| 2025 | -- | $36,000 |
| 2024 | -- | $36,000 |
| 2023 | -- | $36,000 |
| 2022 | -- | $36,000 |
| 2021 | -- | $36,000 |
| 2020 | -- | $36,000 |
| 2019 | -- | $36,000 |
| 2018 | -- | $36,000 |
| 2017 | $4,511 | $36,000 |
| 2016 | -- | $36,000 |
| 2015 | -- | $36,000 |
| 2014 | -- | $36,000 |
| 2013 | -- | $36,000 |
| 2012 | -- | $36,000 |
| 2011 | -- | $36,000 +6.5% |
| 2010 | -- | $33,800 -6.1% |
| 2009 | -- | $36,000 |
| 2008 | -- | $36,000 |
| 2007 | -- | $36,000 |
| 2006 | -- | $36,000 |
| 2005 | -- | $36,000 |
| 2004 | -- | $36,000 |
| 2003 | -- | $36,000 |
| 2002 | -- | $36,000 |
| 2001 | -- | $36,000 |
| 2000 | -- | $36,000 |
Find assessor info on the county website
Monthly payment
Climate risks
Neighborhood: 12144
Similar homes
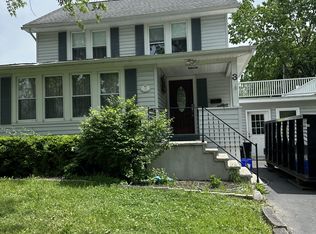
- $265,0002 bd1 ba1.1k sqft22 Homewood Avenue, Watervliet, NY 12189Active
 MLS ID #202627476, Angelo Campagnano, Listing by: Miranda Real Estate Group Inc. Global MLS
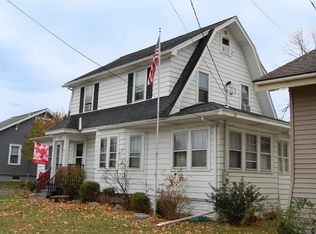
 - $319,5003 bd1 ba960 sqft18 Walter Road, Troy, NY 12180Active
 MLS ID #202627545, Nicholas G Snyder, Listing by: CNS Real Estate & Development Corp. Global MLS
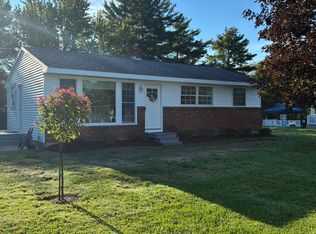
 - $295,0003 bd1 ba1.1k sqft291 S Main Avenue, Albany, NY 12208Active
 MLS ID #202625602, Luke Khachadourian, Listing by: KW Platform. Global MLS
 - $299,9003 bd3 ba1.1k sqft15 Louis Street, Cohoes, NY 12047Active
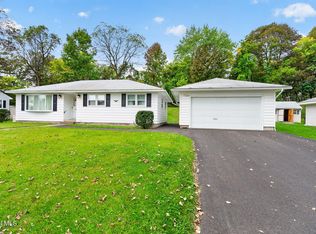 MLS ID #202627216, Kevin Clancy, Listing by: Clancy Real Estate. Global MLS
 - $380,0003 bd2 ba1.5k sqft23 Home Avenue, Colonie, NY 12208For Sale
 MLS ID #1057628, Sheeba Rozario, Listing by: Keller Williams Landmark II. OneKey® MLS as distributed by MLS GRID
