Amazing Danvers location overlooking Historic Highland Common. Proximity to Endicott Park w/ walking trails, pond, petting zoo for the kids & close to Glen Magna. Yet easy access to rtes. 1 & 128. C. 1941, 7 rm, 3 bedroom, 2 bath "Custom Cape" with all 3 bedrooms on the 2nd floor. Walk through the front door and you'll be impressed with the floor to ceiling Fieldstone Fire Place with 2 new liners in 2022. The updated spacious eat-in kitchen with wine/beer cooler has granite counters, numerous cabinets w/ crown moldings, ss appliances and a separate 9x11 area for a kitchen table. Part of the basement is finished with 11x19 office (elec heat). The unfinished 13x30 part of basement has a newer epoxy floor & 2 work benches. A perfect area for the Hobbyist or a Gym. Rear screened in 7x12 porch overlooks huge peaceful yard with a stone fireplace. Can be seen before and after Open House
Sold for $715,000
$715,000
1 Ingersoll Pkwy, Danvers, MA 01923
3beds
1,845sqft
Single Family Residence
Built in 1941
0.36 Acres Lot
$771,100 Zestimate®
$388/sqft
$3,929 Estimated rent
Home value
$771,100
$733,000 - $810,000
$3,929/mo
Zestimate® history
Owner options
List your home for rent
$3,929/mo
Rent Zestimate®
Find your next renter with Zillow Rental Manager. Plus, with online applications, you can quickly screen prospective tenants – for free.
$3,929/mo
Rent Zestimate®
Refinance and save
$4,708/mo
Est. payment
Refinancing to a lower rate could help reduce your monthly payments and save thousands over the life of the loan.
$4,708/mo
Est. payment
Explore your selling options
Work with a Zillow partner agent
Leverage their expertise and Zillow's premium Showcase listings to get your home seen by more buyers.
Get startedList with your own agent
Get your home in front of millions of buyers by listing it on Zillow.
Learn how to do itSell it yourself
Take full control of how buyers see your home on Zillow by listing For Sale by Owner (FSBO).
List your homeWhat's special
Zillow last checked:
Listing updated:
Listed by:
Gary Blattberg 978-882-4469,
RE/MAX Beacon 978-927-9100
Bought with:
Hixon + Bevilacqua Home Group
Coldwell Banker Realty - Lynnfield
Source: MLS PIN,MLS#: 73252019
Facts & features
Interior
Bedrooms & bathrooms
- Bedrooms: 3
- Bathrooms: 2
- Full bathrooms: 2
Primary bedroom
- Features: Ceiling Fan(s), Walk-In Closet(s), Closet, Flooring - Hardwood
- Level: Second
- Area: 234
- Dimensions: 13 x 18
Bedroom 2
- Features: Ceiling Fan(s), Closet, Flooring - Hardwood
- Level: Second
- Area: 132
- Dimensions: 11 x 12
Bedroom 3
- Features: Ceiling Fan(s), Closet, Flooring - Hardwood
- Level: Second
- Area: 91
- Dimensions: 7 x 13
Primary bathroom
- Features: No
Bathroom 1
- Features: Bathroom - 3/4, Bathroom - Tiled With Shower Stall, Flooring - Stone/Ceramic Tile
- Level: First
- Area: 30
- Dimensions: 5 x 6
Bathroom 2
- Features: Bathroom - Full, Bathroom - With Tub & Shower, Closet - Linen, Flooring - Stone/Ceramic Tile
- Level: Second
- Area: 35
- Dimensions: 5 x 7
Dining room
- Features: Closet/Cabinets - Custom Built, Flooring - Hardwood
- Level: First
- Area: 130
- Dimensions: 10 x 13
Kitchen
- Features: Flooring - Hardwood, Dining Area, Countertops - Stone/Granite/Solid, Countertops - Upgraded, Cabinets - Upgraded, Exterior Access, Recessed Lighting, Remodeled, Stainless Steel Appliances, Wine Chiller, Gas Stove, Crown Molding
- Level: First
- Area: 312
- Dimensions: 13 x 24
Living room
- Features: Flooring - Hardwood, Window(s) - Bay/Bow/Box, Recessed Lighting
- Level: First
- Area: 260
- Dimensions: 13 x 20
Office
- Features: Flooring - Wall to Wall Carpet
- Level: Basement
- Area: 209
- Dimensions: 11 x 19
Heating
- Hot Water, Oil
Cooling
- Window Unit(s), Whole House Fan
Appliances
- Included: Water Heater, Tankless Water Heater, Range, Dishwasher, Disposal, Microwave, Refrigerator
- Laundry: Washer Hookup, In Basement, Electric Dryer Hookup
Features
- Closet, Entrance Foyer, Office
- Flooring: Tile, Carpet, Hardwood, Flooring - Wall to Wall Carpet
- Windows: Insulated Windows
- Basement: Full,Partially Finished,Walk-Out Access,Interior Entry,Radon Remediation System
- Number of fireplaces: 1
- Fireplace features: Living Room
Interior area
- Total structure area: 1,845
- Total interior livable area: 1,845 sqft
Property
Parking
- Total spaces: 6
- Parking features: Paved Drive, Off Street, Tandem, Paved
- Uncovered spaces: 6
Accessibility
- Accessibility features: No
Features
- Patio & porch: Screened
- Exterior features: Porch - Screened, Rain Gutters, Storage
Lot
- Size: 0.36 Acres
- Features: Level
Details
- Additional structures: Workshop
- Foundation area: 759
- Parcel number: M:041 L:008 P:,1877179
- Zoning: R2
Construction
Type & style
- Home type: SingleFamily
- Architectural style: Cape
- Property subtype: Single Family Residence
Materials
- Frame
- Foundation: Concrete Perimeter
- Roof: Shingle
Condition
- Year built: 1941
Utilities & green energy
- Electric: Circuit Breakers, 100 Amp Service
- Sewer: Public Sewer
- Water: Public
- Utilities for property: for Gas Range, for Electric Dryer, Washer Hookup
Community & HOA
Community
- Features: Shopping, Park, Walk/Jog Trails, Medical Facility, Bike Path, Conservation Area, Highway Access, House of Worship, Private School, Public School, University
HOA
- Has HOA: No
Location
- Region: Danvers
Financial & listing details
- Price per square foot: $388/sqft
- Tax assessed value: $620,800
- Annual tax amount: $6,897
- Date on market: 8/25/2026
- Listing terms: Other (See Remarks)
- Exclusions: Shelf In Small Bdrm Not Remaining.
Price history
| Date | Event | Price |
|---|---|---|
| 7/26/2024 | Sold | $715,000-3.2%$388/sqft |
Source: MLS PIN #73252019 Report a problem | ||
| 7/4/2024 | Contingent | $739,000$401/sqft |
Source: MLS PIN #73252019 Report a problem | ||
| 6/13/2024 | Listed for sale | $739,000+47.5%$401/sqft |
Source: MLS PIN #73252019 Report a problem | ||
| 1/16/2018 | Sold | $501,000+6.6%$272/sqft |
Source: EXIT Realty solds #-1413678887648965944 Report a problem | ||
| 11/22/2017 | Pending sale | $469,900$255/sqft |
Source: Exit Realty Beatrice Associates #72256178 Report a problem | ||
| 11/16/2017 | Listed for sale | $469,900+9.3%$255/sqft |
Source: Exit Realty Beatrice Associates #72256178 Report a problem | ||
| 6/22/2007 | Sold | $430,000+33.1%$233/sqft |
Source: Public Record Report a problem | ||
| 12/11/2001 | Sold | $323,000$175/sqft |
Source: Public Record Report a problem | ||
Public tax history
| Year | Property taxes | Tax assessment |
|---|---|---|
| 2025 | $6,925 +0.4% | $630,100 +1.5% |
| 2024 | $6,897 +7.1% | $620,800 +13.3% |
| 2023 | $6,439 | $548,000 |
| 2022 | $6,439 +3.6% | $548,000 +17.7% |
| 2021 | $6,217 +4.8% | $465,700 +2.5% |
| 2020 | $5,934 +4.7% | $454,400 +6.5% |
| 2019 | $5,667 +3.1% | $426,700 +5.1% |
| 2018 | $5,496 +5.7% | $405,900 +10.8% |
| 2017 | $5,201 +3.9% | $366,500 +4% |
| 2016 | $5,004 +2.8% | $352,400 +7.9% |
| 2015 | $4,868 +3.6% | $326,500 +3.2% |
| 2014 | $4,699 +2.2% | $316,400 |
| 2013 | $4,600 +4.4% | $316,400 +0.1% |
| 2012 | $4,405 +4% | $316,200 |
| 2011 | $4,237 +2.5% | $316,200 -6.5% |
| 2010 | $4,132 -0.1% | $338,100 -8.4% |
| 2009 | $4,138 +9.4% | $369,100 +1.5% |
| 2008 | $3,784 +6.6% | $363,800 -4.5% |
| 2007 | $3,549 +6% | $380,800 +12.6% |
| 2006 | $3,348 +4.7% | $338,200 +8.7% |
| 2005 | $3,198 -3% | $311,100 +3% |
| 2004 | $3,297 +9.3% | $301,900 +25.2% |
| 2003 | $3,016 +4.9% | $241,100 +8.4% |
| 2002 | $2,875 -9% | $222,500 +24.4% |
| 1998 | $3,158 | $178,800 |
Find assessor info on the county website
Neighborhood: 01923
Nearby homes
- $1,607,100-- bd2 ba5.1k sqft5 Carole Way, Danvers, MA 01923Off Market
- $1,381,2003 bd4 ba4.3k sqft6 Carole Way, Danvers, MA 01923Off Market
- $1,547,100-- bd3 ba4.8k sqft4 Carole Way, Danvers, MA 01923Off Market
- $1,495,1004 bd4 ba4k sqft8 Carole Way, Danvers, MA 01923Off Market
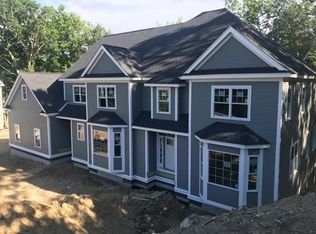
- $1,873,4005 bd3 ba5.5k sqft4 Carole Way, Danvers, MA 01923Off Market
- $1,446,8003 bd2 ba3.3k sqft6 Carole Way, Danvers, MA 01923Off Market
- $1,639,0004 bd3 ba4k sqft8 Carole Way, Danvers, MA 01923Off Market
- $1,659,4004 bd2 ba5k sqft5 Carole Way, Danvers, MA 01923Off Market
Nearby schools
GreatSchools rating
- 5/10Highlands Elementary SchoolGrades: K-5Distance: 0.4 mi
- 4/10Holten Richmond Middle SchoolGrades: 6-8Distance: 1.9 mi
- 5/10Danvers High SchoolGrades: 9-12Distance: 2 mi
Get a cash offer in 3 minutes
Find out how much your home could sell for in as little as 3 minutes with a no-obligation cash offer.
Estimated market value
$771,100
Get a cash offer in 3 minutes
Find out how much your home could sell for in as little as 3 minutes with a no-obligation cash offer.
Estimated market value
$771,100
- Massachusetts
- Essex County
- Danvers
- 01923
- 1 Ingersoll Pkwy
