Skip main navigation
Under contract
  • Price cut: $1.1K (6/28)
    $598,900

    1 Inglesby Court, Savannah, GA 31406

    4beds
    2,696sqft
    : 
    Loading
    Get pre-qualified
    Single Family Residence
    Built in 1973
    0.37 Acres Lot
    $-- Zestimate®
    $222/sqft
    $4/mo HOA

    What's special

    Half bathBeautifully landscaped backyardNewly updated kitchenOpen layoutNew cabinetryUpgraded appliancesBrand new quartz countertops
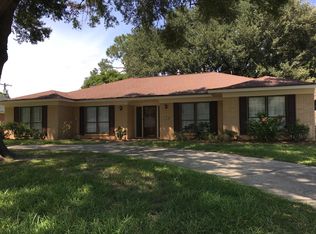
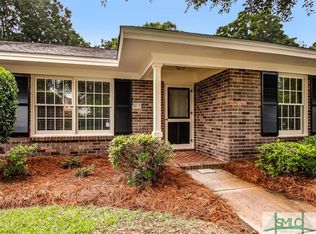
    Your Home Search Ends Here! Resting on a large corner lot and boasting over 2500sqft, this beautiful home is exactly what youve been looking for. Upon entering you are immediately greeted by a red brick foyer and new beautiful wood grained floors throughout the downstairs. A flex room to the left perfect for a workout space, office, or play room flowing directly into your newly updated kitchen complete with upgraded appliances, new cabinetry, brand new quartz countertops, and kitchen island. Continuing around through the open layout youll find yourself in your cozy living room centered around a beautiful brick fireplace with built in bookshelves. Walking back through towards the front door youll find your spacious dining room flooded with natural light. A massive laundry room/office space and half bath rounds out the downstairs. Upstairs youll find three bedrooms with brand new carpeting and shared bathroom. Continuing around youll find yourself in your master suite complete with new carpeting, two closets, and master bath. Outback is where the magic happens in your own private oasis. An absolutely massive screened in porch leads into the beautifully landscaped backyard complete with fire pit, green house, and your own private pool perfect for a cool swim or just relaxing the day away! All of this and conveniently located a short drive from shopping, parks, and all of the entertainment Savannah has to offer!
    105 days
    |
    1,133
    |
    99
    |

    Zillow last checked:

    Listing updated:

    Listed by:

    John Sheahan 912-667-9235,

    Keller Williams Coastal Area P

    Source: Hive MLS,MLS#: SA351969MLS LogoOriginating MLS: Savannah Multi-List Corporation

      Facts & features

      Interior

      Bedrooms & bathrooms
      • Bedrooms: 4
      • Bathrooms: 3
      • Full bathrooms: 2
      • 1/2 bathrooms: 1
      Heating
      • Electric, Heat Pump
      Cooling
      • Electric, Heat Pump
      Appliances
      • Included: Electric Water Heater
      • Laundry: Washer Hookup, Dryer Hookup, Laundry Room
      Features
      • Breakfast Bar, Breakfast Area, Pull Down Attic Stairs, Upper Level Primary
      • Attic: Pull Down Stairs
      • Number of fireplaces: 1
      • Fireplace features: Family Room, Masonry, Wood Burning
      • Common walls with other units/homes: No Common Walls
      Interior area
      • Total interior livable area: 2,696 sqft

      Property

      Parking
      • Total spaces: 2
      • Parking features: Attached, Garage Door Opener, Kitchen Level, Off Street
      • Garage spaces: 2
      Features
      • Patio & porch: Covered, Patio, Porch, Front Porch, Screened
      • Exterior features: Fire Pit, Irrigation System
      • Pool features: In Ground
      • Fencing: Brick,Wood,Privacy,Yard Fenced
      • Has view: Yes
      • View description: Panoramic, Trees/Woods
      Lot
      • Size: 0.37 Acres
      • Features: Corner Lot, Sprinkler System
      Details
      • Additional structures: Greenhouse
      • Parcel number: 1047606017
      • Zoning: R1
      • Zoning description: Single Family
      • Special conditions: Standard

      Construction

      Type & style
      • Home type: SingleFamily
      • Architectural style: Traditional
      • Property subtype: Single Family Residence
      Materials
      • Brick, Vinyl Siding
      • Foundation: Slab
      • Roof: Asphalt
      Condition
      • New construction: No
      • Year built: 1973

      Utilities & green energy

      • Sewer: Public Sewer
      • Water: Public
      • Utilities for property: Cable Available

      Community & HOA

      Community
      • Features: Lake, Street Lights, Sidewalks, Curbs
      • Subdivision: Mayfair Sub
      HOA
      • Has HOA: Yes
      • HOA fee: $50 annually
      Location
      • Region: Savannah

      Financial & listing details

      • Price per square foot: $222/sqft
      • Tax assessed value: $528,000
      • Annual tax amount: $7,604
      • Date on market: 3/27/2026
      • Cumulative days on market: 105 days
      • Listing agreement: Exclusive Right To Sell
      • Listing terms: Cash,Conventional,FHA,VA Loan
      • Ownership type: Homeowner/Owner
      • Road surface type: Asphalt, Paved

        Estimated market value

        Not available

        Estimated sales range

        Not available

        Not available

        Price history

        DateEventPrice
        7/10/2026Contingent$598,900$222/sqft
        Source: Hive MLS #SA351969 Report a problem
        6/28/2026Price change$598,900-0.2%$222/sqft
        Source: Hive MLS #SA351969 Report a problem
        5/20/2026Price change$600,000-2.4%$223/sqft
        Source: Hive MLS #SA351969 Report a problem
        4/22/2026Price change$615,000-1.6%$228/sqft
        Source: Hive MLS #SA351969 Report a problem
        3/27/2026Listed for sale$625,000+13.6%$232/sqft
        Source: Hive MLS #SA351969 Report a problem
        6/9/2023Sold$550,000-2.5%$204/sqft
        Source: Hive MLS #SA287540 Report a problem
        5/24/2023Pending sale$564,000$209/sqft
        Source: Hive MLS #287540 Report a problem
        5/11/2023Contingent$564,000$209/sqft
        Source: Hive MLS #287540 Report a problem
        5/4/2023Listed for sale$564,000+99.8%$209/sqft
        Source: Hive MLS #287540 Report a problem
        5/28/2010Sold$282,300-5.6%$105/sqft
        Source: Hive MLS #SA69405 Report a problem
        2/26/2010Listed for sale$299,000$111/sqft
        Source: Cora Bett Thomas Realty #69405 Report a problem

        Public tax history

        YearProperty taxesTax assessment
        2025$6,486 -9.5%$211,200 +0.5%
        2024$7,166 +135.5%$210,240 +70.2%
        2023$3,044 -12.2%$123,560 +9.3%
        2022$3,465 +1%$113,040 +11.7%
        2021$3,430 -2.1%$101,240
        2020$3,504 -0.3%$101,240
        2019$3,513 $101,240 +2.3%
        2018$3,513 +1.1%$98,920 +6%
        2017$3,477 +19.9%$93,360 -0.8%
        2016$2,900 -1.2%$94,080 +0%
        2015$2,935 -37.9%$94,040 -10.3%
        2014$4,727 $104,840 -10.1%
        2013-- $116,680 +6.1%
        2012-- $109,920 +11.2%
        2011-- $98,840
        2010-- $98,840 -16.7%
        2009-- $118,600 -7.5%
        2008-- $128,200 +9.8%
        2007-- $116,800 +7.2%
        2006-- $109,000 +17.5%
        2005-- $92,800 +24.7%
        2003-- $74,400
        2002-- $74,400 +7.8%
        2001-- $69,000
        Find assessor info on the county website

        Monthly payment

        Est. payment

        Payment breakdown

        Explore the cost of this home by adjusting the details. Changes won't be saved.
        All calculations are estimates and provided by Zillow, Inc. for informational purposes only. Actual amounts may vary.
        HOA fees may include property taxes on listings classified as Co-Ops. Contact the listing agent and/or owner for fee details.
        Mortgage interest rates are dependent on a number of factors, including credit score, down payment, and repayment length. Interest rate data provided by Zillow Group Marketplace, Inc. as of 1/1/1970 from various mortgage lenders with which we have lead or other similar arrangements; the Estimated Payment is an average of those rates.
        See how much you could borrow to make a competitive offer.

        Climate risks

        Neighborhood: 31406

        Getting around

        21 / 100
        Car-Dependent
        33 / 100
        Somewhat Bikeable

        Nearby schools

        GreatSchools rating

        A local agent can set up tours, give advice and negotiate with sellers.

        Browse local experts

        Similar homes