Skip main navigation
For sale
  • Listed by: Alink Realty Group • Lilly Chen • Contact: 949-374-0605
    Price cut: $45.1K (6/26)
    $1,549,900

    1 Intriga Ct, Mission Viejo, CA 92694

    3beds
    2,462sqft
    : 
    Loading
    Get pre-qualified
    Single Family Residence
    Built in 2016
    4,283 Square Feet Lot
    $1,526,000 Zestimate®
    $630/sqft
    $357/mo HOA

    What's special

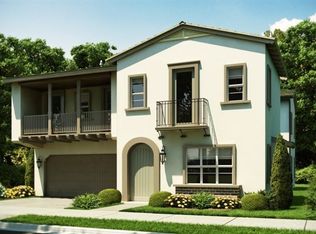
    PRICE REDUCED 100K. GREAT STUNNING VIEW to the park and distant mountains from every room!!! CONVENIENT LOCATION! VERY LOW Mello Roos in Esencia. Beautifully NEWLY UPGRADED HOME with LUXURY FINISHES, reflecting over $200K in meticulously curated upgrades. A rare $140K premium view lot walkable to the best of Esencia amenities and Esencia School K-8. This beautifully upgraded residence offers 2,462 sq ft of elegant living space featuring 3 bedrooms plus a spacious loft perfect for a home office, entertainment room. Step through the front door into a dramatic two-story foyer highlighted by an oversized dazzling crystal chandelier and soaring ceilings that create an impressive grand entrance. The open-concept floor plan is enhanced with BRAND-NEW upgraded flooring and baseboard, fresh epoxy flooring in garage, fresh interior paint, brand-new high-end ceiling fans, brand-new designer lighting, pendant lights, and elegant chandeliers in the dining area. The inviting family room features a cozy fireplace and seamlessly connects to the kitchen. The gourmet kitchen showcases a 12 feet OVERSIZE long marble-inspired quartz island, luxurious white subway tile backslash, high-end GE Café stainless steel chef’s appliances, 42” built-in brand-new refrigerator, double ovens, and stylish finishes throughout — ideal for both entertaining and everyday living. The upgraded primary master suite offers spectacular sunset views directly from both the bedroom and the spa-inspired primary bathroom, creating a peaceful retreat atmosphere. The luxurious primary bathroom has a soaking tub, separate marble tiled shower, quartz topped dual vanities, and an ensuite bath with a super large walk-in closet. Upstairs also offers a loft which makes a great office or playroom and an upstairs laundry room with soaking sink, upper cabinets and quartz countertops. The two secondary bedrooms are generous in size. Both bathrooms share a bathroom with quartz countertops and separate toilet/shower room. Step outside to a large beautifully landscaped backyard featuring extensive stone-style concrete hardscaping throughout, a cozy fire pit area, and plenty of space to relax while enjoying the incredible views. Offering resort-style amenities, pools, fitness center, park and dog parks, tennis and pickle ball court. Nearby shopping and dining options offer everyday convenience. Dana Point and San Clemente are just a short drive away. PLEASE CLICK on VIDEO LINK for whole house tour.
    49 days
    |
    769
    |
    46
    |

    Zillow last checked:

    Listing updated:

    Listed by:

    Lilly Chen DRE #01761645 949-374-0605,

    Alink Realty Group

    Source: CRMLS,MLS#: OC26102515MLS LogoOriginating MLS: California Regional MLS

    Loading...

      Facts & features

      Interior

      Bedrooms & bathrooms
      • Bedrooms: 3
      • Bathrooms: 3
      • Full bathrooms: 2
      • 1/2 bathrooms: 1
      • Main level bathrooms: 1
      Rooms
      • Room types: Bathroom, Bedroom, Entry/Foyer, Family Room, Kitchen, Laundry, Loft, Primary Bathroom, Primary Bedroom, Other, Pantry
      Bedroom
      • Features: All Bedrooms Up
      Bathroom
      • Features: Bathroom Exhaust Fan, Bathtub, Dual Sinks, Enclosed Toilet, Quartz Counters, Remodeled, Soaking Tub, Separate Shower, Upgraded, Vanity
      Bathroom
      • Features: Jack and Jill Bath
      Kitchen
      • Features: Built-in Trash/Recycling, Kitchen Island, Kitchen/Family Room Combo, Quartz Counters, Remodeled, Updated Kitchen, Utility Sink, Walk-In Pantry
      Other
      • Features: Walk-In Closet(s)
      Pantry
      • Features: Walk-In Pantry
      Heating
      • Central, Fireplace(s)
      Cooling
      • Central Air, ENERGY STAR Qualified Equipment, Gas
      Appliances
      • Included: 6 Burner Stove, Built-In Range, Double Oven, Dishwasher, ENERGY STAR Qualified Appliances, ENERGY STAR Qualified Water Heater, Freezer, Gas Cooktop, Disposal, High Efficiency Water Heater, Microwave, Refrigerator, Self Cleaning Oven, Tankless Water Heater, Water Heater
      • Laundry: Inside, Laundry Room, Upper Level
      Features
      • Breakfast Bar, Built-in Features, Breakfast Area, Ceiling Fan(s), Eat-in Kitchen, High Ceilings, Open Floorplan, Pantry, All Bedrooms Up, Jack and Jill Bath, Loft, Primary Suite, Walk-In Pantry, Walk-In Closet(s)
      • Windows: ENERGY STAR Qualified Windows
      • Has fireplace: Yes
      • Fireplace features: Family Room
      • Common walls with other units/homes: No Common Walls
      Interior area
      • Total interior livable area: 2,462 sqft
      Video & virtual tour

      Property

      Parking
      • Total spaces: 2
      • Parking features: Driveway
      • Attached garage spaces: 2
      Accessibility
      • Accessibility features: Parking
      Features
      • Levels: Two
      • Stories: 2
      • Entry location: grand
      • Patio & porch: Rear Porch, Front Porch, Open, Patio
      • Pool features: Association
      • Has spa: Yes
      • Spa features: Association
      • Has view: Yes
      • View description: City Lights, Canyon, Hills, Mountain(s), Peek-A-Boo
      Lot
      • Size: 4,283 Square Feet
      • Features: 2-5 Units/Acre, Front Yard, Sprinklers In Rear, Sprinklers In Front, Landscaped, Near Park, Yard
      Details
      • Parcel number: 75543110
      • Special conditions: Standard

      Construction

      Type & style
      • Home type: SingleFamily
      • Property subtype: Single Family Residence
      Materials
      • Brick, Drywall, Concrete, Stucco
      • Roof: Flat Tile,Tile
      Condition
      • Updated/Remodeled
      • New construction: No
      • Year built: 2016

      Utilities & green energy

      • Sewer: Public Sewer
      • Water: Public
      • Utilities for property: Cable Connected, Electricity Connected, Natural Gas Connected, Sewer Connected
      Green energy
      • Energy efficient items: Doors, HVAC, Lighting, Roof, Appliances, Water Heater

      Community & HOA

      Community
      • Features: Biking, Dog Park, Hiking, Lake, Mountainous, Street Lights, Sidewalks, Park
      • Security: Smoke Detector(s)
      • Subdivision: Heirloom (Esheir)
      HOA
      • Has HOA: Yes
      • Amenities included: Clubhouse, Sport Court, Dog Park, Fitness Center, Fire Pit, Meeting Room, Outdoor Cooking Area, Barbecue, Picnic Area, Playground, Pickleball, Pool, Recreation Room, Spa/Hot Tub, Tennis Court(s), Trail(s), Cable TV
      • HOA fee: $357 monthly
      • HOA name: FirstService Residental
      • HOA phone: 888-679-2500
      Location
      • Region: Mission Viejo

      Financial & listing details

      • Price per square foot: $630/sqft
      • Tax assessed value: $1,450,000
      • Annual tax amount: $21,316
      • Date on market: 5/18/2026
      • Cumulative days on market: 50 days
      • Listing terms: Cash,Cash to New Loan

        Estimated market value

        $1,526,000

        $1.45M - $1.60M

        $6,161/mo

        Price history

        DateEventPrice
        6/26/2026Price change$1,549,900-2.8%$630/sqft
        Source: CRMLS #OC26102515 Report a problem
        6/10/2026Price change$1,595,000-1.7%$648/sqft
        Source: CRMLS #OC26102515 Report a problem
        6/3/2026Price change$1,623,000-1.6%$659/sqft
        Source: CRMLS #OC26102515 Report a problem
        5/18/2026Listed for sale$1,649,000+62.2%$670/sqft
        Source: CRMLS #OC26102515 Report a problem
        7/5/2024Sold$1,016,500+25.8%$413/sqft
        Source: Public Record Report a problem
        6/22/2016Sold$808,000$328/sqft
        Source: Public Record Report a problem

        Public tax history

        YearProperty taxesTax assessment
        2025$21,316 +33.1%$1,450,000 +54.7%
        2024$16,014 +1.5%$937,308 +2%
        2023$15,777 +1.7%$918,930 +2%
        2022$15,506 +1.6%$900,912 +2%
        2021$15,262 +0.6%$883,248 +1%
        2020$15,164 $874,192 +2%
        2019$15,164 -1.1%$857,051 +2%
        2018$15,332 -0.2%$840,247 +2%
        2017$15,357 $823,772 +131.2%
        2016$15,357 $356,352

        Find assessor info on the county website

        Monthly payment

        Est. payment

        Payment breakdown

        Explore the cost of this home by adjusting the details. Changes won't be saved.
        All calculations are estimates and provided by Zillow, Inc. for informational purposes only. Actual amounts may vary.
        HOA fees may include property taxes on listings classified as Co-Ops. Contact the listing agent and/or owner for fee details.
        Mortgage interest rates are dependent on a number of factors, including credit score, down payment, and repayment length. Interest rate data provided by Zillow Group Marketplace, Inc. as of 1/1/1970 from various mortgage lenders with which we have lead or other similar arrangements; the Estimated Payment is an average of those rates.
        See how much you could borrow to make a competitive offer.

        Climate risks

        Neighborhood: 92694

        Getting around

        20 / 100
        Car-Dependent
        3 / 100
        Somewhat Bikeable

        Nearby schools

        GreatSchools rating
        Schools provided by the listing agent
        • High: Tesoro

        Source: CRMLS. This data may not be complete. We recommend contacting the local school district to confirm school assignments for this home.

        A local agent can set up tours, give advice and negotiate with sellers.

        Browse local experts

        Similar homes

        Skip to the end of the carouselSkip to the beginning of the carousel
            • Local buyer's agents are ready to help