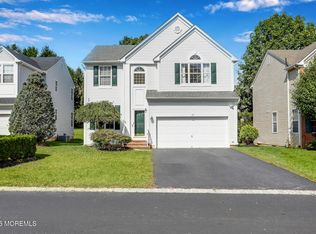
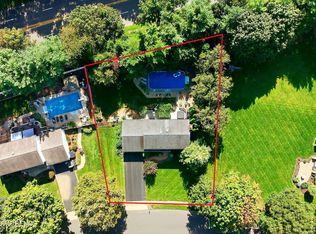
Beautiful Alexandra Model in a Private Wooded Setting: Situated on a desirable corner lot, this bright and inviting Alexandra model offers a peaceful wooded backdrop and an impressive array of upgrades. A dramatic two-story foyer welcomes you into a thoughtfully designed interior featuring 9-foot ceilings on the first floor and an abundance of natural light. The beautifully appointed kitchen features a spacious center island with seating and an open layout that flows seamlessly into the family room, creating a wonderful space for everyday living and entertaining. The spacious living and dining rooms offer excellent versatility for both everyday enjoyment and hosting guests. The generously sized primary suite features vaulted ceilings and a large walk-in closet. The primary bath continues the vaulted ceiling design and offers a Jacuzzi tub, separate shower, and granite vanity. The finished lower level with a full bath provides additional living, recreational, and entertaining space. Step outside to the spacious deck, an ideal setting for outdoor entertaining or relaxing while enjoying the tranquil wooded surroundings. This exceptional home combines thoughtful upgrades, generous living space, and a private setting in the desirable Grande community, offering wonderful amenities including a clubhouse, common areas, heated in-ground swimming pool, and basketball court.
For sale
$895,000
1 Ireton Key, Colts Neck, NJ 07722
3beds
1,922sqft
Single Family Residence
Built in 1993
8,276 Square Feet Lot
$899,700 Zestimate®
$466/sqft
$228/mo HOA
What's special
Peaceful wooded backdropGranite vanityAbundance of natural lightLarge walk-in closetBeautifully appointed kitchenTranquil wooded surroundingsGenerously sized primary suite
- 13 days
- 1,265
- 92
Likely to sell faster than
Zillow last checked:
Listing updated:
Listed by:
Kathryn L Bateman 732-403-9200,
O'Brien Realty, LLC,
Laura Gambacorto 732-890-7007,
O'Brien Realty, LLC
Source: MoreMLS,MLS#: 22630466
Facts & features
Interior
Bedrooms & bathrooms
- Bedrooms: 3
- Bathrooms: 4
- Full bathrooms: 3
- 1/2 bathrooms: 1
Bedroom
- Area: 168
- Dimensions: 14.0 x 12.0
Bedroom
- Area: 130
- Dimensions: 13.0 x 10.0
Bathroom
- Description: Full
- Area: 50
- Dimensions: 10.0 x 5.0
Bathroom
- Description: Half
- Area: 1
- Dimensions: 1.0 x 1.0
Bathroom
- Description: Full
- Area: 1
- Dimensions: 1.0 x 1.0
Other
- Area: 247
- Dimensions: 19.0 x 13.0
Other
- Area: 81
- Dimensions: 9.0 x 9.0
Dining room
- Area: 121
- Dimensions: 11.0 x 11.0
Family room
- Area: 169
- Dimensions: 13.0 x 13.0
Foyer
- Area: 1
- Dimensions: 1.0 x 1.0
Kitchen
- Description: Eat-In-Kitchen
- Area: 190
- Dimensions: 19.0 x 10.0
Living room
- Area: 187
- Dimensions: 17.0 x 11.0
Rec room
- Area: 1
- Dimensions: 1.0 x 1.0
Heating
- Natural Gas, Forced Air
Cooling
- Central Air
Features
- Ceilings - 9Ft+ 1st Flr, Center Hall, Recessed Lighting
- Flooring: Ceramic Tile, Wood
- Basement: Ceilings - High,Finished,Heated
- Attic: Attic
Interior area
- Total structure area: 1,922
- Total interior livable area: 1,922 sqft
Property
Parking
- Total spaces: 2
- Parking features: Double Wide Drive, Driveway
- Attached garage spaces: 2
- Has uncovered spaces: Yes
Features
- Stories: 2
- Exterior features: Lighting
- Pool features: Community, Fenced, Heated, In Ground
Lot
- Size: 8,276 Square Feet
- Features: Corner Lot, Border Greenway, Cul-De-Sac
- Topography: Level
Details
- Parcel number: 10000410100025
- Zoning description: Residential, Single Family
Construction
Type & style
- Home type: SingleFamily
- Architectural style: Colonial
- Property subtype: Single Family Residence
Condition
- New construction: No
- Year built: 1993
Utilities & green energy
- Sewer: Public Sewer
Community & HOA
Community
- Subdivision: The Grande
HOA
- Has HOA: Yes
- Services included: Trash, Common Area, Pool
- HOA fee: $228 monthly
Location
- Region: Colts Neck
Financial & listing details
- Price per square foot: $466/sqft
- Tax assessed value: $224,800
- Annual tax amount: $10,562
- Date on market: 9/26/2026
- Inclusions: Outdoor Lighting, Washer, Blinds/Shades, Ceiling Fan(s), Dishwasher, Dryer, Light Fixtures, Microwave, Security System, Stove, Refrigerator, Attic Fan, Garbage Disposal, Garage Door Opener, Gas Cooking
Estimated market value
$899,700
$855,000 - $945,000
$5,267/mo
Price history
| Date | Event | Price |
|---|---|---|
| 9/26/2026 | Listed for sale | $895,000+86.5%$466/sqft |
Source:  MoreMLS #22630466 Report a problem MoreMLS #22630466 Report a problem | ||
| 1/31/2019 | Sold | $480,000-4%$250/sqft |
Source: MoreMLS #21813712 Report a problem | ||
| 9/26/2018 | Listed for sale | $499,900$260/sqft |
Source: American Realty Associates #21813712 Report a problem | ||
| 8/21/2018 | Listing removed | $499,900$260/sqft |
Source: American Realty Associates #21813712 Report a problem | ||
| 8/7/2018 | Price change | $499,900-2%$260/sqft |
Source: American Realty Associates #21813712 Report a problem | ||
| 7/14/2018 | Price change | $509,900-1.9%$265/sqft |
Source: American Realty Associates #21813712 Report a problem | ||
| 5/22/2018 | Price change | $519,900-1%$270/sqft |
Source: American Realty Associates #21813712 Report a problem | ||
| 4/12/2018 | Listed for sale | $524,900+1.1%$273/sqft |
Source: American Realty Associates #21813712 Report a problem | ||
| 12/20/2017 | Listing removed | $519,000$270/sqft |
Source: Diane Turton, Realtors-Spring Lake #21745031 Report a problem | ||
| 12/2/2017 | Price change | $519,000-1.9%$270/sqft |
Source: Diane Turton, Realtors-Spring Lake #21745031 Report a problem | ||
| 8/11/2017 | Listed for sale | $529,000+4.8%$275/sqft |
Source: Diane Turton, Realtors-Spring Lake #21644214 Report a problem | ||
| 6/23/2017 | Listing removed | $505,000$263/sqft |
Source: Diane Turton, Realtors-Spring Lake #21644214 Report a problem | ||
| 2/8/2017 | Price change | $505,000-1.8%$263/sqft |
Source: Diane Turton, Realtors-Spring Lake #21644214 Report a problem | ||
| 1/13/2017 | Price change | $514,000-1.1%$267/sqft |
Source: Diane Turton, Realtors-Spring Lake #21644214 Report a problem | ||
| 11/27/2016 | Listed for sale | $519,900+22.3%$270/sqft |
Source: Diane Turton, Realtors-Spring Lake #21644214 Report a problem | ||
| 11/13/2003 | Sold | $425,000+16.4%$221/sqft |
Source: Public Record Report a problem | ||
| 6/20/2002 | Sold | $365,000+74%$190/sqft |
Source: Public Record Report a problem | ||
| 6/13/1995 | Sold | $209,780$109/sqft |
Source: Public Record Report a problem | ||
Public tax history
| Year | Property taxes | Tax assessment |
|---|---|---|
| 2025 | $11,290 +10.8% | $757,700 +10.8% |
| 2024 | $10,189 +3.7% | $683,800 +8.3% |
| 2023 | $9,826 +15.7% | $631,500 +23.5% |
| 2022 | $8,491 -0.2% | $511,200 +4.9% |
| 2021 | $8,507 -4% | $487,200 +1.7% |
| 2020 | $8,861 +30.7% | $479,200 -4.8% |
| 2019 | $6,782 | $503,200 +1.7% |
| 2018 | $6,782 -12.3% | $495,000 +9.2% |
| 2017 | $7,734 -3% | $453,300 +1.5% |
| 2016 | $7,974 +6.3% | $446,800 -2.8% |
| 2015 | $7,504 +4.3% | $459,600 +3.3% |
| 2014 | $7,197 +3.1% | $444,800 |
| 2013 | $6,983 +1.2% | $444,800 |
| 2012 | $6,899 +0.9% | $444,800 |
| 2011 | $6,837 +3.3% | $444,800 |
| 2010 | $6,617 +0.6% | $444,800 +115.9% |
| 2009 | $6,576 | $206,000 |
| 2008 | -- | $206,000 |
| 2007 | -- | $206,000 |
| 2006 | -- | $206,000 |
| 2005 | -- | $206,000 |
| 2003 | -- | $206,000 |
| 2002 | -- | $206,000 |
| 2001 | -- | $206,000 |
Find assessor info on the county website
Monthly payment
Est. payment
Payment breakdown
Explore the cost of this home by adjusting the details. Changes won't be saved.Climate risks
Neighborhood: 07722
Nearby schools
Schools provided by the listing agent
- Elementary: Conover Road
- Middle: Cedar Drive
- High: Colts Neck
Source: MoreMLS. This data may not be complete. We recommend contacting the local school district to confirm school assignments for this home.
Similar homes
- $859,9005 bd4 ba2.1k sqft5 Exeter Pass, Colts Neck, NJ 07722For Sale
 MLS ID #22628816, Lois Merlo, EXP Realty. MoreMLS
 - $899,5004 bd4 ba2.2k sqft51 Tuscan Drive, Freehold, NJ 07728For Sale
 MLS ID #22630964, Alexander Arancio, Keller Williams Realty Spring Lake. MoreMLS
 - $1,099,0004 bd3 ba2.5k sqft141 Five Points Road, Colts Neck, NJ 07722For Sale
 MLS ID #22621843, Jeanne A. Rhodes, Coldwell Banker Realty. MoreMLS
 - $950,0004 bd3 ba2.4k sqft128 Edwards Rd, Freehold, NJ 07728For Sale By Owner

- $879,9994 bd3 ba2.4k sqft3 River Drive, Farmingdale, NJ 07727For SaleMLS ID #22626554, Ryan Kinghorn, RE/MAX First Class. MoreMLS
- $925,0004 bd3 ba2.3k sqft828 Waterworks Road, Freehold, NJ 07728For SaleMLS ID #22630932, Dennis Freshnock, RE/MAX First Class. MoreMLS
- $800,0003 bd3 ba2.6k sqft28 Five Points Road, Freehold, NJ 07728For SaleMLS ID #22629447, Katherine Narson, Keller Williams Realty West Monmouth. MoreMLS
- $899,9005 bd4 ba2.4k sqft11 Lake Ontario Lane, Morganville, NJ 07751For SaleMLS ID #22631379, Julie Lurie Warren, C21/ Mack Morris Iris Lurie. MoreMLS
- $899,9004 bd3 ba2.4k sqft25 Winding Woods Way, Manalapan, NJ 07726For SaleMLS ID #22630753, Jason Gumnitz, RE/MAX Central. MoreMLS
- $1,099,0004 bd3 ba2.2k sqft16 Millpond Lane, Colts Neck, NJ 07722For SaleMLS ID #22624595, Farhana Khan, Keller Williams Realty West Monmouth. MoreMLS
- $780,0004 bd3 ba2.4k sqft10 Nicholson Ky, Colts Neck, NJ 07722Auction
 MLS ID #NJMM2003078, Kimberlee McClellan, Ai Brokers LLC. Bright MLS
 - $800,0004 bd2 ba1.9k sqft25 Koenig Lane, Freehold, NJ 07728For SaleMLS ID #22630860, David Borrero, RE/MAX Homeland Realtors. MoreMLS
- $925,0005 bd3 ba2.6k sqft178 Adelphia Road, Farmingdale, NJ 07727For SaleMLS ID #22630444, Patrick J Garaffa, C21/ Action Plus Realty. MoreMLS
- $799,9003 bd3 ba1.9k sqft22 Knox Lane, Englishtown, NJ 07726For SaleMLS ID #22630909, Sharon M Horvath, New Jersey Realty. MoreMLS
- $795,0003 bd2 ba2k sqft179 School Road E, Marlboro, NJ 07746For SaleMLS ID #22628645, Brian T McCarron, Keller Williams Elite. MoreMLS
- $825,0004 bd3 ba2.4k sqft11 Colts Brook Road, Marlboro, NJ 07746For SaleMLS ID #22626993, Andrea Mesh, C21/ Action Plus Realty. MoreMLS
- $715,0003 bd3 ba1.9k sqft102 W Main Street, Freehold, NJ 07728For SaleMLS ID #22631248, Jason Gumnitz, RE/MAX Central. MoreMLS
- $950,0004 bd4 ba2.6k sqft102 Harvard Oval, Freehold, NJ 07728For SaleMLS ID #22630824, Roman Balandin, Roman Balandin Realty LLC. MoreMLS
- $1,249,0004 bd3 ba2.5k sqft12 Joshua Huddy Drive, Colts Neck, NJ 07722For SaleMLS ID #22621236, Dominick Ali Jr., Goldstone Realty. MoreMLS
- $799,9002 bd2 ba2.2k sqft13 Caufield Court, Freehold, NJ 07728For SaleMLS ID #22631391, Julie Lurie Warren, C21/ Mack Morris Iris Lurie. MoreMLS
