Skip main navigation
Closed
  • $260,000

    1 Itasca Pl Unit 111, Itasca, IL 60143

    1beds
    1,329sqft
    Condominium, Single Family Residence
    Built in 2005
    -- sqft lot
    $302,700 Zestimate®
    $196/sqft
    $2,375 Estimated rent

    Home value

    $302,700

    $288,000 - $318,000

    $2,375/mo

    Zestimate® history
    Loading
    Loading...

    Owner options

    List your home for rent

    $2,375/mo

    Rent Zestimate®

    Find your next renter with Zillow Rental Manager. Plus, with online applications, you can quickly screen prospective tenants – for free.

    Learn more

    $2,375/mo

    Rent Zestimate®

    Refinance and save

    $2,169/mo

    Est. payment

    Refinancing to a lower rate could help reduce your monthly payments and save thousands over the life of the loan.

    See today's rates

    $2,169/mo

    Est. payment

    Explore your selling options

    Work with a Zillow partner agent

    Leverage their expertise and Zillow's premium Showcase listings to get your home seen by more buyers.

    Get started

    List with your own agent

    Get your home in front of millions of buyers by listing it on Zillow.

    Learn how to do it

    Sell it yourself

    Take full control of how buyers see your home on Zillow by listing For Sale by Owner (FSBO).

    List your home

    What's special

    Cozy patio spaceGenerous countertop spaceOversized in-unit laundry roomPrivate en-suite bathRadiant heat flooringDual sink vanityLuxurious soaker tub
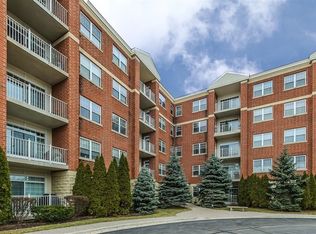
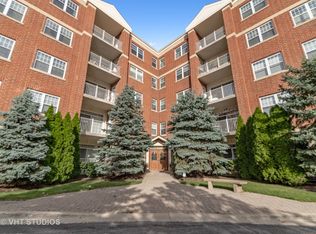
    Step into comfort and style with this spacious 1-bedroom, 1.5-bath first-floor condo, thoughtfully designed for modern living. The open-concept layout features a large kitchen equipped with sleek black stainless steel appliances, an abundance of 42 inch white cabinetry, and generous countertop space-ideal for both everyday meals and entertaining. Enjoy the warmth and comfort of radiant heat flooring throughout, along with the peace of mind of a new HVAC system (installed in 2024). The living space is complemented by a convenient hallway powder room and an oversized in-unit laundry room with a utility sink-washer and dryer included. The bedroom is a relaxing retreat with a spacious walk-in closet and a private en-suite bath featuring a dual sink vanity, luxurious soaker tub, and separate shower and includes private access to the cozy patio space. Additional highlights include two tandem parking spaces in the heated garage and a private storage locker conveniently located just down the hall. This condo offers the perfect blend of comfort, functionality, and upscale finishes-all in a well-maintained building.

    Zillow last checked:

    Listing updated:

    Listing courtesy of:

    Amy Kite, ABR,CRS,E-PRO,SRES,TRC 847-877-9881,

    Keller Williams Infinity,

    Sherry Landa 773-558-3858,

    Keller Williams Infinity

    Bought with:

    Oralia Herrera

    T.K. Realty Inc

    Source: MRED as distributed by MLS GRID,MLS#: 12332818MLS Logo

    Facts & features

    Interior

    Bedrooms & bathrooms
    • Bedrooms: 1
    • Bathrooms: 2
    • Full bathrooms: 1
    • 1/2 bathrooms: 1
    Primary bedroom
    • Features: Flooring (Carpet), Window Treatments (Blinds, Double Pane Windows, ENERGY STAR Qualified Windows, Screens, Shades, Window Treatments), Bathroom (Full, Double Sink, Tub & Separate Shwr)
    • Level: Main
    • Area: 195 Square Feet
    • Dimensions: 13X15
    Kitchen
    • Features: Kitchen (Eating Area-Table Space, Pantry-Closet, SolidSurfaceCounter), Flooring (Ceramic Tile)
    • Level: Main
    • Area: 154 Square Feet
    • Dimensions: 14X11
    Laundry
    • Features: Flooring (Ceramic Tile)
    • Level: Main
    • Area: 64 Square Feet
    • Dimensions: 8X8
    Living room
    • Features: Flooring (Carpet)
    • Level: Main
    • Area: 360 Square Feet
    • Dimensions: 20X18
    Walk in closet
    • Features: Flooring (Carpet)
    • Level: Main
    • Area: 54 Square Feet
    • Dimensions: 9X6
    Heating
    • Forced Air, Radiant, Indv Controls, Radiant Floor
    Cooling
    • Central Air
    Appliances
    • Included: Range, Microwave, Dishwasher, Refrigerator, Washer, Dryer, Disposal
    • Laundry: Washer Hookup, Main Level, In Unit, Sink
    Features
    • 1st Floor Bedroom, 1st Floor Full Bath, Storage, Walk-In Closet(s)
    • Flooring: Carpet
    • Basement: None
    Interior area
    • Total structure area: 0
    • Total interior livable area: 1,329 sqft

    Property

    Parking
    • Total spaces: 2
    • Parking features: Heated Garage, Tandem, On Site, Garage Owned, Attached, Garage
    • Attached garage spaces: 2
    Accessibility
    • Accessibility features: No Disability Access
    Features
    • Patio & porch: Patio
    • Has view: Yes
    • View description: Water
    • Has water view: Yes
    • Water view: Water
    Lot
    • Features: Landscaped
    Details
    • Additional structures: Gazebo
    • Parcel number: 0213208051
    • Special conditions: List Broker Must Accompany
    • Other equipment: Ceiling Fan(s)

    Construction

    Type & style
    • Home type: Condo
    • Property subtype: Condominium, Single Family Residence
    Materials
    • Brick
    Condition
    • New construction: No
    • Year built: 2005

    Utilities & green energy

    • Sewer: Public Sewer
    • Water: Public

    Community & neighborhood

    Location
    • Region: Itasca
    • Subdivision: One Itasca Place

    HOA & financial

    HOA
    • Has HOA: Yes
    • HOA fee: $353 monthly
    • Amenities included: Bike Room/Bike Trails, Elevator(s), Storage, Security Door Lock(s), Picnic Area
    • Services included: Heat, Water, Gas, Parking, Insurance, Exterior Maintenance, Lawn Care, Scavenger, Snow Removal

    Other

    Other facts
    • Listing terms: Cash
    • Ownership: Condo

    Price history

    DateEventPrice
    5/1/2025Sold$260,000-7.1%$196/sqft
    Source: MRED as distributed by MLS GRID #12332818 Report a problem
    4/17/2025Contingent$280,000$211/sqft
    Source: MRED as distributed by MLS GRID #12332818 Report a problem
    4/12/2025Listed for sale$280,000-3.1%$211/sqft
    Source: MRED as distributed by MLS GRID #12332818 Report a problem
    4/6/2025Listing removed$289,000$217/sqft
    Source: MRED as distributed by MLS GRID #12198444 Report a problem
    3/2/2025Price change$289,000-2.2%$217/sqft
    Source: MRED as distributed by MLS GRID #12198444 Report a problem
    2/1/2025Price change$295,500-0.7%$222/sqft
    Source: MRED as distributed by MLS GRID #12198444 Report a problem
    1/3/2025Price change$297,500-0.8%$224/sqft
    Source: MRED as distributed by MLS GRID #12198444 Report a problem
    11/30/2024Listed for sale$299,900+53.8%$226/sqft
    Source: MRED as distributed by MLS GRID #12198444 Report a problem
    11/30/2017Sold$195,000-2%$147/sqft
    Source: Public Record Report a problem
    10/16/2017Pending sale$199,000$150/sqft
    Source: Signature Realty Corporation #09502588 Report a problem
    2/16/2017Listed for sale$199,000$150/sqft
    Source: Signature Realty Corporation #09502588 Report a problem

    Public tax history

    YearProperty taxesTax assessment
    2024-- $91,231 +9.4%
    2023$5,074 -1.6%$83,430 +0.6%
    2022$5,158 +5.5%$82,910 +5.3%
    2021$4,887 +3.2%$78,770 +2.5%
    2020$4,737 +2.7%$76,850 +4.1%
    2019$4,613 +3.2%$73,850 +5.8%
    2018$4,472 +41.2%$69,820 +56.2%
    2017$3,166 -29.5%$44,690 -25.5%
    2016$4,489 +1.4%$59,980 +7.2%
    2015$4,428 +182.4%$55,970 +196.6%
    2014$1,568 +1.2%$18,870 -3.3%
    2013$1,549 -26.4%$19,510 -33%
    2012$2,105 +48.4%$29,140 +30.7%
    2011$1,419 +3.1%$22,300 -7.1%
    2010$1,376 +8.8%$24,000 -2.8%
    2009$1,265 +8.8%$24,680 +7.2%
    2008$1,162 $23,020

    Find assessor info on the county website

    Neighborhood: 60143

    Nearby schools

    GreatSchools rating
    Schools provided by the listing agent
    • Elementary: Raymond Benson Primary School
    • Middle: F E Peacock Middle School
    • High: Lake Park High School
    • District: 10

    Source: MRED as distributed by MLS GRID. This data may not be complete. We recommend contacting the local school district to confirm school assignments for this home.

    Get a cash offer in 3 minutes
    Find out how much your home could sell for in as little as 3 minutes with a no-obligation cash offer.
    Estimated market value
    $302,700
    Get a cash offer in 3 minutes
    Find out how much your home could sell for in as little as 3 minutes with a no-obligation cash offer.
    Estimated market value
    $302,700