Skip main navigation
Closed
  • $315,000

    1 Itasca Pl Unit 412, Itasca, IL 60143

    2beds
    1,382sqft
    Condominium, Single Family Residence
    Built in 2007
    -- sqft lot
    $-- Zestimate®
    $228/sqft
    $2,524 Estimated rent

    Home value

    Not available

    Estimated sales range

    Not available

    $2,524/mo

    Zestimate® history
    Loading
    Loading...

    Owner options

    List your home for rent

    $2,524/mo

    Rent Zestimate®

    Find your next renter with Zillow Rental Manager. Plus, with online applications, you can quickly screen prospective tenants – for free.

    Learn more

    $2,524/mo

    Rent Zestimate®

    Refinance and save

    $2,704/mo

    Est. payment

    Refinancing to a lower rate could help reduce your monthly payments and save thousands over the life of the loan.

    See today's rates

    $2,704/mo

    Est. payment

    Explore your selling options

    Work with a Zillow partner agent

    Leverage their expertise and Zillow's premium Showcase listings to get your home seen by more buyers.

    Get started

    List with your own agent

    Get your home in front of millions of buyers by listing it on Zillow.

    Learn how to do it

    Sell it yourself

    Take full control of how buyers see your home on Zillow by listing For Sale by Owner (FSBO).

    List your home

    What's special

    Generous primary suiteBeautifully cared-for buildingLarge eat-in kitchenOpen floor planBreakfast barStainless steel appliancesCorian countertops
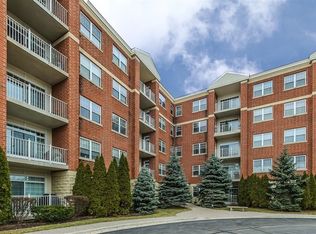
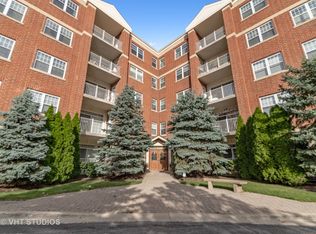
    Great location! This unique and spacious 2-bedroom (or bedroom plus den), 1.5-bath condo is move-in ready and located in a secure, impeccably maintained elevator building. The open floor plan features a large eat-in kitchen with Corian countertops, stainless steel appliances, pantry, and breakfast bar, flowing seamlessly into the bright living room/dining room combo filled with natural light. The generous primary suite offers a spa-like full bath with dual vanities, soaking tub, separate shower, ample walk-in closet space, and a sliding door leading to a private balcony. The second bedroom or den is well-sized and versatile for guests, a home office, or additional living space. Additional highlights include in-unit laundry with stackable washer, dryer, and utility sink, underground heated garage parking for one space, and a beautifully cared-for building. Conveniently located near expressways, golf courses, restaurants, shopping, Metra train station, and O'Hare Airport-this condo truly has it all.

    Zillow last checked:

    Listing updated:

    Listed by:

    Angela Corcione julieprestaliving@gmail.com,

    Fulton Grace Realty,

    Julie Presta,

    Fulton Grace Realty

    Bought with:

    Carrie Ramljak Ralls

    Berkshire Hathaway HomeServices American Heritage

    Source: MRED as distributed by MLS GRID,MLS#: 12545621MLS Logo

    Facts & features

    Interior

    Bedrooms & bathrooms
    • Bedrooms: 2
    • Bathrooms: 2
    • Full bathrooms: 1
    • 1/2 bathrooms: 1
    Rooms
    • Room types: Balcony/Porch/Lanai, Den
    Primary bedroom
    • Features: Flooring (Carpet), Window Treatments (Curtains/Drapes), Bathroom (Full)
    • Level: Main
    • Area: 195 Square Feet
    • Dimensions: 13X15
    Bedroom 2
    • Level: Main
    • Area: 120 Square Feet
    • Dimensions: 12X10
    Balcony porch lanai
    • Features: Flooring (Other)
    • Level: Main
    • Area: 77 Square Feet
    • Dimensions: 11X7
    Den
    • Features: Flooring (Carpet), Window Treatments (All)
    • Level: Main
    • Area: 108 Square Feet
    • Dimensions: 9X12
    Kitchen
    • Features: Kitchen (Eating Area-Table Space, Pantry-Closet), Flooring (Ceramic Tile)
    • Level: Main
    • Area: 170 Square Feet
    • Dimensions: 17X10
    Laundry
    • Features: Flooring (Ceramic Tile)
    • Level: Main
    • Area: 42 Square Feet
    • Dimensions: 6X7
    Living room
    • Features: Flooring (Carpet), Window Treatments (All)
    • Level: Main
    • Area: 308 Square Feet
    • Dimensions: 14X22
    Heating
    • Natural Gas, Forced Air
    Cooling
    • Central Air
    Appliances
    • Included: Range, Microwave, Dishwasher, Refrigerator, Washer, Dryer, Disposal
    • Laundry: Washer Hookup
    Features
    • Elevator, Storage
    • Basement: None
    Interior area
    • Total structure area: 0
    • Total interior livable area: 1,382 sqft

    Property

    Parking
    • Total spaces: 1
    • Parking features: Garage Door Opener, Heated Garage, Yes, Garage Owned, Attached, Garage
    • Attached garage spaces: 1
    • Has uncovered spaces: Yes
    Accessibility
    • Accessibility features: No Disability Access
    Features
    • Exterior features: Balcony
    Details
    • Parcel number: 0213208059
    • Special conditions: None
    • Other equipment: Intercom, Ceiling Fan(s)

    Construction

    Type & style
    • Home type: Condo
    • Property subtype: Condominium, Single Family Residence
    Materials
    • Brick
    Condition
    • New construction: No
    • Year built: 2007

    Utilities & green energy

    • Sewer: Public Sewer
    • Water: Lake Michigan

    Community & HOA

    Community
    • Security: Fire Sprinkler System, Carbon Monoxide Detector(s)
    HOA
    • Has HOA: Yes
    • Services included: Heat, Water, Parking, Insurance, Exterior Maintenance, Lawn Care, Scavenger, Snow Removal
    • HOA fee: $392 monthly
    Location
    • Region: Itasca

    Financial & listing details

    • Price per square foot: $228/sqft
    • Tax assessed value: $93,680
    • Annual tax amount: $6,009
    • Date on market: 1/12/2026
    • Listing terms: Cash
    • Ownership: Condo

    Price history

    DateEventPrice
    4/28/2026Sold$315,000-4.3%$228/sqft
    Source: MRED as distributed by MLS GRID #12545621 Report a problem
    4/11/2026Contingent$329,000$238/sqft
    Source: MRED as distributed by MLS GRID #12545621 Report a problem
    4/11/2026Pending sale$329,000$238/sqft
    Source: MRED as distributed by MLS GRID #12545621 Report a problem
    1/12/2026Listed for sale$329,000+135%$238/sqft
    Source: MRED as distributed by MLS GRID #12545621 Report a problem
    10/17/2013Sold$140,000$101/sqft
    Source: MRED as distributed by MLS GRID #08406735 Report a problem
    6/25/2013Price change$140,000+8.5%$101/sqft
    Source: Dream Town Realty #08324197 Report a problem
    6/22/2013Listed for sale$129,000$93/sqft
    Source: Dream Town Realty #08324197 Report a problem
    4/30/2013Listing removed$129,000$93/sqft
    Source: Dream Town Realty #08324197 Report a problem
    4/24/2013Listed for sale$129,000-53%$93/sqft
    Source: Dream Town Realty #08324197 Report a problem
    1/18/2007Sold$274,500$199/sqft
    Source: Public Record Report a problem

    Public tax history

    YearProperty taxesTax assessment
    2024$6,009 +4.3%$93,680 +9.3%
    2023$5,763 +1%$85,670 +0.7%
    2022$5,708 +5.1%$85,110 +5.3%
    2021$5,431 +3%$80,860 +2.5%
    2020$5,274 +2.3%$78,890 +4.1%
    2019$5,155 +2.6%$75,810 +5.8%
    2018$5,023 -7.8%$71,680 -6.8%
    2017$5,448 +2.3%$76,890 +8.1%
    2016$5,326 +1.4%$71,160 +7.2%
    2015$5,253 +77.9%$66,400 +59.9%
    2014$2,952 +0.6%$41,530 -3.3%
    2013$2,934 -34.9%$42,950 -37.3%
    2012$4,510 +1.9%$68,450 -9.4%
    2011$4,426 +1.1%$75,580 -8.3%
    2010$4,380 +3.6%$82,410 -6.9%
    2009$4,228 +0.9%$88,490
    2008$4,190 $88,490
    Find assessor info on the county website

    Neighborhood: 60143

    Nearby schools

    GreatSchools rating
    Schools provided by the listing agent
    • Elementary: Raymond Benson Primary School
    • Middle: F E Peacock Middle School
    • High: Lake Park High School
    • District: 10

    Source: MRED as distributed by MLS GRID. This data may not be complete. We recommend contacting the local school district to confirm school assignments for this home.

    Get pre-qualified for a loan
    At Zillow Home Loans, we can pre-qualify you in as little as 5 minutes with no impact to your credit score.

    An equal housing lender. NMLS #10287.