****Price reduction****This charming cottage has many interior upgrades that will surprise you upon entering. Beautiful wood floors, birch cabinets, brick backsplash are just a few kitchen details that encourage the chef of the home to prepare outstanding meals served either inside or on the covered patio and take in the mountain views while dining . There is a laundry hook up in the kitchen. Cozy living room with wood floors and ceiling fan. A former front porch is now a more delightful space offering year round use. Insulated and heated with a wall propane unit it offers flexibility to use as a guest room, den, playroom, home office, or what ever will suit your lifestyle. To the rear of the home are 2 bedrooms, equal in size with bamboo flooring, ceiling fans and are separated by a linen closet and Kohler fixtured full bath in between. The hallway has a unique feature, a trap door that leads to the partial basement/utility space. Down the ladder you go and you can unlock the bilco doors for outside access. The covered patio with ceiling fan has a surprise also, the pull down stairs to the insulated storage attic above the house. The yard is partially fenced in for pet or childrens safety. Home has all new electric wiring, new meter and service line. Brick chimney has liner and a cap. The outbuilding nestled on the hill is great for storage, but there is also attic storage in the barn/garage workshop as well. The garage offers 2 car spaces it has 100 amp electric, water, concrete floors and metal roof, it also offers hook ups for washer and dryer. The perfect weekender or a year round residence, with low taxes and if its your domicile you can apply for the STAR exemption on the school tax and get an annual rebate. Plenty of parking in the driveway as well as the garage, so host the summer BBQs, get-togethers and parties, for host of the year. Near enough that you can watch the brave hang gliders and paragliders soar, and land in the field just north of you. A short drive on route 17 to Lego Land, in Goshen, Monticello to the Kartrite water park, and Resorts Casino. Hike the Shawangunk ridge, visit Sams Point and hike to ice caves, Lake Maratanza, view the dramatic cliffs, and enjoy the unique dwarf pitch pine barrens. There is skiing within a short distance, horse back riding, fishing at the reservoirs nearby, cycling. Another local attraction is The Minnewaska State park which offers another whole element to hiking and rock climbing. The Bashakill wetlands a 3000 acre preserve. And you are at the foothills of the Catskills, with thousand of acres of State land with hiking trails. It is a paradise for the outdoorsy type or just the sit back and relax type, it should appeal to everyone in your crowd. No ''maybe's'' this is an opportunity that doesn't come by often in this price range.
Active
Price cut: $20K (9/2)
$249,000
1 Jackson Drive, Ellenville, NY 12428
2beds
872sqft
Single Family Residence
Built in 1935
0.34 Acres Lot
$-- Zestimate®
$286/sqft
$-- HOA
What's special
Covered patioLinen closetCharming cottageMany interior upgradesMountain views while diningBeautiful wood floorsBrick backsplash
- 121 days
- 404
- 21
Zillow last checked:
Listing updated:
Listed by:
Lucille Hand Real Estate 845-647-8020,
Gail Vesely 845-901-4553
Source: HVCRMLS,MLS#: 20262205
Facts & features
Interior
Bedrooms & bathrooms
- Bedrooms: 2
- Bathrooms: 1
- Full bathrooms: 1
Heating
- Baseboard, Hot Water, Oil, Propane, Wall Furnace
Cooling
- Ceiling Fan(s)
Appliances
- Included: Refrigerator, Range Hood, Gas Range, Free-Standing Refrigerator, Double Oven, Dishwasher
- Laundry: Electric Dryer Hookup, In Garage, In Kitchen, Washer Hookup
Features
- Ceiling Fan(s), Eat-in Kitchen, High Speed Internet
- Flooring: Bamboo, Carpet, Hardwood, Tile
- Basement: Block,Exterior Entry,Interior Entry,Partial,Unfinished
- Has fireplace: No
Interior area
- Total structure area: 872
- Total interior livable area: 872 sqft
- Finished area above ground: 872
- Finished area below ground: 0
Property
Parking
- Total spaces: 2
- Parking features: Driveway
- Garage spaces: 2
- Has uncovered spaces: Yes
Features
- Levels: One
- Stories: 1
- Patio & porch: Covered, Patio
- Has view: Yes
- View description: Mountain(s)
Lot
- Size: 0.34 Acres
- Dimensions: 118 x 134
- Features: Corner Lot, Views
Details
- Additional structures: Garage(s), Shed(s), Storage, Workshop
- Parcel number: 904.36.200
- Zoning: 210
Construction
Type & style
- Home type: SingleFamily
- Architectural style: Cottage
- Property subtype: Single Family Residence
Materials
- Attic/Crawl Hatchway(s) Insulated, Batts Insulation, Frame, Vinyl Siding
- Foundation: Block
Condition
- New construction: No
- Year built: 1935
Utilities & green energy
- Electric: 200+ Amp Service, Circuit Breakers
- Sewer: Septic Tank
- Water: Shared Well
- Utilities for property: Cable Available, Electricity Connected, Natural Gas Not Available, Phone Available, Propane
Community & HOA
Community
- Security: Smoke Detector(s)
Location
- Region: Wawarsing
Financial & listing details
- Price per square foot: $286/sqft
- Tax assessed value: $66,100
- Annual tax amount: $2,479
- Date on market: 5/8/2026
- Electric utility on property: Yes
- Road surface type: Dirt
Estimated market value
Not available
Estimated sales range
Not available
Not available
Price history
| Date | Event | Price |
|---|---|---|
| 9/2/2026 | Price change | $249,000-7.4%$286/sqft |
Source:  HVCRMLS #20262205 Report a problem HVCRMLS #20262205 Report a problem | ||
| 5/8/2026 | Listed for sale | $269,000$308/sqft |
Source: HVCRMLS #20262205 Report a problem | ||
Public tax history
| Year | Property taxes | Tax assessment |
|---|---|---|
| 2025 | -- | $66,100 |
| 2024 | -- | $66,100 |
| 2023 | -- | $66,100 |
| 2022 | -- | $66,100 |
| 2021 | -- | $66,100 |
| 2020 | -- | $66,100 |
| 2019 | -- | $66,100 |
| 2018 | -- | $66,100 |
| 2017 | $3,729 | $66,100 |
| 2016 | -- | $66,100 |
| 2015 | -- | $66,100 +6857.9% |
| 2014 | -- | $950 |
| 2013 | -- | $950 |
| 2011 | -- | $950 |
| 2010 | -- | $950 |
| 2009 | -- | $950 +11.8% |
| 2008 | -- | $850 |
| 2007 | -- | $850 |
| 2006 | -- | $850 |
| 2005 | -- | $850 |
| 2004 | -- | $850 |
| 2003 | -- | $850 |
| 2002 | -- | $850 +6.3% |
| 2001 | -- | $800 |
| 2000 | -- | $800 |
Find assessor info on the county website
Monthly payment
Climate risks
Neighborhood: 12428
Nearby schools
Similar homes
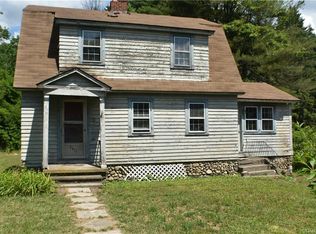
- $250,0003 bd1 ba987 sqft7 Hill Street, Ellenville, NY 12428Active
 MLS ID #20264978, Irvin Newmark, Listing by: Lucille Hand Real Estate. HVCRMLS
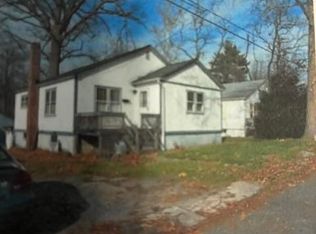
 - $299,9992 bd1 ba1k sqft8532 Route 209, Ellenville, NY 12428For Sale

 MLS ID #1034113, Crystal Taylor, Listing by: Howard Hanna Rand Realty. OneKey® MLS as distributed by MLS GRID
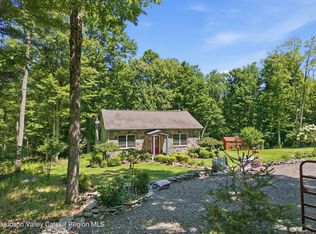
 - $369,0002 bd1 ba964 sqft661 Oak Ridge Road, Ellenville, NY 12428Active
 MLS ID #20264509, Mary Sheeley, Listing by: Century 21 Stoeckeler R.E.. HVCRMLS
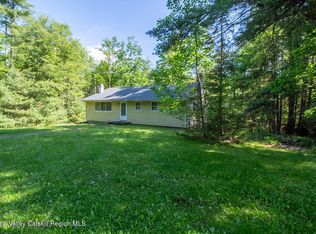
 - $295,0003 bd1 ba1.2k sqft810 Ulster Heights Road, Ellenville, NY 12428Active
 MLS ID #20263227, Mary Sheeley, Listing by: Century 21 Stoeckeler R.E.. HVCRMLS
 - $319,0003 bd1 ba1.1k sqft14 Roslyn Street, Ellenville, NY 12428For SaleMLS ID #990492, Jacqueline Manzolillo-Blais, Listing by: Keller Williams Realty. OneKey® MLS as distributed by MLS GRID
- $245,0002 bd1 ba598 sqft3 Lakeview Drive, Wurtsboro, NY 12790ActiveMLS ID #20261390, Irvin Newmark, Listing by: Lucille Hand Real Estate. HVCRMLS
- $259,9002 bd2 ba1.2k sqft49 Maple Trail, Wurtsboro, NY 12790For SaleMLS ID #1041104, Brian J Caplicki, Listing by: KW Hudson Valley United. OneKey® MLS as distributed by MLS GRID
- $229,0002 bd1 ba725 sqft10 Fayer Court, Wurtsboro, NY 12790For SaleMLS ID #972720, Pamela Henning, Listing by: KW Hudson Valley United. OneKey® MLS as distributed by MLS GRID
- $222,0001 bd1 ba600 sqft67 Katzman Road, Ellenville, NY 12428ActiveMLS ID #20262349, Veronica Newton, Listing by: Compass Greater NY, LLC. HVCRMLS
- $245,0002 bd1 ba1k sqft7 Fern Trail, Wurtsboro, NY 12790For SaleMLS ID #1033679, Kewin Garabito, Listing by: eXp Realty. OneKey® MLS as distributed by MLS GRID
- $249,0002 bd2 ba1k sqft12 Pine Drive, Woodridge, NY 12789For SaleMLS ID #1036902, Emi Seki, Listing by: Excellent Realty Global Inc. OneKey® MLS as distributed by MLS GRID
- $249,0002 bd1 ba1k sqft9 Cardiff Lane, Rock Hill, NY 12775For SaleMLS ID #1016329, Ronny Murphy, Listing by: Woodstock Way Realty LLC. OneKey® MLS as distributed by MLS GRID
- $235,0003 bd1 ba1k sqft1048 Old Liberty Road, Monticello, NY 12701For SaleMLS ID #1033109, Jason L. Grossman, Listing by: KW Hudson Valley United. OneKey® MLS as distributed by MLS GRID
- $249,0002 bd1 ba1k sqft16 Illing Drive, Woodbourne, NY 12788For SaleMLS ID #911976, Pamela Henning, Listing by: KW Hudson Valley United. OneKey® MLS as distributed by MLS GRID
- $165,0002 bd1 ba1.2k sqft163 Fire House Road, Wurtsboro, NY 12781For SaleMLS ID #1007269, Mark J Tierney, Listing by: Howard Hanna Rand Realty. OneKey® MLS as distributed by MLS GRID
- $260,0002 bd1 ba808 sqft28 Divine Corners Road, Loch Sheldrake, NY 12759For SaleMLS ID #982101, Thelonious Johnson, Listing by: Hart & Johnson Realty. OneKey® MLS as distributed by MLS GRID
- $319,9992 bd1 ba934 sqft3710 Rte 52, Pine Bush, NY 12566For SaleMLS ID #1000724, Sandra L Vlietstra, Listing by: Vlietstra Realty. OneKey® MLS as distributed by MLS GRID
- $224,9002 bd1 ba1.1k sqft32 Tarbell Road, Bloomingburg, NY 12721For SaleMLS ID #1019447, Chaim Friedman, Listing by: KW Hudson Valley United. OneKey® MLS as distributed by MLS GRID
- $239,9003 bd2 ba1.1k sqft51 Peter Way, Kiamesha Lake, NY 12751For SaleMLS ID #1043512, Alla Sienitsky, Listing by: Resort Realty. OneKey® MLS as distributed by MLS GRID
