Skip main navigation
For sale
  • $339,000

    1 James Way, Archbald, PA 18403

    3beds
    1,755sqft
    : 
    $2,223/mo
    Get pre-qualified
    Residential, Single Family Residence
    Built in 1987
    0.41 Acres Lot
    $331,200 Zestimate®
    $193/sqft
    $-- HOA

    What's special

    Loads of privacySooo much curb appealGreat backyard to enjoyNew flooringUpdated bathroomNewer furnaceTankless hot water
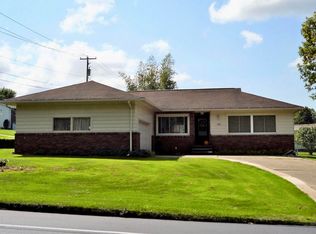
    Welcome to 1 James Way! This charming home has been lovingly maintained throughout the years and you will see that if offers so many updates. Located as the last house at the end of the street, this home has a great sized lot sitting on almost half an acre with tree lines on all 3 sides, it offers loads of privacy and a great backyard to enjoy. Located in the Valley View School District, this home is sure to go quickly! So don't hesitate to make your appointment today!Some additional highlights include an oversized 1-car garage, updated kitchen, updated bathroom, new flooring, large deck fully covered with an awning service, option to finish possible 4th bedroom or office in lower level, finished lower level family room, newer furnace, tankless hot water, less than 10 year old roof, sooo much curb appeal.. the list goes on...Don't miss this opportunity - schedule your private showing today!
    2 days
    |
    762
    |
    67
    |

    Zillow last checked:

    Listing updated:

    Listed by:

    Dianne Montana, Broker of Record,

    REALTY NETWORK GROUP 570-585-6880,

    DANA A DELEO,

    REALTY NETWORK GROUP

    Source: GSBR as distributed by MLS GRID,MLS#: SC263947MLS Logo

      Facts & features

      Interior

      Bedrooms & bathrooms
      • Bedrooms: 3
      • Bathrooms: 2
      • Full bathrooms: 1
      • 1/2 bathrooms: 1
      Rooms
      • Room types: Bathroom 1, Master Bedroom, Living Room, Kitchen, Family Room, Dining Room, Bedroom 3, Bedroom 2, Bathroom 2
      Primary bedroom
      • Area: 165 Square Feet
      • Dimensions: 15 x 11
      Bedroom 2
      • Area: 143 Square Feet
      • Dimensions: 13 x 11
      Bedroom 3
      • Area: 100 Square Feet
      • Dimensions: 10 x 10
      Bathroom 1
      • Area: 96 Square Feet
      • Dimensions: 12 x 8
      Bathroom 2
      • Description: Laundry Room As Well
      • Area: 36 Square Feet
      • Dimensions: 6 x 6
      Dining room
      • Area: 130 Square Feet
      • Dimensions: 13 x 10
      Family room
      • Area: 345 Square Feet
      • Dimensions: 23 x 15
      Kitchen
      • Area: 130 Square Feet
      • Dimensions: 13 x 10
      Living room
      • Area: 260 Square Feet
      • Dimensions: 20 x 13
      Heating
      • Baseboard, Natural Gas
      Cooling
      • Ceiling Fan(s)
      Appliances
      • Included: Dishwasher, Refrigerator, Washer, Tankless Water Heater, Stainless Steel Appliance(s), Gas Range, Dryer
      • Laundry: In Bathroom, Lower Level
      Features
      • Kitchen Island
      • Flooring: Carpet, Tile, Simulated Wood
      • Basement: Exterior Entry,Partially Finished,Interior Entry,Full
      • Attic: Other
      • Has fireplace: No
      Interior area
      • Total structure area: 1,755
      • Total interior livable area: 1,755 sqft
      • Finished area above ground: 1,274
      • Finished area below ground: 481

      Property

      Parking
      • Total spaces: 1
      • Parking features: Attached, Paved, Garage Door Opener, Garage, Driveway
      • Attached garage spaces: 1
      • Has uncovered spaces: Yes
      Features
      • Stories: 1
      • Patio & porch: Covered, Deck
      • Exterior features: Awning(s), Private Yard
      • Frontage length: 80.00
      Lot
      • Size: 0.41 Acres
      • Dimensions: 100 x 200
      • Features: Back Yard, Wooded, Rectangular Lot, Private, Landscaped, Front Yard
      Details
      • Parcel number: 1040701000707
      • Zoning: R1

      Construction

      Type & style
      • Home type: SingleFamily
      • Property subtype: Residential, Single Family Residence
      Materials
      • Brick, Vinyl Siding
      • Foundation: Block
      • Roof: Shingle
      Condition
      • Updated/Remodeled
      • New construction: No
      • Year built: 1987

      Utilities & green energy

      • Electric: 200 or Less Amp Service
      • Sewer: Public Sewer
      • Water: Public
      • Utilities for property: Cable Available, Natural Gas Connected, Water Connected, Sewer Connected

      Community & HOA

      Location
      • Region: Archbald

      Financial & listing details

      • Price per square foot: $193/sqft
      • Tax assessed value: $19,000
      • Annual tax amount: $4,193
      • Date on market: 8/12/2026
      • Listing terms: Cash,VA Loan,FHA,Conventional
      • Road surface type: Paved

        Estimated market value

        $331,200

        $315,000 - $348,000

        $1,916/mo

        Price history

        DateEventPrice
        8/12/2026Listed for sale$339,000+1954.5%$193/sqft
        Source: GSBR as distributed by MLS GRID #SC263947 Report a problem
        3/24/1987Sold$16,500$9/sqft
        Source: Agent Provided Report a problem

        Public tax history

        YearProperty taxesTax assessment
        2025$4,888 +13.4%$19,000
        2024$4,312 +2.8%$19,000
        2023$4,193 +2.7%$19,000
        2022$4,081 +0.7%$19,000
        2021$4,053 +9.9%$19,000
        2020$3,689 +1.8%$19,000
        2018$3,622 +86.8%$19,000
        2017$1,940 $19,000
        2016-- $19,000
        2015-- $19,000
        2014-- $19,000
        2013-- $19,000
        2012-- $19,000
        2011-- $19,000
        2010-- $19,000
        2009-- $19,000
        2008-- $19,000
        2007-- $19,000
        2006-- $19,000
        2005-- $19,000
        2004-- $19,000
        2003-- $19,000
        2002-- $19,000
        2000-- $19,000
        Find assessor info on the county website

        Monthly payment

        Est. payment

        Payment breakdown

        Explore the cost of this home by adjusting the details. Changes won't be saved.
        All calculations are estimates and provided by Zillow, Inc. for informational purposes only. Actual amounts may vary.
        HOA fees may include property taxes on listings classified as Co-Ops. Contact the listing agent and/or owner for fee details.
        See how much you could borrow to make a competitive offer.

        Climate risks

        Neighborhood: 18403

        Getting around

        33 / 100
        Car-Dependent
        20 / 100
        Somewhat Bikeable

        Nearby schools

        GreatSchools rating

        A local agent can set up tours, give advice and negotiate with sellers.

        Browse local experts

        Similar homes