Welcome to this beautifully maintained 3-story townhouse, perfectly positioned in a sought-after community within the highly acclaimed Appoquinimink School District. Built in 2003 and in excellent condition, this home features fresh professional paint throughout and showcases elegant exotic hardwood flooring that extends through the main living space and continues up the striking staircase, adding warmth and character from the moment you walk in. The entry-level floor offers a flexible walk-out space that leads to a fully fenced backyard—ideal for outdoor enjoyment or entertaining. Whether you need a media room, play area, home office, or something entirely your own, this level is ready to adapt to your lifestyle. Upstairs, you’ll find three generously sized bedrooms, including a spacious primary suite with its own elegantly styled bathroom. With a total of two full baths and two half baths, the layout is both practical and private for families or guests. The home is equipped with natural gas heating for efficient and reliable comfort throughout the seasons. Blending thoughtful design with modern amenities, this home is move-in ready and offers a rare opportunity to own in a prime location. Come see it for yourself—schedule your private tour today! Seller is highly motivated, willing to consider all offers.
Sold for $490,000
Street View
$490,000
1 Jasmine Dr, Bear, DE 19701
4beds
2,600sqft
Townhouse
Built in 2003
6,534 Square Feet Lot
$413,000 Zestimate®
$188/sqft
$2,932 Estimated rent
Home value
$413,000
$372,000 - $463,000
$2,932/mo
Zestimate® history
Owner options
List your home for rent
$2,932/mo
Rent Zestimate®
Find your next renter with Zillow Rental Manager. Plus, with online applications, you can quickly screen prospective tenants – for free.
$2,932/mo
Rent Zestimate®
Refinance and save
$2,714/mo
Est. payment
Refinancing to a lower rate could help reduce your monthly payments and save thousands over the life of the loan.
$2,714/mo
Est. payment
Explore your selling options
Work with a Zillow partner agent
Leverage their expertise and Zillow's premium Showcase listings to get your home seen by more buyers.
Get startedList with your own agent
Get your home in front of millions of buyers by listing it on Zillow.
Learn how to do itSell it yourself
Take full control of how buyers see your home on Zillow by listing For Sale by Owner (FSBO).
List your homeWhat's special
Zillow last checked:
Listing updated:
Listed by:
Christian Swalm 302-561-2288,
Swalm Realty LLC,
Co-Listing Agent: James Swalm 302-293-4164,
Swalm Realty LLC
Bought with:
Kimberly Fountain, RS0019676
Patterson-Schwartz-Middletown
Source: Bright MLS,MLS#: DENC2086146
Facts & features
Interior
Bedrooms & bathrooms
- Bedrooms: 4
- Bathrooms: 4
- Full bathrooms: 2
- 1/2 bathrooms: 2
- Main level bathrooms: 4
- Main level bedrooms: 4
Basement
- Area: 0
Heating
- Heat Pump, Natural Gas
Cooling
- Central Air, Electric
Appliances
- Included: Microwave, Dishwasher, Disposal, Dryer, Oven/Range - Electric, Refrigerator, Washer, Water Heater, Gas Water Heater
- Laundry: Lower Level
Features
- Butlers Pantry, Ceiling Fan(s), Family Room Off Kitchen, Formal/Separate Dining Room, Walk-In Closet(s), Breakfast Area, Kitchen - Gourmet, Upgraded Countertops
- Flooring: Hardwood, Ceramic Tile, Wood
- Doors: Storm Door(s)
- Has basement: No
- Number of fireplaces: 1
- Fireplace features: Gas/Propane
Interior area
- Total structure area: 2,600
- Total interior livable area: 2,600 sqft
- Finished area above ground: 2,600
- Finished area below ground: 0
Property
Parking
- Total spaces: 2
- Parking features: Garage Faces Front, Off Street, Attached
- Attached garage spaces: 2
Accessibility
- Accessibility features: None
Features
- Levels: Three
- Stories: 3
- Patio & porch: Deck, Patio
- Exterior features: Bump-outs, Lawn Sprinkler, Sidewalks, Street Lights
- Pool features: Community
- Has view: Yes
- View description: Trees/Woods
Lot
- Size: 6,534 Square Feet
- Features: Backs - Parkland, Backs to Trees, Corner Lot/Unit
Details
- Additional structures: Above Grade, Below Grade
- Parcel number: 11046.20325
- Zoning: NCTH
- Special conditions: Standard
Construction
Type & style
- Home type: Townhouse
- Architectural style: Colonial
- Property subtype: Townhouse
Materials
- Brick, Vinyl Siding, Aluminum Siding
- Foundation: Concrete Perimeter
Condition
- New construction: No
- Year built: 2003
Utilities & green energy
- Electric: 200+ Amp Service, 220 Volts
- Sewer: Public Sewer
- Water: Public
Community & HOA
Community
- Security: Smoke Detector(s), Security System, Carbon Monoxide Detector(s)
- Subdivision: Brennan Estates
HOA
- Has HOA: Yes
- HOA fee: $365 annually
- HOA name: BRENNAN ESTATE HMC
Location
- Region: Bear
Financial & listing details
- Price per square foot: $188/sqft
- Tax assessed value: $78,000
- Annual tax amount: $3,100
- Date on market: 7/21/2025
- Listing agreement: Exclusive Right To Sell
- Listing terms: Cash,Conventional,FHA,VA Loan
- Inclusions: Please Refer To Sellers Disclosure In Documents.
- Exclusions: Light Fixture In Dining Room(to Be Replaced), Cameras / Security System Throughout And Personal Property.
- Ownership: Fee Simple
Price history
| Date | Event | Price |
|---|---|---|
| 5/8/2026 | Sold | $490,000+2.1%$188/sqft |
Source:  Bright MLS #DENC2086146 Report a problem Bright MLS #DENC2086146 Report a problem | ||
| 3/4/2026 | Pending sale | $480,000$185/sqft |
Source: Bright MLS #DENC2086146 Report a problem | ||
| 2/22/2026 | Price change | $480,000-2%$185/sqft |
Source: Bright MLS #DENC2086146 Report a problem | ||
| 1/14/2026 | Price change | $490,000-2%$188/sqft |
Source: Bright MLS #DENC2086146 Report a problem | ||
| 12/4/2025 | Price change | $499,999-2%$192/sqft |
Source: Bright MLS #DENC2086146 Report a problem | ||
| 9/2/2025 | Price change | $510,000-1%$196/sqft |
Source: Bright MLS #DENC2086146 Report a problem | ||
| 8/18/2025 | Price change | $514,999-1%$198/sqft |
Source: Bright MLS #DENC2086146 Report a problem | ||
| 8/5/2025 | Price change | $519,999-1%$200/sqft |
Source: Bright MLS #DENC2086146 Report a problem | ||
| 7/23/2025 | Listed for sale | $524,999+9.6%$202/sqft |
Source: Bright MLS #DENC2086146 Report a problem | ||
| 4/15/2025 | Listing removed | $479,000$184/sqft |
Source: Bright MLS #DENC2079312 Report a problem | ||
| 4/11/2025 | Listed for sale | $479,000-5.1%$184/sqft |
Source: Bright MLS #DENC2079312 Report a problem | ||
| 6/7/2024 | Sold | $505,000$194/sqft |
Source: Bright MLS #DENC2061024 Report a problem | ||
| 5/8/2024 | Pending sale | $505,000+1.1%$194/sqft |
Source: Bright MLS #DENC2061024 Report a problem | ||
| 4/15/2024 | Listing removed | $499,500$192/sqft |
Source: Berkshire Hathaway HomeServices Fox & Roach, REALTORS #DENC2055006 Report a problem | ||
| 4/12/2024 | Contingent | $499,500$192/sqft |
Source: Bright MLS #DENC2055006 Report a problem | ||
| 4/4/2024 | Price change | $499,500-2.5%$192/sqft |
Source: Bright MLS #DENC2055006 Report a problem | ||
| 3/6/2024 | Price change | $512,500-1.4%$197/sqft |
Source: Bright MLS #DENC2055006 Report a problem | ||
| 2/13/2024 | Price change | $520,000-4.6%$200/sqft |
Source: Bright MLS #DENC2055006 Report a problem | ||
| 1/26/2024 | Listed for sale | $545,000+45.1%$210/sqft |
Source: Bright MLS #DENC2055006 Report a problem | ||
| 5/15/2023 | Listing removed | -- |
Source: Bright MLS #DENC522640 Report a problem | ||
| 5/18/2021 | Sold | $375,500$144/sqft |
Source: Public Record Report a problem | ||
| 3/22/2021 | Pending sale | $375,500$144/sqft |
Source: Bright MLS #DENC522640 Report a problem | ||
| 3/22/2021 | Price change | $375,500+7.3%$144/sqft |
Source: Bright MLS #DENC522640 Report a problem | ||
| 3/18/2021 | Listed for sale | $349,900+22.8%$135/sqft |
Source: Bright MLS #DENC522640 Report a problem | ||
| 8/4/2015 | Sold | $285,000-10.9%$110/sqft |
Source: Public Record Report a problem | ||
| 3/28/2006 | Sold | $320,000+37.2%$123/sqft |
Source: Public Record Report a problem | ||
| 4/21/2003 | Sold | $233,295$90/sqft |
Source: Public Record Report a problem | ||
Public tax history
| Year | Property taxes | Tax assessment |
|---|---|---|
| 2025 | -- | $531,900 +581.9% |
| 2024 | $3,383 +16.9% | $78,000 |
| 2023 | $2,894 -0.1% | $78,000 |
| 2022 | $2,899 +1.3% | $78,000 |
| 2021 | $2,862 +1.4% | $78,000 |
| 2020 | $2,823 +7.7% | $78,000 |
| 2019 | $2,621 +7.8% | $78,000 |
| 2017 | $2,432 +9.7% | $78,000 |
| 2016 | $2,217 | $78,000 |
| 2015 | $2,217 | $78,000 |
| 2014 | -- | $78,000 |
| 2013 | -- | $78,000 |
| 2012 | -- | $78,000 |
| 2011 | -- | $78,000 |
| 2010 | -- | $78,000 |
| 2009 | -- | $78,000 |
| 2008 | -- | $78,000 |
| 2007 | -- | $78,000 |
| 2006 | -- | $78,000 |
| 2005 | -- | $78,000 |
| 2004 | -- | $78,000 |
| 2003 | -- | $78,000 +1850% |
| 2002 | -- | $4,000 |
| 2001 | -- | $4,000 |
Find assessor info on the county website
Neighborhood: 19701
Nearby homes
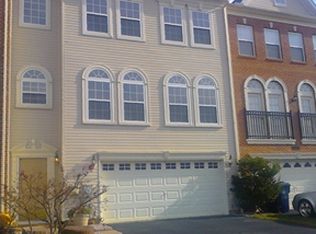
- $456,9004 bd3 ba3.1k sqft3 Jasmine Dr, Bear, DE 19701Off Market
- $494,1003 bd2 ba2.4k sqft1 Sycamore Ln, Bear, DE 19701Off Market
- $498,1004 bd3 ba2.8k sqft5 Jasmine Dr, Bear, DE 19701Off Market
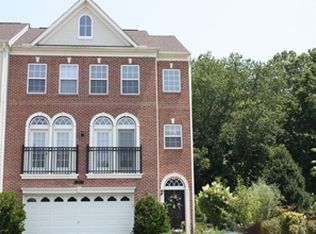
- $437,8003 bd4 ba2.3k sqft3 Sycamore Ln, Bear, DE 19701Off Market
- $460,5003 bd4 ba2.7k sqft5 Sycamore Ln, Bear, DE 19701Off Market
- $466,0003 bd4 ba2.6k sqft7 Jasmine Dr, Bear, DE 19701Off Market
- $440,4003 bd2 ba2k sqft2 Wisteria Way, Bear, DE 19701Off Market
- $471,0003 bd3 ba2.3k sqft7 Sycamore Ln, Bear, DE 19701Off Market
Nearby schools
GreatSchools rating
- 9/10Loss (Olive B.) Elementary SchoolGrades: 1-5Distance: 0.6 mi
- 8/10Waters (Alfred G.) Middle SchoolGrades: 6-8Distance: 5.3 mi
- NAAppoquinimink High SchoolGrades: 9-12Distance: 7.4 mi
Schools provided by the listing agent
- High: Appoquinimink
- District: Appoquinimink
Source: Bright MLS. This data may not be complete. We recommend contacting the local school district to confirm school assignments for this home.
Get a cash offer in 3 minutes
Find out how much your home could sell for in as little as 3 minutes with a no-obligation cash offer.
Estimated market value
$413,000
Get a cash offer in 3 minutes
Find out how much your home could sell for in as little as 3 minutes with a no-obligation cash offer.
Estimated market value
$413,000
- Delaware
- New Castle County
- Bear
- 19701
- 1 Jasmine Dr
Nearby cities
Nearby zip codes
Other Bear Topics
