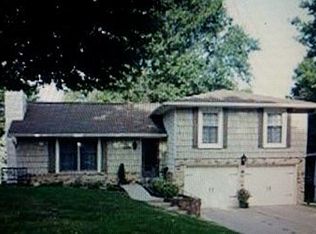
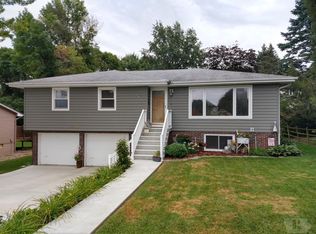
1 Jeanne Circle, Red Oak. Welcome to this well designed home offering convenient main level living. Everything you need is located on one level, including three comfortable bedrooms, a full bathroom, and a convenient half bath. The spacious laundry room features a utility sink for added functionality. The kitchen is both practical and inviting, with sliding glass doors that lead to the back deck, perfect for outdoor dining or relaxing. The kitchen has Quartz counter tops and a large center island. The large living room serves as the heart of the home, complete with a cozy gas fireplace, and beautiful built-in features that add both charm and storage. The finished lower level offers additional living space perfect for relaxing or entertaining. Enjoy a spacious family room along with a beautiful updated three-quarter bathroom. The oversized bedroom is filled with natural light and provides direct access to the backyard patio, creating a private retreat ideal for quests or extended living. This home has a new roof in 2021 and a 2-car large heated garage with lot and lots of extra work room and storage. Just another great features of this home is the fiber connection through FMTC making it great to work form home. This home combines comfort, convenience, and thoughtful design all in one great location. Set your showing up soon!!
Sold
Zillow last checked:
Listing updated:
Bought with:
Chris A Amos, ***
Rubey Realty
Source: NoCoast MLS as distributed by MLS GRID,MLS#: 6337230
Price history
| Date | Event | Price |
|---|---|---|
| 7/17/2026 | Sold | $275,000-4.2%$124/sqft |
Source:  NoCoast MLS as distributed by MLS GRID #6337230 Report a problem NoCoast MLS as distributed by MLS GRID #6337230 Report a problem | ||
| 6/25/2026 | Pending sale | $287,000$129/sqft |
Source: NoCoast MLS as distributed by MLS GRID #6337230 Report a problem | ||
| 5/11/2026 | Price change | $287,000-1.4%$129/sqft |
Source: NoCoast MLS as distributed by MLS GRID #6337230 Report a problem | ||
| 4/14/2026 | Listed for sale | $291,000+12%$131/sqft |
Source: NoCoast MLS as distributed by MLS GRID #6337230 Report a problem | ||
| 9/14/2022 | Listing removed | -- |
Source: Owner Report a problem | ||
| 9/8/2022 | Price change | $259,900-2.8%$117/sqft |
Source: Owner Report a problem | ||
| 8/22/2022 | Listed for sale | $267,500+43.8%$120/sqft |
Source: Owner Report a problem | ||
| 1/27/2020 | Sold | $186,000-4.1%$84/sqft |
Source: NoCoast MLS as distributed by MLS GRID #5398017 Report a problem | ||
| 12/18/2019 | Pending sale | $194,000$87/sqft |
Source: Rubey Realty #20157561 Report a problem | ||
| 8/26/2019 | Price change | $194,000-2.5%$87/sqft |
Source: Rubey Realty #20157561 Report a problem | ||
| 7/10/2019 | Price change | $199,000-6.4%$90/sqft |
Source: Rubey Realty #20157561 Report a problem | ||
| 5/10/2019 | Price change | $212,500+2.2%$96/sqft |
Source: Rubey Realty #20157561 Report a problem | ||
| 4/26/2019 | Price change | $208,000-3.3%$94/sqft |
Source: Owner Report a problem | ||
| 4/23/2019 | Listed for sale | $215,000+51.4%$97/sqft |
Source: Owner Report a problem | ||
| 9/30/2015 | Sold | $142,000-3.4%$64/sqft |
Source: NoCoast MLS as distributed by MLS GRID #5410548 Report a problem | ||
| 9/22/2015 | Pending sale | $147,000$66/sqft |
Source: Rubey Realty #17003647 Report a problem | ||
| 9/22/2015 | Listed for sale | $147,000$66/sqft |
Source: Rubey Realty #17003647 Report a problem | ||


Get pre-qualified for a loan
At Zillow Home Loans, we can pre-qualify you in as little as 5 minutes with no impact to your credit score.An equal housing lender. NMLS #10287.
