Skip main navigation
Closed
  • $1,280,000

    1 Jefferson Ct, Bolingbrook, IL 60490

    5beds
    5,767sqft
    Single Family Residence
    Built in 2019
    0.34 Acres Lot
    $1,554,400 Zestimate®
    $222/sqft
    $7,138 Estimated rent

    Home value

    $1,554,400

    $1.45M - $1.69M

    $7,138/mo

    Zestimate® history
    Loading
    Loading...

    Owner options

    List your home for rent

    $7,138/mo

    Rent Zestimate®

    Find your next renter with Zillow Rental Manager. Plus, with online applications, you can quickly screen prospective tenants – for free.

    Learn more

    $7,138/mo

    Rent Zestimate®

    Refinance and save

    $8,446/mo

    Est. payment

    Refinancing to a lower rate could help reduce your monthly payments and save thousands over the life of the loan.

    See today's rates

    $8,446/mo

    Est. payment

    Explore your selling options

    Work with a Zillow partner agent

    Leverage their expertise and Zillow's premium Showcase listings to get your home seen by more buyers.

    Get started

    List with your own agent

    Get your home in front of millions of buyers by listing it on Zillow.

    Learn how to do it

    Sell it yourself

    Take full control of how buyers see your home on Zillow by listing For Sale by Owner (FSBO).

    List your home

    What's special

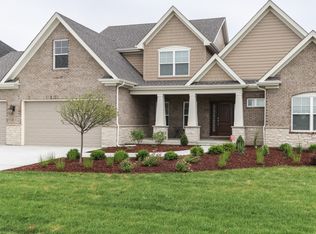
    The finest quality construction located within Americana Estates, adjacent to the premier Bolingbrook Golf Club. Built in 2019 with all of the current finishes, technology and floor plan design desired in today's lifestyle. The amenities are endless, in this 5 bedroom/ 6 bathroom home offering over 5,700 square feet above grade, plus an additional 2,900 square feet, in the full, professionally finished, 9 ft depth basement. The space of a 4-car attached garage is beautifully matched with the architecture of this custom built home. The living space outside is as magical as the interior living space with a covered porch area(and generous storage underneath)overlooking the private & fenced back yard, which includes an irrigation system, heated in-ground salt water pool with fountains & powered pool cover, custom patio, pool fire pit & lighting features that can be operated via phone app. Imagine the summertime gatherings at the backdrop of a tranquil bridge over a waterway connecting to the golf course and club house amenities, or claim a front row seat to The Bolingbrook 4th of July fireworks show - right in your own back yard! Okay - let's go back inside. Main floor stand out offerings include the following: custom curved staircase, main floor den & adjacent full bath, 2 story great room with a double sided fireplace & built in bookcases, 28' x 19' kitchen with Brakur cabinets & honed granite countertops, 2 walk-in pantries, plus butler pantry, mud room with wood lockers, disability lift elevator from garage to laundry room, a dog wash station, 15' x 13' sun room, living and dining rooms and a private back staircase to the 2nd floor. Upstairs you will experience true amazement starting with the primary suite (22' x 16') complete with a custom "morning" bar/beverage fridge, and its private custom bath with heated flooring, soaker tub, oversized walk-in shower - all with natural light streaming from multiple windows & skylight. Let's not forget the walk-in closet finished with MB custom closet organizers & center island of drawers. 3 additional bedrooms on the 2nd floor are generously sized and have walk-in closets and private bathrooms. All bedrooms share a "catwalk" overlooking the foyer and great room & are served by a 2nd laundry room. The basement offers a beautiful bar room area, gathering room, a bedroom with the homes 6th full bathroom, game room & workout room. Additionally, the basement has 2 storage areas - 1 of which could be ideal for a golf simulator. The basement can be accessed in two ways - interior staircase or service staircase leading from the garage. Only a visit to this home and golf cart community will capture just how truly special & spectacular this home could be - for you!

    Zillow last checked:

    Listing updated:

    Listing courtesy of:

    Mark Meers 815-347-7900,

    Spring Realty

    Bought with:

    Waqar Riaz

    Guidance Realty

    Source: MRED as distributed by MLS GRID,MLS#: 11982540MLS Logo

    Facts & features

    Interior

    Bedrooms & bathrooms
    • Bedrooms: 5
    • Bathrooms: 6
    • Full bathrooms: 6
    Primary bedroom
    • Features: Flooring (Carpet), Window Treatments (All), Bathroom (Full)
    • Level: Second
    • Area: 352 Square Feet
    • Dimensions: 22X16
    Bedroom 2
    • Features: Flooring (Wood Laminate), Window Treatments (All)
    • Level: Second
    • Area: 210 Square Feet
    • Dimensions: 15X14
    Bedroom 3
    • Features: Flooring (Carpet), Window Treatments (All)
    • Level: Second
    • Area: 208 Square Feet
    • Dimensions: 16X13
    Bedroom 4
    • Features: Flooring (Carpet), Window Treatments (All)
    • Level: Second
    • Area: 195 Square Feet
    • Dimensions: 15X13
    Bedroom 5
    • Features: Flooring (Carpet), Window Treatments (All)
    • Level: Basement
    • Area: 165 Square Feet
    • Dimensions: 15X11
    Bar entertainment
    • Features: Flooring (Other)
    • Level: Basement
    • Area: 350 Square Feet
    • Dimensions: 25X14
    Dining room
    • Features: Flooring (Hardwood)
    • Level: Main
    • Area: 221 Square Feet
    • Dimensions: 17X13
    Exercise room
    • Features: Flooring (Other)
    • Level: Basement
    • Area: 169 Square Feet
    • Dimensions: 13X13
    Family room
    • Features: Flooring (Carpet), Window Treatments (All)
    • Level: Main
    • Area: 418 Square Feet
    • Dimensions: 22X19
    Game room
    • Features: Flooring (Carpet)
    • Level: Basement
    • Area: 352 Square Feet
    • Dimensions: 22X16
    Other
    • Features: Flooring (Hardwood), Window Treatments (All)
    • Level: Main
    • Area: 195 Square Feet
    • Dimensions: 15X13
    Kitchen
    • Features: Kitchen (Eating Area-Table Space, Island, Pantry-Butler, Pantry-Closet, Pantry-Walk-in, Custom Cabinetry, Pantry), Flooring (Hardwood)
    • Level: Main
    • Area: 532 Square Feet
    • Dimensions: 28X19
    Laundry
    • Features: Flooring (Ceramic Tile)
    • Level: Main
    • Area: 72 Square Feet
    • Dimensions: 09X08
    Living room
    • Features: Flooring (Carpet), Window Treatments (All)
    • Level: Main
    • Area: 210 Square Feet
    • Dimensions: 15X14
    Mud room
    • Features: Flooring (Hardwood)
    • Level: Main
    • Area: 120 Square Feet
    • Dimensions: 15X08
    Office
    • Features: Flooring (Hardwood)
    • Level: Main
    • Area: 156 Square Feet
    • Dimensions: 13X12
    Pantry
    • Features: Flooring (Hardwood)
    • Level: Main
    • Area: 78 Square Feet
    • Dimensions: 13X06
    Recreation room
    • Features: Flooring (Carpet)
    • Level: Basement
    • Area: 280 Square Feet
    • Dimensions: 20X14
    Walk in closet
    • Features: Flooring (Carpet), Window Treatments (All)
    • Level: Second
    • Area: 304 Square Feet
    • Dimensions: 19X16
    Heating
    • Natural Gas, Forced Air, Radiant, Sep Heating Systems - 2+, Radiant Floor
    Cooling
    • Central Air
    Appliances
    • Included: Double Oven, Microwave, Dishwasher, Refrigerator, Washer, Dryer, Stainless Steel Appliance(s), Range Hood, Humidifier, Gas Water Heater
    • Laundry: Main Level, Upper Level, Gas Dryer Hookup, In Unit, Multiple Locations
    Features
    • Cathedral Ceiling(s), Wet Bar, 1st Floor Full Bath, Built-in Features, Walk-In Closet(s), Bookcases, Open Floorplan
    • Flooring: Hardwood
    • Windows: Skylight(s)
    • Basement: Finished,Egress Window,Full
    • Attic: Unfinished
    • Number of fireplaces: 1
    • Fireplace features: Double Sided, Gas Log, Family Room
    Interior area
    • Total structure area: 0
    • Total interior livable area: 5,767 sqft

    Property

    Parking
    • Total spaces: 4
    • Parking features: Concrete, Garage Door Opener, On Site, Garage Owned, Attached, Garage
    • Attached garage spaces: 4
    • Has uncovered spaces: Yes
    Accessibility
    • Accessibility features: Accessible Elevator Installed, Disability Access
    Features
    • Stories: 2
    • Pool features: In Ground
    • Fencing: Fenced
    • Waterfront features: Pond
    Lot
    • Size: 0.34 Acres
    • Dimensions: 100 X 150
    • Features: Landscaped
    Details
    • Additional structures: None
    • Parcel number: 0701254010330000
    • Special conditions: None
    • Other equipment: Ceiling Fan(s), Sump Pump, Sprinkler-Lawn, Electronic Air Filters

    Construction

    Type & style
    • Home type: SingleFamily
    • Property subtype: Single Family Residence
    Materials
    • Stone, Other
    • Foundation: Concrete Perimeter
    • Roof: Asphalt
    Condition
    • New construction: No
    • Year built: 2019
    Details
    • Builder model: STONELEIGH

    Utilities & green energy

    • Electric: Circuit Breakers
    • Sewer: Public Sewer
    • Water: Public

    Community & neighborhood

    Security
    • Security features: Security System, Carbon Monoxide Detector(s)
    Location
    • Region: Bolingbrook
    • Subdivision: Americana Estates

    HOA & financial

    HOA
    • Has HOA: Yes
    • HOA fee: $720 annually
    • Services included: Other

    Other

    Other facts
    • Listing terms: Conventional
    • Ownership: Fee Simple w/ HO Assn.

    Price history

    DateEventPrice
    9/22/2025Listing removed$1,475,000$256/sqft
    Source: MRED as distributed by MLS GRID #12304848 Report a problem
    6/9/2025Price change$1,475,000-4.8%$256/sqft
    Source: MRED as distributed by MLS GRID #12304848 Report a problem
    4/2/2025Price change$1,549,000-1.7%$269/sqft
    Source: MRED as distributed by MLS GRID #12304848 Report a problem
    3/6/2025Listed for sale$1,575,000-1.3%$273/sqft
    Source: MRED as distributed by MLS GRID #12304848 Report a problem
    12/26/2024Listing removed$1,595,000$277/sqft
    Source: MRED as distributed by MLS GRID #12183921 Report a problem
    12/19/2024Price change$1,595,000+14.3%$277/sqft
    Source: MRED as distributed by MLS GRID #12183921 Report a problem
    10/10/2024Listed for sale$1,395,000+9%$242/sqft
    Source: MRED as distributed by MLS GRID #12183921 Report a problem
    5/31/2024Sold$1,280,000-5.2%$222/sqft
    Source: MRED as distributed by MLS GRID #11982540 Report a problem
    3/5/2024Contingent$1,350,000$234/sqft
    Source: MRED as distributed by MLS GRID #11982540 Report a problem
    2/23/2024Listed for sale$1,350,000$234/sqft
    Source: MRED as distributed by MLS GRID #11982540 Report a problem
    12/5/2023Listing removed--
    Source: MRED as distributed by MLS GRID #11913920 Report a problem
    10/21/2023Listed for sale$1,350,000+1250%$234/sqft
    Source: MRED as distributed by MLS GRID #11913920 Report a problem
    3/15/2019Sold$100,000$17/sqft
    Source: Public Record Report a problem

    Public tax history

    YearProperty taxesTax assessment
    2024$30,502 +6.4%$444,866 +13.2%
    2023$28,664 +2.5%$392,991 +7.3%
    2022$27,969 +3.8%$366,220 +5%
    2021$26,940 $348,781 +1776.7%
    2020-- $18,585 +24.4%
    2019$1,222 $14,944
    2018-- --
    2017-- --
    2016-- --
    2015-- --
    2014-- --
    2013-- --

    Find assessor info on the county website

    Neighborhood: 60490

    Nearby schools

    GreatSchools rating
    Schools provided by the listing agent
    • Elementary: Liberty Elementary School
    • Middle: John F Kennedy Middle School
    • High: Plainfield East High School
    • District: 202

    Source: MRED as distributed by MLS GRID. This data may not be complete. We recommend contacting the local school district to confirm school assignments for this home.

    Get a cash offer in 3 minutes
    Find out how much your home could sell for in as little as 3 minutes with a no-obligation cash offer.
    Estimated market value
    $1,554,400
    Get a cash offer in 3 minutes
    Find out how much your home could sell for in as little as 3 minutes with a no-obligation cash offer.
    Estimated market value
    $1,554,400