Skip main navigation
Off market
  • $3,553,300

    1 Jefferson Xing, Farmington, CT 06032

    6beds
    9,543sqft
    SingleFamily
    Built in 2014
    1.68 Acres Lot
    $3,553,300 Zestimate®
    $372/sqft
    $7,979 Estimated rent

    Home value

    $3,553,300

    $3.16M - $4.02M

    $7,979/mo

    Zestimate® history
    Loading
    Loading...

    Owner options

    List your home for rent

    $7,979/mo

    Rent Zestimate®

    Find your next renter with Zillow Rental Manager. Plus, with online applications, you can quickly screen prospective tenants – for free.

    Learn more

    $7,979/mo

    Rent Zestimate®

    Refinance and save

    $21,522/mo

    Est. payment

    Refinancing to a lower rate could help reduce your monthly payments and save thousands over the life of the loan.

    See today's rates

    $21,522/mo

    Est. payment

    Explore your selling options

    Work with a Zillow partner agent

    Leverage their expertise and Zillow's premium Showcase listings to get your home seen by more buyers.

    Get started

    List with your own agent

    Get your home in front of millions of buyers by listing it on Zillow.

    Learn how to do it

    Sell it yourself

    Take full control of how buyers see your home on Zillow by listing For Sale by Owner (FSBO).

    List your home

    What's special


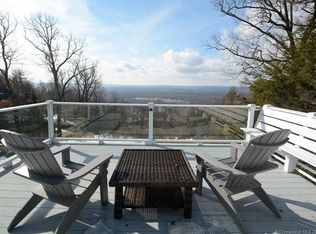
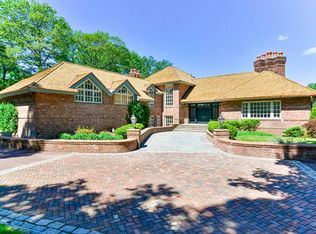
    Simply Stunning! 1 Jefferson Crossing Is A 10,000 Sq. Ft. Brick and Slate Estate in The Jefferson Crossing Development. Situated On An Incredible Lot With No Homes To The Left Or Right and 5 Acres Of Farmington Land Trust At The Rear. The Large Kitchen With 2" Marble Island Top, Custom Cabinetry With Large Walk in Pantry Open Up To The Dramatic 2-Story Great Room With Stunning Floor To Ceiling Windows. The Firsty Floor Also Features A Multi-Purpose Area That Encompasses Two Rooms With Abundant Natural Light and Backyard Access. Currently Used As A Gym, But Can Eventually Be Converted To A First Floor Master. Other First Floor Features Include A Curved Staircase and Oversized Mudroom That Will Be The Envy Of All. The 2Nd Floor Features 5 Bedrooms, A Dedicated Craft Room, Huge Laundry and A Master Complete With Large Walk in Closet, His and Hers Vanities and Walk in Steam Shower. A Finished 3Rd Floor and Lower Level Give Plenty Or Room For Activities. Outside Features A Large Gunite Pool and Patio, Hot Tub, Professionally Landscaped Grounds, Whole House Generator and 4-Car Garage. Luxury Living At Its Finest!

    This property is off market, which means it's not currently listed for sale or rent on Zillow. This may be different from what's available on other websites or public sources.
    Facts & features

    Interior

    Bedrooms & bathrooms
    • Bedrooms: 6
    • Bathrooms: 7
    • Full bathrooms: 5
    • 1/2 bathrooms: 2
    Heating
    • Forced air, Propane / Butane
    Cooling
    • Central
    Appliances
    • Included: Dishwasher, Dryer, Freezer, Garbage disposal, Microwave, Range / Oven, Refrigerator, Washer
    • Laundry: Upper Level
    Features
    • Central Vacuum, Wired for Sound, Open Floorplan, Bonus Room, Exercise Room, Cable - Available, Auto Garage Door Opener
    • Doors: French Doors
    • Windows: Thermopane Windows
    • Basement: Partially finished
    • Attic: Partially Finished, Walk-up, Heated
    Interior area
    • Total interior livable area: 9,543 sqft
    • Finished area below ground: 1000

    Property

    Parking
    • Parking features: Garage - Attached
    Features
    • Patio & porch: Patio
    • Exterior features: Stone, Brick
    • Pool features: Gunite, In Ground, Heated, Pool/Spa Combo
    • Has spa: Yes
    • Fencing: Partial
    • Waterfront features: Not Applicable
    Lot
    • Size: 1.68 Acres
    • Features: Level, Professionally Landscaped, In Subdivision, Lightly Wooded
    Details
    • Parcel number: FARMM0019B709760001
    • Zoning: R80
    • Other equipment: Generator

    Construction

    Type & style
    • Home type: SingleFamily
    • Architectural style: Colonial
    Materials
    • masonry
    • Roof: Slate
    Condition
    • Year built: 2014

    Utilities & green energy

    • Sewer: Septic Tank
    • Water: Private Well

    Community & neighborhood

    Security
    • Security features: Security System
    Location
    • Region: Farmington

    HOA & financial

    HOA
    • Has HOA: Yes
    • HOA fee: $104 monthly
    Other financial information
    • Total actual rent: 2499000

    Other

    Other facts
    • Sewer: Septic Tank
    • Heating: Forced Air, Propane, Humidity Control
    • Appliances: Dishwasher, Refrigerator, Disposal, Gas Cooktop, Microwave, Washer, Gas Range, Freezer, Range Hood, Electric Dryer
    • FireplaceYN: true
    • GarageYN: true
    • AttachedGarageYN: true
    • SpaYN: true
    • Basement: Partially Finished, Full, Garage Access, Storage Space
    • Roof: Slate
    • HeatingYN: true
    • CoolingYN: true
    • AssociationYN: 1
    • PatioAndPorchFeatures: Patio
    • ExteriorFeatures: Underground Sprinkler, Lighting, Barbecue, Stone Wall
    • RoomsTotal: 13
    • Zoning: R80
    • ConstructionMaterials: Frame, Brick, Steel
    • LotFeatures: Level, Professionally Landscaped, In Subdivision, Lightly Wooded
    • ArchitecturalStyle: Colonial
    • FireplacesTotal: 4
    • CommunityFeatures: Golf, Fitness Center, Lake, Park, Medical Facilities, Shopping/Mall, Library, Private School(s)
    • Fencing: Partial
    • DoorFeatures: French Doors
    • PoolFeatures: Gunite, In Ground, Heated, Pool/Spa Combo
    • InteriorFeatures: Central Vacuum, Wired for Sound, Open Floorplan, Bonus Room, Exercise Room, Cable - Available, Auto Garage Door Opener
    • Cooling: Central Air
    • SecurityFeatures: Security System
    • ParkingFeatures: Attached Garage
    • BelowGradeFinishedArea: 1000
    • Attic: Partially Finished, Walk-up, Heated
    • LaundryFeatures: Upper Level
    • OtherEquipment: Generator
    • WaterSource: Private Well
    • YearBuiltSource: Public Records
    • WindowFeatures: Thermopane Windows
    • FoundationDetails: Concrete
    • WaterfrontFeatures: Not Applicable
    • TotalActualRent: 2499000.00
    • CoListAgentEmail: steffen.reich@cbmoves.com
    • CoListAgentFullName: Steffen Reich
    • MlsStatus: Active

    Price history

    DateEventPrice
    2/25/2020Listing removed$2,499,000$262/sqft
    Source: Coldwell Banker Residential Brokerage - Avon Office #170244598 Report a problem
    10/16/2019Listed for sale$2,499,000-30.1%$262/sqft
    Source: Coldwell Banker Res Brokerage #170244598 Report a problem
    8/24/2015Sold$3,576,855$375/sqft
    Source: Smart MLS #G683506 Report a problem

    Public tax history

    YearProperty taxesTax assessment
    2025$37,072 +4.6%$1,392,650
    2024$35,443 +5.1%$1,392,650
    2023$33,716 +11%$1,392,650 +34.5%
    2022$30,369 +1.8%$1,035,080
    2021$29,821 +3%$1,035,080
    2020$28,951 $1,035,080
    2019$28,951 +2.9%$1,035,080
    2018$28,133 -36.4%$1,035,080 -37.6%
    2017$44,260 +524.3%$1,658,920 +485.2%
    2015$7,089 $283,460

    Find assessor info on the county website

    Neighborhood: 06032

    Nearby schools

    GreatSchools rating
    Schools provided by the listing agent
    • High: Farmington

    Source: The MLS. This data may not be complete. We recommend contacting the local school district to confirm school assignments for this home.

    Sell for more on Zillow
    Get a Zillow Showcase℠ listing at no additional cost and you could sell for .
    $3,553,300
    2% more
    +$71,066
    With Zillow Showcase(estimated)
    $3,624,366