Skip main navigation
Sold for $788,000
  • $788,000

    1 Jeffrey Ln, East Longmeadow, MA 01028

    4beds
    3,373sqft
    Single Family Residence
    Built in 2025
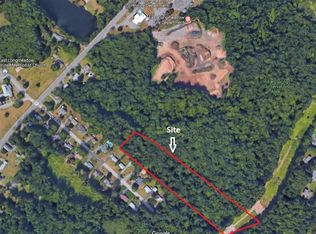
    1.05 Acres Lot
    $-- Zestimate®
    $234/sqft
    $-- Estimated rent

    Home value

    Not available

    Estimated sales range

    Not available

    Not available

    Zestimate® history
    Loading
    Loading...

    Owner options

    List your home for rent

    Find your next renter with Zillow Rental Manager. Plus, with online applications, you can quickly screen prospective tenants – for free.

    Learn more
    Refinance and save

    $5,154/mo

    Est. payment

    Refinancing to a lower rate could help reduce your monthly payments and save thousands over the life of the loan.

    See today's rates

    $5,154/mo

    Est. payment

    Explore your selling options

    Work with a Zillow partner agent

    Leverage their expertise and Zillow's premium Showcase listings to get your home seen by more buyers.

    Get started

    List with your own agent

    Get your home in front of millions of buyers by listing it on Zillow.

    Learn how to do it

    Sell it yourself

    Take full control of how buyers see your home on Zillow by listing For Sale by Owner (FSBO).

    List your home

    What's special

    Cozy gas fireplaceLevel backyardFormal dining roomFinished basementHardwood floorsDesirable cul-de-sacQuartz countertops
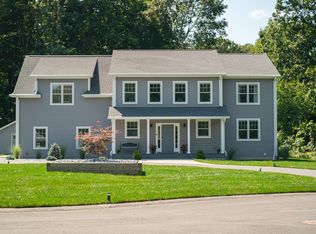
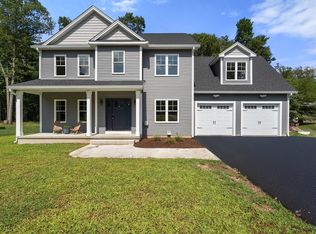
    *Buyer Financing Fell Through*Be Home for the Holidays, this 2025 New Construction 4-bedroom,2.5-bath Colonial,in a desirable cul-de-sac new construction neighborhood w/ an Open Floor Plan.Step inside to find a spacious living room featuring Real Oak flooring throughout,gas fireplace,elegant dining room;w/ direct access to the rear deck;overlooking the large flat backyard.The dine-in Chef's Kitchen boasts Custom Cabinetry & Custom Quartz Countertops, Backsplash,Island,Stainless Steel Appliances,w/ access to first-floor bathroom,basement and garage access for convenience.Carpeted stairs leads to a Full walk-out Finished Basement.Perfect for In-law or Family Room.Master bedroom features Custom walk-in tiled shower w/ glass shower door,walk-in closet,double vanity w/ quartz tops and tiled flooring;3 additional bedrooms,1 full bathroom with double vanity w/ quartz tops,second-floor laundry and storage for convenience.Oversized 2-Car Garage w/ backyard access.LOW TAXES & GREAT LOCATION!

    Zillow last checked:

    Listing updated:

    Listed by:

    Kimberly Walters Adegoke,

    Coldwell Banker Realty - Worcester 508-795-7500

    Bought with:

    Xiujin Lin

    Berkshire Hathaway HomeServices Realty Professionals

    Source: MLS PIN,MLS#: 73412732

    Facts & features

    Interior

    Bedrooms & bathrooms
    • Bedrooms: 4
    • Bathrooms: 3
    • Full bathrooms: 2
    • 1/2 bathrooms: 1
    Primary bedroom
    • Features: Bathroom - Full, Bathroom - Double Vanity/Sink, Skylight, Walk-In Closet(s), Flooring - Wall to Wall Carpet, Window(s) - Bay/Bow/Box, Recessed Lighting, Lighting - Overhead
    • Level: Second
    Bedroom 2
    • Features: Closet, Flooring - Wall to Wall Carpet, Lighting - Overhead
    • Level: Second
    Bedroom 3
    • Features: Closet, Flooring - Wall to Wall Carpet, Lighting - Overhead
    • Level: Second
    Bedroom 4
    • Features: Closet, Flooring - Wall to Wall Carpet, Lighting - Overhead
    • Level: Second
    Primary bathroom
    • Features: Yes
    Bathroom 1
    • Features: Bathroom - Half, Flooring - Stone/Ceramic Tile, Countertops - Stone/Granite/Solid, Recessed Lighting, Lighting - Pendant
    • Level: First
    Bathroom 2
    • Features: Bathroom - Full, Bathroom - Double Vanity/Sink, Bathroom - Tiled With Tub & Shower, Flooring - Stone/Ceramic Tile, Countertops - Stone/Granite/Solid, Recessed Lighting, Lighting - Pendant
    • Level: Second
    Bathroom 3
    • Features: Bathroom - Full, Bathroom - Double Vanity/Sink, Bathroom - Tiled With Shower Stall, Flooring - Stone/Ceramic Tile, Countertops - Stone/Granite/Solid, Recessed Lighting, Lighting - Pendant
    • Level: Second
    Dining room
    • Features: Flooring - Hardwood, Window(s) - Bay/Bow/Box, Deck - Exterior, Open Floorplan, Recessed Lighting, Slider, Gas Stove, Lighting - Overhead
    • Level: First
    Family room
    • Level: Basement
    Kitchen
    • Features: Skylight, Flooring - Hardwood, Window(s) - Bay/Bow/Box, Countertops - Stone/Granite/Solid, Kitchen Island, Breakfast Bar / Nook, Open Floorplan, Recessed Lighting, Stainless Steel Appliances, Wine Chiller, Gas Stove, Lighting - Pendant
    • Level: First
    Living room
    • Features: Skylight, Flooring - Hardwood, Window(s) - Bay/Bow/Box, Cable Hookup, Open Floorplan, Recessed Lighting
    • Level: First
    Heating
    • Central
    Cooling
    • Central Air
    Appliances
    • Included: Water Heater, Range, Oven, Dishwasher, Disposal, Trash Compactor, Microwave, Refrigerator, Washer, Dryer, Wine Refrigerator, Range Hood
    • Laundry: Electric Dryer Hookup, Washer Hookup, Second Floor
    Features
    • Finish - Sheetrock
    • Flooring: Tile, Vinyl, Carpet, Hardwood
    • Doors: Insulated Doors
    • Windows: Insulated Windows
    • Basement: Full,Finished,Interior Entry,Bulkhead,Sump Pump,Radon Remediation System
    • Number of fireplaces: 1
    • Fireplace features: Living Room
    Interior area
    • Total structure area: 3,373
    • Total interior livable area: 3,373 sqft
    • Finished area above ground: 2,500
    • Finished area below ground: 873

    Property

    Parking
    • Total spaces: 6
    • Parking features: Attached, Garage Door Opener, Garage Faces Side, Oversized, Paved Drive, Paved
    • Attached garage spaces: 2
    • Uncovered spaces: 4
    Features
    • Patio & porch: Porch, Deck - Vinyl
    • Exterior features: Porch, Deck - Vinyl, Rain Gutters, Professional Landscaping, Decorative Lighting
    Lot
    • Size: 1.05 Acres
    • Features: Cul-De-Sac, Wooded, Level
    Details
    • Parcel number: 5084402
    • Zoning: r12

    Construction

    Type & style
    • Home type: SingleFamily
    • Architectural style: Colonial
    • Property subtype: Single Family Residence
    Materials
    • Frame
    • Foundation: Concrete Perimeter
    • Roof: Shingle
    Condition
    • Year built: 2025
    Details
    • Warranty included: Yes

    Utilities & green energy

    • Electric: 200+ Amp Service
    • Sewer: Public Sewer
    • Water: Public
    • Utilities for property: for Gas Range, for Electric Dryer, Washer Hookup

    Community & HOA

    Community
    • Features: Public Transportation, Shopping, Walk/Jog Trails, Bike Path, Highway Access, House of Worship
    HOA
    • Has HOA: No
    Location
    • Region: East Longmeadow

    Financial & listing details

    • Price per square foot: $234/sqft
    • Tax assessed value: $849,900
    • Annual tax amount: $2,500
    • Date on market: 8/25/2025

    Price history

    DateEventPrice
    2/17/2026Sold$788,000-1.5%$234/sqft
    Source: MLS PIN #73412732 Report a problem
    11/4/2025Listed for sale$799,900-2.3%$237/sqft
    Source: MLS PIN #73412732 Report a problem
    10/18/2025Contingent$819,000$243/sqft
    Source: MLS PIN #73412732 Report a problem
    9/10/2025Price change$819,000-3.5%$243/sqft
    Source: MLS PIN #73412732 Report a problem
    8/14/2025Listed for sale$849,000+386.5%$252/sqft
    Source: MLS PIN #73412732 Report a problem
    3/31/2024Listing removed$174,500$52/sqft
    Source: MLS PIN #73159831 Report a problem
    3/16/2024Price change$174,500-0.1%$52/sqft
    Source: MLS PIN #73159831 Report a problem
    3/2/2024Price change$174,600-0.1%$52/sqft
    Source: MLS PIN #73159831 Report a problem
    2/17/2024Price change$174,700-0.1%$52/sqft
    Source: MLS PIN #73159831 Report a problem
    2/3/2024Price change$174,800-0.1%$52/sqft
    Source: MLS PIN #73159831 Report a problem
    1/22/2024Price change$174,900-0.1%$52/sqft
    Source: MLS PIN #73159831 Report a problem
    9/15/2023Listed for sale$175,000+9.4%$52/sqft
    Source: MLS PIN #73159831 Report a problem
    1/18/2023Listing removed$159,900$47/sqft
    Source: MLS PIN #73013397 Report a problem
    7/17/2022Listed for sale$159,900$47/sqft
    Source: MLS PIN #73013397 Report a problem

    Public tax history

    Tax history is unavailable.

    Neighborhood: 01028

    Nearby schools

    GreatSchools rating
    Schools provided by the listing agent
    • Elementary: Mapleshade
    • Middle: Birchland
    • High: East Longmeadow

    Source: MLS PIN. This data may not be complete. We recommend contacting the local school district to confirm school assignments for this home.

    Get pre-qualified for a loan
    At Zillow Home Loans, we can pre-qualify you in as little as 5 minutes with no impact to your credit score.

    An equal housing lender. NMLS #10287.