Skip main navigation
Sold for $235,000
  • $235,000

    1 Jennifer Ln, Apalachin, NY 13732

    3beds
    1,394sqft
    Single Family Residence
    Built in 1988
    0.29 Acres Lot
    $239,900 Zestimate®
    $169/sqft
    $1,863 Estimated rent

    Home value

    $239,900

    Estimated sales range

    Not available

    $1,863/mo

    Zestimate® history
    Loading
    Loading...

    Owner options

    List your home for rent

    $1,863/mo

    Rent Zestimate®

    Find your next renter with Zillow Rental Manager. Plus, with online applications, you can quickly screen prospective tenants – for free.

    Learn more

    $1,863/mo

    Rent Zestimate®

    Refinance and save

    $1,473/mo

    Est. payment

    Refinancing to a lower rate could help reduce your monthly payments and save thousands over the life of the loan.

    See today's rates

    $1,473/mo

    Est. payment

    Explore your selling options

    Work with a Zillow partner agent

    Leverage their expertise and Zillow's premium Showcase listings to get your home seen by more buyers.

    Get started

    List with your own agent

    Get your home in front of millions of buyers by listing it on Zillow.

    Learn how to do it

    Sell it yourself

    Take full control of how buyers see your home on Zillow by listing For Sale by Owner (FSBO).

    List your home

    What's special

    Large storage shedAttached garageCorner lotRemodeled bathroomNewer sinkTwo drivewaysMaintenance-free composite deck
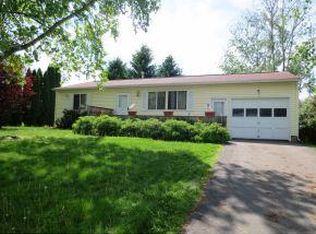

    This extremely well-maintained ranch home marries modern updates with timeless style. Notable improvements include roof (2017), hot water heater (2025), and addition of central A/C (2018). The dining area wall was opened to add sliding glass door leading to a maintenance-free composite deck and railing that seamlessly complements the black vinyl-coated fencing enclosing the backyard. And that’s not all! Enjoy a remodeled bathroom, eye-catching lighting updates, and a refreshed kitchen featuring a newer sink, countertops, and SS appliances. Luxury vinyl flooring through the living room and bedrooms provides both durability and style. Ideally situated on a corner lot, the property offers two driveways, an attached garage, and a large storage shed. The finished basement has generous additional living space for work or recreation, along with a dedicated laundry and storage room offering 193sf of unfinished space. Located in Tioga County with Vestal Schools.

    Zillow last checked:

    Listing updated:

    Listed by:

    Carrie Kruse,

    CENTURY 21 NORTH EAST

    Bought with:

    Shannon M Rangel, 10401364192

    CENTURY 21 NORTH EAST

    Source: GBMLS,MLS#: 334141MLS LogoOriginating MLS: Greater Binghamton Association of REALTORS

    Facts & features

    Interior

    Bedrooms & bathrooms
    • Bedrooms: 3
    • Bathrooms: 1
    • Full bathrooms: 1
    Primary bedroom
    • Level: First
    • Dimensions: 14.8 x 10.3
    Bedroom
    • Level: First
    • Dimensions: 11 x 12.10
    Bedroom
    • Level: First
    • Dimensions: 10.6 x 9.2
    Bathroom
    • Level: First
    • Dimensions: 8 x 10.3
    Dining room
    • Level: First
    • Dimensions: 6.7 x 10.7
    Family room
    • Level: Basement
    • Dimensions: 13.8 x 10.6
    Gym
    • Level: Basement
    • Dimensions: 14.8 x 10.6
    Kitchen
    • Level: First
    • Dimensions: 11.4 x 11.9
    Living room
    • Level: First
    • Dimensions: 16.7 x 12.10
    Office
    • Level: Basement
    • Dimensions: 11.6 x 10.6
    Heating
    • Forced Air, Gas
    Cooling
    • Central Air, Ceiling Fan(s)
    Appliances
    • Included: Dryer, Dishwasher, Free-Standing Range, Gas Water Heater, Microwave, Refrigerator, Washer
    • Laundry: Washer Hookup, Dryer Hookup, ElectricDryer Hookup
    Features
    • Pantry
    • Flooring: Carpet, Vinyl
    • Doors: Storm Door(s)
    • Windows: Insulated Windows
    Interior area
    • Total interior livable area: 1,394 sqft
    • Finished area above ground: 1,008
    • Finished area below ground: 386

    Property

    Parking
    • Total spaces: 1
    • Parking features: Basement, Driveway, Electricity, Garage
    • Attached garage spaces: 1
    Features
    • Stories: 1
    • Patio & porch: Deck, Open
    • Exterior features: Deck, Landscaping, Mature Trees/Landscape, Shed, Storm Windows/Doors
    • Fencing: Yard Fenced
    Lot
    • Size: 0.29 Acres
    • Features: Level
    Details
    • Additional structures: Shed(s)
    • Parcel number: 49308915301200020280000000

    Construction

    Type & style
    • Home type: SingleFamily
    • Architectural style: Ranch
    • Property subtype: Single Family Residence
    Materials
    • Vinyl Siding
    • Foundation: Basement
    Condition
    • Year built: 1988

    Utilities & green energy

    • Sewer: Public Sewer
    • Water: Public
    • Utilities for property: Cable Available

    Community & HOA

    Location
    • Region: Apalachin

    Financial & listing details

    • Price per square foot: $169/sqft
    • Tax assessed value: $71,546
    • Annual tax amount: $4,015
    • Date on market: 1/2/2026
    • Listing agreement: Exclusive Right To Sell
    • Inclusions: CARBON MONOXIDE DETECTOR, SMOKE DETECTORS, WINDOW TREATMENTS-ALL
    • Ownership: OWNER

    Price history

    DateEventPrice
    2/27/2026Sold$235,000-4.1%$169/sqft
    Source: GBMLS #334141 Report a problem
    1/16/2026Pending sale$245,000$176/sqft
    Source: GBMLS #334141 Report a problem
    1/2/2026Listed for sale$245,000+66.7%$176/sqft
    Source: GBMLS #334141 Report a problem
    8/21/2019Sold$147,000+10.2%$105/sqft
    Source: EXIT Realty solds #-3740092346985971397 Report a problem
    9/1/2017Sold$133,450-1.1%$96/sqft
    Source: GBMLS #210439 Report a problem
    8/25/2017Pending sale$134,900$97/sqft
    Source: Howard Hanna - Vestal/Binghamton #210439 Report a problem
    6/13/2017Listed for sale$134,900+15.8%$97/sqft
    Source: RealtyUSA #210439 Report a problem
    12/31/2014Sold$116,500-2.8%$84/sqft
    Source: GBMLS #196861 Report a problem
    12/4/2014Pending sale$119,900$86/sqft
    Source: RealtyUSA #196861 Report a problem
    11/12/2014Listed for sale$119,900$86/sqft
    Source: RealtyUSA #196861 Report a problem

    Public tax history

    YearProperty taxesTax assessment
    2025-- $71,546
    2024-- $71,546 +7.3%
    2023-- $66,700
    2022-- $66,700
    2021-- $66,700
    2020-- $66,700
    2019-- $66,700
    2018-- $66,700
    2017$2,596 $66,700
    2016-- $66,700
    2015-- $66,700
    2014-- $66,700
    2013-- $66,700
    2012-- $66,700
    2011-- $66,700
    2010-- $66,700
    2009-- $66,700
    2008-- $66,700
    2007-- $66,700
    2006-- $66,700
    2005-- $66,700
    2004-- $66,700 +1011.7%
    2002-- $6,000
    2001-- $6,000
    2000-- $6,000
    Find assessor info on the county website

    Neighborhood: 13732

    Nearby schools

    GreatSchools rating
    Schools provided by the listing agent
    • Elementary: Tioga Hills
    • District: Vestal

    Source: GBMLS. This data may not be complete. We recommend contacting the local school district to confirm school assignments for this home.