Situated On A Private .9-acre Lot, This Stunning 4,245 Sq Ft Brick Colonial Offers A Spacious, Open Layout With 4 Bedrooms, 4 Full Baths, And 2 Half Baths. Thoughtfully Updated Over The Past 3 Years, Improvements Include A Renovated Kitchen, Lvt Flooring, Updated Hvac, High-efficiency Fireplace Insert, Luxurious Primary En Suite, Whole-house Generac Generator, And New Security System. The Home Features A Heated 3-car Attached Garage, Plus A Heated 2-car Detached Brick Garage With A Finished Flex Space Complete With Heating, Cooling, And A Half Bathideal For A Home Office, Studio, Or Workshop. Basement Access Is Conveniently Available From Both The House And Garage, Adding Functionality To This Exceptional Property.
For sale
Price cut: $15K (6/10)
$774,000
1 Jennifer Way, Norwalk, OH 44857
4beds
4,245sqft
Single Family Residence
Built in 1989
0.91 Acres Lot
$-- Zestimate®
$182/sqft
$-- HOA
What's special
High-efficiency fireplace insertLuxurious primary en suiteUpdated hvacRenovated kitchenLvt flooringSpacious open layout
- 133 days |
- 374 |
- 20 |
Zillow last checked:
Listing updated:
Listed by:
Justin A. Ewell, CNE 419-668-4888 jus.sold419@gmail.com,
Ewell & Associates
Source: Firelands MLS,MLS#: 20261283Originating MLS: Firelands MLS
Facts & features
Interior
Bedrooms & bathrooms
- Bedrooms: 4
- Bathrooms: 6
- Full bathrooms: 4
- 1/2 bathrooms: 2
Rooms
- Room types: Bonus Room, Breakfast Nook, Landing, Office, Recreation Room
Primary bedroom
- Level: Second
- Area: 252
- Dimensions: 18 x 14
Bedroom 2
- Level: Second
- Area: 165.1
- Dimensions: 13 x 12.7
Bedroom 3
- Level: Second
- Area: 287.04
- Dimensions: 20.8 x 13.8
Bedroom 4
- Level: Second
- Area: 189.8
- Dimensions: 14.6 x 13
Bedroom 5
- Area: 0
- Dimensions: 0 x 0
Bathroom
- Level: Main
Bathroom 1
- Level: Second
Bathroom 2
- Level: Second
Bathroom 3
- Level: Main
Bathroom 4
- Level: Main
Dining room
- Features: Formal
- Level: Main
- Area: 210.25
- Dimensions: 14.5 x 14.5
Family room
- Level: Main
- Area: 252
- Dimensions: 18 x 14
Kitchen
- Level: Main
- Area: 234
- Dimensions: 18 x 13
Living room
- Level: Main
- Area: 334
- Dimensions: 20 x 16.7
Heating
- Gas, Forced Air
Cooling
- Central Air
Appliances
- Included: Cooktop, Dishwasher, Dryer, Microwave, Refrigerator, Wall Oven, Washer
- Laundry: Laundry Room
Features
- Ceiling Fan(s)
- Basement: Partial
- Has fireplace: Yes
- Fireplace features: Wood Burning
Interior area
- Total structure area: 4,245
- Total interior livable area: 4,245 sqft
Property
Parking
- Total spaces: 5
- Parking features: Attached, Detached, Garage Door Opener, Heated Garage, Paved
- Attached garage spaces: 5
- Has uncovered spaces: Yes
Features
- Levels: Two
- Stories: 2
Lot
- Size: 0.91 Acres
Details
- Parcel number: 33004C010291800
Construction
Type & style
- Home type: SingleFamily
- Property subtype: Single Family Residence
Materials
- Brick
- Foundation: Basement
- Roof: Asphalt
Condition
- Year built: 1989
Utilities & green energy
- Electric: ON
- Sewer: Public Sewer
- Water: Public
Community & HOA
Community
- Security: Security System, Surveillance On Site
Location
- Region: Norwalk
Financial & listing details
- Price per square foot: $182/sqft
- Tax assessed value: $522,680
- Annual tax amount: $7,491
- Price range: $774K - $774K
- Date on market: 4/15/2026
- Date available: 01/01/1800
Estimated market value
Not available
Estimated sales range
Not available
Not available
Price history
| Date | Event | Price |
|---|---|---|
| 6/10/2026 | Price change | $774,000-1.9%$182/sqft |
Source: Firelands MLS #20261283 Report a problem | ||
| 5/19/2026 | Price change | $789,000-1.3%$186/sqft |
Source: Firelands MLS #20261283 Report a problem | ||
| 4/15/2026 | Listed for sale | $799,000+33.4%$188/sqft |
Source: Firelands MLS #20261283 Report a problem | ||
| 10/20/2024 | Listing removed | $599,000-20.7%$141/sqft |
Source: Firelands MLS #20210123 Report a problem | ||
| 1/10/2024 | Sold | $755,000+37.3%$178/sqft |
Source: Public Record Report a problem | ||
| 10/20/2022 | Listing removed | -- |
Source: Firelands MLS #20210123 Report a problem | ||
| 5/19/2022 | Sold | $549,900$130/sqft |
Source: MLS Now #4364015 Report a problem | ||
| 4/27/2022 | Contingent | $549,900$130/sqft |
Source: Firelands MLS #20221211 Report a problem | ||
| 4/25/2022 | Price change | $549,900-8.2%$130/sqft |
Source: Firelands MLS #20221211 Report a problem | ||
| 4/13/2022 | Listed for sale | $599,000+10.4%$141/sqft |
Source: Firelands MLS #20221211 Report a problem | ||
| 10/19/2021 | Sold | $542,400-9.4%$128/sqft |
Source: MLS Now #4255710 Report a problem | ||
| 8/10/2021 | Contingent | $599,000$141/sqft |
Source: Firelands MLS #20210123 Report a problem | ||
| 6/4/2021 | Price change | $599,000-4.2%$141/sqft |
Source: Firelands MLS #20210123 Report a problem | ||
| 2/12/2021 | Listed for sale | $625,000$147/sqft |
Source: Howard Hanna - Norwalk #20210123 Report a problem | ||
Public tax history
| Year | Property taxes | Tax assessment |
|---|---|---|
| 2024 | $7,466 +28.8% | $182,940 +26.4% |
| 2023 | $5,799 -0.6% | $144,680 |
| 2022 | $5,831 -0.1% | $144,680 |
| 2021 | $5,834 -2.4% | $144,680 +2.6% |
| 2020 | $5,977 +2.2% | $140,990 |
| 2019 | $5,845 +1.8% | $140,990 |
| 2018 | $5,742 | $140,990 +6.1% |
| 2017 | $5,742 +5.7% | $132,930 |
| 2016 | $5,432 +1.9% | $132,930 0% |
| 2015 | $5,329 | $132,950 +2.4% |
| 2014 | $5,329 +16.8% | $129,890 |
| 2013 | $4,563 | $129,890 |
| 2012 | -- | $129,890 -9.4% |
| 2011 | -- | $143,440 +6.5% |
| 2010 | -- | $134,720 |
| 2009 | -- | $134,720 |
| 2008 | -- | $134,720 |
| 2007 | -- | $134,720 +0% |
| 2006 | $8,481 +6.2% | $134,715 +6.8% |
| 2005 | $7,985 | $126,140 |
| 2004 | -- | $126,140 |
| 2003 | $7,973 +9.4% | $126,140 +10.2% |
| 2002 | $7,289 | $114,415 +0% |
| 2001 | -- | $114,390 |
Find assessor info on the county website
Monthly payment
Est. payment
Payment breakdown
Explore the cost of this home by adjusting the details. Changes won't be saved.Climate risks
Neighborhood: 44857
Nearby schools
GreatSchools rating
- 5/10Main Street SchoolGrades: 5-6Distance: 1.1 mi
- 6/10Norwalk Middle SchoolGrades: 7-8Distance: 0.8 mi
- 5/10Norwalk High SchoolGrades: 9-12Distance: 0.9 mi
Schools provided by the listing agent
- District: Norwalk
Source: Firelands MLS. This data may not be complete. We recommend contacting the local school district to confirm school assignments for this home.
- $466,5003 bd2 ba3.1k sqft14 Gerard Dr, Norwalk, OH 44857Off Market
- $407,8003 bd2 ba2.1k sqft12 Gerard Dr, Norwalk, OH 44857Off Market
- $443,5004 bd2 ba2.2k sqft3 Jennifer Way, Norwalk, OH 44857Off Market
- $560,4004 bd5 ba3.8k sqft1 Jamie Way, Norwalk, OH 44857Off Market
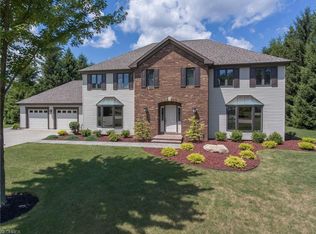
- $364,8003 bd2 ba2.2k sqft2 Jennifer Way, Norwalk, OH 44857Off Market
- $520,0004 bd3 ba2.5k sqft4 Jennifer Way, Norwalk, OH 44857Off Market
- $495,4003 bd2 ba2.5k sqft3 Jamie Way, Norwalk, OH 44857Off Market
- $737,4004 bd5 ba4.2k sqft10 Gerard Dr, Norwalk, OH 44857Off Market
A local agent can set up tours, give advice and negotiate with sellers.
A local lender can help you make sure your offer is ready when you are.
Similar homes
- $720,0004 bd4 ba3.8k sqft521 Hasbrock Rd, Norwalk, OH 44857For Sale
 MLS ID #20262424, Norma Schaechterle, Howard Hanna - Norwalk. Firelands MLS
 - $699,0004 bd4 ba4.2k sqft157 W Main St, Norwalk, OH 44857For Sale
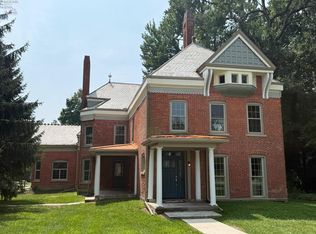 MLS ID #20261162, Justin A. Ewell, CNE, Ewell & Associates. Firelands MLS
 - $850,0005 bd6 ba4.6k sqft123 W Main St, Norwalk, OH 44857For Sale
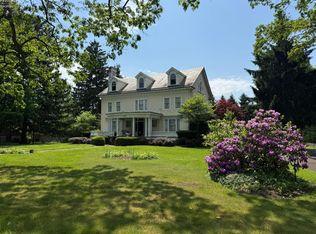 MLS ID #20261895, Jay A. Ewell, Ewell & Associates. Firelands MLS
 - $699,0003 bd3 ba3.6k sqft42 Grassland Cir, Norwalk, OH 44857For Sale
 MLS ID #20263257, Norma Schaechterle, Howard Hanna - Norwalk. Firelands MLS
 - $525,0003 bd3 ba2.3k sqft40 Briarcrest Vlg, Norwalk, OH 44857For SaleMLS ID #20261625, Justin A. Ewell, CNE, Ewell & Associates. Firelands MLS
- $764,0004 bd4 ba4.6k sqft1140 Meadowview Rd, Willard, OH 44890For SaleMLS ID #20262698, Elizabeth A. Sexton, Danhoff-Donnamiller. Firelands MLS
- $850,0004 bd4 ba4.6k sqft19845 Mosher Rd, Wellington, OH 44090For SaleMLS ID #5220154, Lauren Storrow, Howard Hanna. MLS Now
- $799,9005 bd3 ba2.8k sqft4718 Brushwood Rd, Wakeman, OH 44889For SaleMLS ID #20261075, Denise F. Stiert, RE/MAX Above & Beyond. Firelands MLS
- $699,9994 bd4 ba3.7k sqft3816 Galloway Rd, Sandusky, OH 44870For SaleMLS ID #20260565, Raven Cramer, Key Realty. Firelands MLS
- $699,9995 bd5 ba3.2k sqft6136 State Route 113, Bellevue, OH 44811For SaleMLS ID #20261876, Raven Cramer, Key Realty. Firelands MLS
- $779,0003 bd3 ba3.5k sqft1129 Sheltered Brook Dr, Huron, OH 44839For SaleMLS ID #20262999, Ellen L. Coffman, RE/MAX Quality Realty - Sandus. Firelands MLS
- $532,9004 bd3 ba2.6k sqft48935 State Route 303, Oberlin, OH 44074For SaleMLS ID #5238506, Brian J Moran, Coldwell Banker Schmidt Realty. MLS Now
- $549,9005 bd3 ba3.2k sqft843 Wildwood Dr, Willard, OH 44890For SaleMLS ID #5239109, Kristin Horst, RE/MAX Crossroads Properties. MLS Now
- $699,8004 bd3 ba3.3k sqft6105 Mason Rd, Sandusky, OH 44870For SaleMLS ID #20262359, Gwendolyn K. Kelley, RE/MAX Quality Realty - Sandus. Firelands MLS
- $449,9004 bd3 ba3.1k sqft69 S Edison Dr, Milan, OH 44846For SaleMLS ID #20262939, Sonsee Schramm, Howard Hanna - Amherst. Firelands MLS
- $449,9005 bd2 ba3.5k sqft3257 New State Rd, Willard, OH 44890For SaleMLS ID #20263279, Shanna M. McGuckin, North Bay Realty, LLC. Firelands MLS
- $599,0004 bd2 ba2.1k sqft6308 Leroy Rd, Wakeman, OH 44889For SaleMLS ID #5215877, Jocelyn Trzil, Howard Hanna. MLS Now
- $674,9003 bd3 ba5.4k sqft15818 Darrow Rd, Vermilion, OH 44089For SaleMLS ID #5225895, Billy Swanzer, The Swanzer Agency. MLS Now
- $1,049,0004 bd4 ba3.5k sqft412 Gateway Blvd, Huron, OH 44839For SaleMLS ID #20263110, Edmond A. Hoty, Edmond Hoty Real Estate. Firelands MLS
- $425,0006 bd3 ba4k sqft51770 Bursley Rd, Wellington, OH 44090For SaleMLS ID #20263234, Andy Suvar, Foster Realty, Real Estate Con. Firelands MLS
