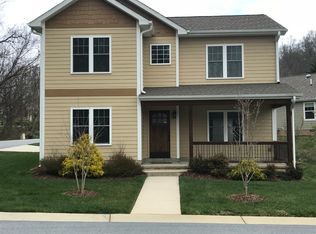
New Construction townhouse offers the perfect blend of comfort, functionality, and style. This meticulously crafted residence offers three bedrooms, two bathrooms, an office space, an open-concept living area, and a one-car garage, providing the ideal backdrop for modern living. As you step inside, you're greeted by an inviting open layout, where the living room seamlessly flows into the dining area and kitchen. The expansive windows flood the space with natural light, creating an airy and welcoming atmosphere. The island kitchen has granite countertops, stainless steel appliances, ample cabinet space, and a convenient breakfast bar. The main bedroom suite is complete with a luxurious ensuite bathroom and a walk-in closet. Two additional bedrooms upstairs are thoughtfully designed with ample closet space and easy access to the hall bathroom. While upstairs you'll find a versatile office space, perfect for those who work from home. Schedule your showing appointment today.
Closed
Street View
Zillow last checked:
Listing updated:
Bought with:
Tina White
RE/MAX Executive
Source: Canopy MLS as distributed by MLS GRID,MLS#: 4138896
Price history
| Date | Event | Price |
|---|---|---|
| 3/4/2026 | Listing removed | $430,000$230/sqft |
Source:  Canopy MLS as distributed by MLS GRID #4290066 Report a problem Canopy MLS as distributed by MLS GRID #4290066 Report a problem | ||
| 10/8/2025 | Price change | $430,000-3.4%$230/sqft |
Source: Canopy MLS as distributed by MLS GRID #4290066 Report a problem | ||
| 9/2/2025 | Price change | $445,000-2.2%$238/sqft |
Source: Canopy MLS as distributed by MLS GRID #4290066 Report a problem | ||
| 8/8/2025 | Listed for sale | $455,000+15.2%$243/sqft |
Source: Canopy MLS as distributed by MLS GRID #4290066 Report a problem | ||
| 7/26/2024 | Sold | $395,000-7.1%$211/sqft |
Source: Canopy MLS as distributed by MLS GRID #4138896 Report a problem | ||
| 5/11/2024 | Listed for sale | $425,000-10.5%$227/sqft |
Source: Canopy MLS as distributed by MLS GRID #4138896 Report a problem | ||
| 3/22/2024 | Listing removed | -- |
Source: Canopy MLS as distributed by MLS GRID #4011942 Report a problem | ||
| 3/12/2024 | Price change | $475,000-4.8%$254/sqft |
Source: Canopy MLS as distributed by MLS GRID #4011942 Report a problem | ||
| 11/15/2023 | Price change | $499,000-7.4%$267/sqft |
Source: Canopy MLS as distributed by MLS GRID #4011942 Report a problem | ||
| 11/11/2023 | Price change | $539,000-1.8%$288/sqft |
Source: Canopy MLS as distributed by MLS GRID #4011942 Report a problem | ||
| 10/13/2023 | Price change | $549,000-2.8%$293/sqft |
Source: Canopy MLS as distributed by MLS GRID #4011942 Report a problem | ||
| 10/3/2023 | Listed for sale | $565,000-1.7%$302/sqft |
Source: Canopy MLS as distributed by MLS GRID #4011942 Report a problem | ||
| 3/17/2023 | Listed for sale | $575,000+1337.5%$307/sqft |
Source: Canopy MLS as distributed by MLS GRID #CAR4011942 Report a problem | ||
| 12/30/2022 | Sold | $40,000-16.7%$21/sqft |
Source: Public Record Report a problem | ||
| 10/13/2022 | Price change | $48,000-2%$26/sqft |
Source: Owner Report a problem | ||
| 9/24/2022 | Listed for sale | $49,000+345.5%$26/sqft |
Source: Owner Report a problem | ||
| 1/22/2009 | Sold | $11,000$6/sqft |
Source: Public Record Report a problem | ||


Get a cash offer in 3 minutes
Find out how much your home could sell for in as little as 3 minutes with a no-obligation cash offer.
Estimated market value
$392,200
