Step back in time with this enchanting antique farmhouse! Rich with quintessential New England character, this special property offers the warmth, craftsmanship and timeless appeal antique-home enthusiasts cherish. Exposed posts and beams lend authenticity to the spacious living room, where a cozy pellet stove creates an inviting gathering place on crisp New England evenings. The lovely kitchen blends old house charm with modern convenience and features newer appliances, while luxury vinyl flooring in the kitchen, living room and entry adds a fresh touch. The thoughtfully arranged 1st floor includes the kitchen, living room, laundry, full bath and bedroom, along with a versatile workshop/craft room or storage room just off the kitchen - ideal for hobbies, projects or creative pursuits. Upstairs, 2 additional bedrooms and a home office provide comfortable and flexible living space. Beyond the home, the grounds capture the romance of a classic New England homestead. A newer barn features 2.5 stalls and an overhead loft, offering wonderful possibilities for horses, livestock, storage and space for farming supplies. A chicken coop, garden areas and old stone walls enhance the property's pastoral character, while a cleared area with a corral awaits your animals. Imagine mornings tending gardens, keeping chickens or caring for horses, and evenings enjoying the peaceful country setting? For the buyer who appreciates historic architecture, hand-hewn character and the simple pleasures of rural living, this is more than a house, it is an opportunity to become the next steward of a treasured piece of Ashburnham history. The newer barn provides practical utility while complementing the traditional farmstead atmosphere. Whether you're searching for a year-round residence, hobby farm, or a special place where history and country living come together, this property offers a lifestyle increasingly hard to find. Bring your vision, your animals and your love of antique homes and make this charming Ashburnham farmstead your own. From the weathered stone walls to the exposed timbers within, reminders of an earlier New England remain woven throughout the property. There is room here to garden, create, raise animals and enjoy a more traditional way of life without sacrificing the comforts needed for today. Set in Ashburnham, this homestead is ready for its next chapter and a new owner who will appreciate its history, character and enduring charm here.
Under contract
$369,000
1 Jewell Hill Rd, Ashburnham, MA 01430
3beds
1,476sqft
Single Family Residence
Built in 1794
1.2 Acres Lot
$378,500 Zestimate®
$250/sqft
$-- HOA
What's special
Cozy pellet stoveExposed posts and beamsChicken coopWeathered stone wallsExposed timbers withinGarden areasNewer appliances
- 12 days
- 1,374
- 140
Likely to sell faster than
Zillow last checked:
Listing updated:
Listed by:
Chad Goldstein 508-631-6245,
Gold Key Realty LLC 781-261-9696
Source: MLS PIN,MLS#: 73574329
Facts & features
Interior
Bedrooms & bathrooms
- Bedrooms: 3
- Bathrooms: 1
- Full bathrooms: 1
Primary bedroom
- Level: First
Bedroom 2
- Level: Second
Bedroom 3
- Level: Second
Dining room
- Level: First
Kitchen
- Level: First
Living room
- Level: First
Heating
- Forced Air, Oil
Cooling
- None
Appliances
- Included: Water Heater, Range, Refrigerator, Freezer, Washer, Dryer
- Laundry: First Floor, Electric Dryer Hookup, Washer Hookup
Features
- Flooring: Vinyl, Carpet
- Windows: Insulated Windows
- Basement: Partial,Interior Entry,Dirt Floor
- Has fireplace: No
Interior area
- Total structure area: 1,476
- Total interior livable area: 1,476 sqft
- Finished area above ground: 1,476
Property
Parking
- Total spaces: 6
- Parking features: Off Street
- Uncovered spaces: 6
Features
- Patio & porch: Porch
- Exterior features: Porch, Storage, Barn/Stable, Stone Wall
Lot
- Size: 1.2 Acres
- Features: Wooded
Details
- Additional structures: Barn/Stable
- Parcel number: M:0037 B:000004,3573870
- Zoning: RES
Construction
Type & style
- Home type: SingleFamily
- Architectural style: Antique,Farmhouse
- Property subtype: Single Family Residence
Materials
- Frame
- Foundation: Stone
- Roof: Shingle
Condition
- Year built: 1794
Utilities & green energy
- Electric: Circuit Breakers, 100 Amp Service
- Sewer: Private Sewer
- Water: Private
- Utilities for property: for Electric Range, for Electric Oven, for Electric Dryer, Washer Hookup
Green energy
- Energy efficient items: Thermostat
Community & HOA
Community
- Features: Park, Walk/Jog Trails, Stable(s), Bike Path, Conservation Area, Highway Access, House of Worship
HOA
- Has HOA: No
Location
- Region: Ashburnham
Financial & listing details
- Price per square foot: $250/sqft
- Tax assessed value: $268,400
- Annual tax amount: $3,991
- Date on market: 9/9/2026
Estimated market value
$378,500
$360,000 - $397,000
$2,805/mo
Price history
| Date | Event | Price |
|---|---|---|
| 9/17/2026 | Contingent | $369,000$250/sqft |
Source: MLS PIN #73574329 Report a problem | ||
| 9/9/2026 | Listed for sale | $369,000+50%$250/sqft |
Source: MLS PIN #73574329 Report a problem | ||
| 9/15/2020 | Sold | $246,000-1.6%$167/sqft |
Source: Public Record Report a problem | ||
| 8/14/2020 | Pending sale | $249,900$169/sqft |
Source: Keller Williams Realty North Central #72669874 Report a problem | ||
| 8/4/2020 | Listed for sale | $249,900$169/sqft |
Source: Keller Williams Realty North Central #72669874 Report a problem | ||
| 8/4/2020 | Pending sale | $249,900$169/sqft |
Source: Keller Williams Realty North Central #72669874 Report a problem | ||
| 8/4/2020 | Listed for sale | $249,900$169/sqft |
Source: Keller Williams Realty North Central #72669874 Report a problem | ||
| 7/3/2020 | Listing removed | $249,900$169/sqft |
Source: Keller Williams Realty North Central #72669874 Report a problem | ||
| 6/18/2020 | Pending sale | $249,900$169/sqft |
Source: Keller Williams Realty North Central #72669874 Report a problem | ||
| 6/8/2020 | Listed for sale | $249,900+92.2%$169/sqft |
Source: Keller Williams Realty North Central #72669874 Report a problem | ||
| 10/22/2014 | Sold | $130,000-7.1%$88/sqft |
Source: Public Record Report a problem | ||
| 6/18/2014 | Price change | $139,900-6.7%$95/sqft |
Source: RE/MAX Property Promotions #71582776 Report a problem | ||
| 4/11/2014 | Price change | $149,900-3.2%$102/sqft |
Source: RE/MAX Property Promotions #71582776 Report a problem | ||
| 3/18/2014 | Price change | $154,900-3.1%$105/sqft |
Source: RE/MAX Property Promotions #71582776 Report a problem | ||
| 11/15/2013 | Price change | $159,900-5.9%$108/sqft |
Source: RE/MAX Property Promotions #71582776 Report a problem | ||
| 9/13/2013 | Listed for sale | $169,900-11.9%$115/sqft |
Source: RE/MAX Property Promotions #71582776 Report a problem | ||
| 5/3/2004 | Sold | $192,900$131/sqft |
Source: Public Record Report a problem | ||
Public tax history
| Year | Property taxes | Tax assessment |
|---|---|---|
| 2025 | $3,991 +2.5% | $268,400 +8.6% |
| 2024 | $3,892 +10.1% | $247,100 +15.7% |
| 2023 | $3,535 -10.4% | $213,600 +2.2% |
| 2022 | $3,944 +29.8% | $208,900 +41.2% |
| 2021 | $3,039 +2.2% | $147,900 |
| 2020 | $2,973 -4.7% | $147,900 +6.9% |
| 2019 | $3,121 -2.9% | $138,400 +0.8% |
| 2018 | $3,213 +4.6% | $137,300 +2.6% |
| 2017 | $3,073 +5.9% | $133,800 +4.9% |
| 2016 | $2,903 -13% | $127,600 -14.8% |
| 2015 | $3,335 +12.3% | $149,700 |
| 2014 | $2,969 -3.9% | $149,700 -8.7% |
| 2013 | $3,091 +2.8% | $164,000 |
| 2012 | $3,008 -15.7% | $164,000 -21.2% |
| 2011 | $3,567 +15.1% | $208,000 +8.4% |
| 2010 | $3,098 +7.3% | $191,800 -7.8% |
| 2009 | $2,887 +13.1% | $208,000 +5.4% |
| 2008 | $2,552 -0.5% | $197,400 |
| 2007 | $2,566 +5.3% | $197,400 +3.4% |
| 2006 | $2,436 +24% | $190,900 +31.7% |
| 2005 | $1,965 +20.8% | $144,900 +18.7% |
| 2004 | $1,626 +4.4% | $122,100 +20.9% |
| 2003 | $1,557 +12.3% | $101,000 +33.4% |
| 2001 | $1,386 -1.6% | $75,700 |
| 2000 | $1,408 | $75,700 |
Find assessor info on the county website
Monthly payment
Est. payment
Payment breakdown
Explore the cost of this home by adjusting the details. Changes won't be saved.Climate risks
Neighborhood: 01430
Nearby schools
Schools provided by the listing agent
- Elementary: Briggs Elm
- Middle: Overlook
- High: Oakmont Regional
Source: MLS PIN. This data may not be complete. We recommend contacting the local school district to confirm school assignments for this home.
Similar homes
- $369,0002 bd2 ba1.2k sqft65 Stodge Meadow Rd, Ashburnham, MA 01430For Sale
 MLS ID #73575965, Cory Gracie, LAER Realty Partners. MLS PIN
 - $369,9003 bd1 ba1k sqft201 Lakeshore Dr, Ashburnham, MA 01430For Sale
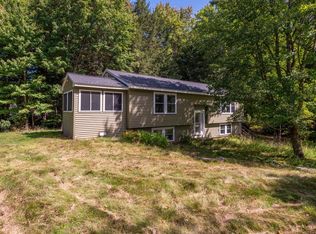 MLS ID #73576689, Cheryl Lee, Barrett Sotheby's International Realty. MLS PIN
 - $353,0002 bd1 ba1.3k sqft26 Fitchburg Rd, Ashburnham, MA 01430For Sale
 MLS ID #73558034, Linda Zichelle, Coldwell Banker Realty - Leominster. MLS PIN
 - $449,9993 bd2 ba1.4k sqft17 Fairview Ave, Ashburnham, MA 01430For Sale
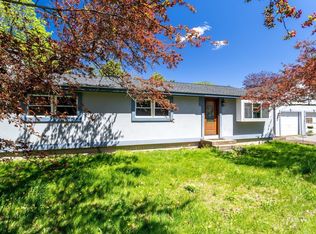 MLS ID #73518974, Julia Y. Cotter, Golden Key Realty, LLC. MLS PIN
