Skip main navigation
Off market
Street View
  • $885,900

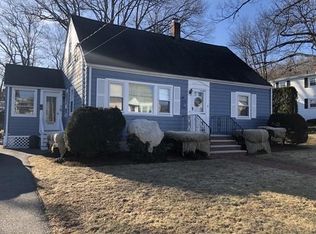
    1 Joan Ave, Stoneham, MA 02180

    3beds
    1,792sqft
    SingleFamily
    Built in 1949
    9,583 Square Feet Lot
    $885,900 Zestimate®
    $494/sqft
    $4,872 Estimated rent

    Home value

    $885,900

    $842,000 - $930,000

    $4,872/mo

    Zestimate® history
    Loading
    Loading...

    Owner options

    List your home for rent

    $4,872/mo

    Rent Zestimate®

    Find your next renter with Zillow Rental Manager. Plus, with online applications, you can quickly screen prospective tenants – for free.

    Learn more

    $4,872/mo

    Rent Zestimate®

    Refinance and save

    $5,508/mo

    Est. payment

    Refinancing to a lower rate could help reduce your monthly payments and save thousands over the life of the loan.

    See today's rates

    $5,508/mo

    Est. payment

    Explore your selling options

    Work with a Zillow partner agent

    Leverage their expertise and Zillow's premium Showcase listings to get your home seen by more buyers.

    Get started

    List with your own agent

    Get your home in front of millions of buyers by listing it on Zillow.

    Learn how to do it

    Sell it yourself

    Take full control of how buyers see your home on Zillow by listing For Sale by Owner (FSBO).

    List your home

    What's special

    PLEASE SEE OUR WALK THROUGH VIDEO POSTED ABOVE!!!! MOVE IN READY IN DESIRABLE ROBIN HOOD NEIGHBORHOOD WELCOME TO 1 JOAN AVE, STONEHAM This "POTTERY BARN" home has all the bells and Whistles! Everyone loves a MUDROOM, and that's what you get when you enter this home! You can either go straight to the SUNKEN FAMILY ROOM, recently carpeted & surrounded by windows or the SPACIOUS, UPDATED EAT IN KITCHEN w/GRANITE COUNTERS, HARDWOOD FLOORS & plenty of cabinets. This floor is OPEN CONCEPT, with plenty of NATURAL LIGHT & ENTERTAINING SPACE. The kitchen opens to a dining room as well as spacious living room, both with with recessed lighting and HW floors. Upstairs there are 3 bedrooms and a full bath. Seller also added $4,100 Shed (From Eastern Shed) w/double floor shelving in 2017. Central air, Sprinkler, patio, 1 car garage, newer heating system and SUPER LOCATION!!

    This property is off market, which means it's not currently listed for sale or rent on Zillow. This may be different from what's available on other websites or public sources.

    Facts & features

    Interior

    Bedrooms & bathrooms
    • Bedrooms: 3
    • Bathrooms: 2
    • Full bathrooms: 2
    Heating
    • Other, Gas
    Cooling
    • Central
    Features
    • Flooring: Carpet, Hardwood
    • Basement: Partially finished
    • Has fireplace: Yes
    Interior area
    • Total interior livable area: 1,792 sqft

    Property

    Parking
    • Total spaces: 1
    • Parking features: Garage - Attached, Off-street
    Features
    • Exterior features: Wood
    Lot
    • Size: 9,583 sqft
    Details
    • Parcel number: STONM17B000L368

    Construction

    Type & style
    • Home type: SingleFamily
    Materials
    • Frame
    • Roof: Asphalt
    Condition
    • Year built: 1949

    Community & neighborhood

    Location
    • Region: Stoneham

    Other

    Other facts
    • Amenities: Public Transportation
    • Construction: Frame
    • Flooring: Wood
    • Roof Material: Asphalt/Fiberglass Shingles
    • Exterior: Wood
    • Bed2 Dscrp: Flooring - Hardwood, Closet
    • Bed2 Level: Second Floor
    • Bed3 Level: Second Floor
    • Kit Dscrp: Main Level, Dining Area, Flooring - Hardwood, Countertops - Stone/Granite/Solid, Open Floor Plan, Recessed Lighting
    • Kit Level: First Floor
    • Mbr Dscrp: Flooring - Hardwood, Closet - Walk-In
    • Mbr Level: Second Floor
    • Style: Cape
    • Heating: Gas, Forced Air
    • Garage Parking: Attached
    • Bed3 Dscrp: Closet, Flooring - Hardwood
    • Din Level: First Floor
    • Cooling: Central Air
    • Bth2 Level: Second Floor
    • Din Dscrp: Ceiling Fan(s), Flooring - Hardwood, Recessed Lighting
    • Fam Dscrp: Recessed Lighting, Flooring - Wall To Wall Carpet, Open Floor Plan, Sunken
    • Fam Level: First Floor
    • Bth1 Level: Basement
    • Basement Feature: Interior Access, Partial
    • Lead Paint: Unknown
    • Exterior Features: Patio, Sprinkler System, Fenced Yard
    • Liv Dscrp: Fireplace, Flooring - Hardwood, Recessed Lighting
    • Road Type: Public
    • Liv Level: First Floor
    • Lot Description: Level
    • Sf Type: Detached
    • Laundry Level: Basement
    • Foundation: Concrete Block

    Price history

    DateEventPrice
    6/11/2020Sold$635,000+2.6%$354/sqft
    Source: Public Record Report a problem
    5/4/2020Pending sale$619,000$345/sqft
    Source: William Raveis Real Estate #72648639 Report a problem
    4/28/2020Listed for sale$619,000+8.4%$345/sqft
    Source: William Raveis R.E. & Home Services #72648639 Report a problem
    6/28/2017Sold$571,000+9.8%$319/sqft
    Source: C21 Commonwealth Sold #72156672_02180 Report a problem
    5/10/2017Pending sale$520,000$290/sqft
    Source: MHM Realty #72156672 Report a problem
    5/2/2017Listed for sale$520,000+22.4%$290/sqft
    Source: MHM Realty #72156672 Report a problem
    9/30/2009Sold$424,900$237/sqft
    Source: Public Record Report a problem
    8/15/2009Listed for sale$424,900+123.7%$237/sqft
    Source: Brian Haley #70961095 Report a problem
    8/22/1997Sold$189,900$106/sqft
    Source: Public Record Report a problem

    Public tax history

    YearProperty taxesTax assessment
    2025$7,617 +4.4%$744,600 +8%
    2024$7,299 +2.6%$689,200 +7.5%
    2023$7,117 +13.1%$641,200 +6.1%
    2022$6,294 +0.4%$604,600 +4.3%
    2021$6,270 +9%$579,500 +8.7%
    2020$5,751 +1.4%$533,000 +5.4%
    2019$5,674 +3.9%$505,700 +8.5%
    2018$5,459 +5.4%$466,200 +11.5%
    2017$5,180 +1%$418,100 +3.5%
    2016$5,131 +1.7%$404,000 +3.8%
    2015$5,045 +2.5%$389,300 +6.7%
    2014$4,924 +3.2%$365,000 -0.1%
    2013$4,772 +0.9%$365,400 -2.6%
    2012$4,730 +6.7%$375,100 +3.3%
    2011$4,433 +7.8%$363,100 +1.4%
    2010$4,113 +2.2%$358,000 -3.2%
    2009$4,025 +8.8%$369,900 +1.8%
    2008$3,701 +2.2%$363,200 -2.3%
    2007$3,621 +2%$371,800 +1.3%
    2006$3,549 +2.1%$367,000 +10.4%
    2005$3,477 +4.3%$332,400 +21.2%
    2004$3,334 +3.9%$274,200
    2003$3,208 -18.1%$274,200 +43.3%
    2002$3,916 +41.1%$191,300
    2000$2,776 -0.5%$191,300 +16.2%
    1999$2,790 $164,600

    Find assessor info on the county website

    Neighborhood: 02180

    Nearby schools

    GreatSchools rating
    Schools provided by the listing agent
    • Elementary: ROBIN HOOD
    • Middle: SMS
    • High: SHS

    Source: The MLS. This data may not be complete. We recommend contacting the local school district to confirm school assignments for this home.

    Get a cash offer in 3 minutes
    Find out how much your home could sell for in as little as 3 minutes with a no-obligation cash offer.
    Estimated market value
    $885,900
    Get a cash offer in 3 minutes
    Find out how much your home could sell for in as little as 3 minutes with a no-obligation cash offer.
    Estimated market value
    $885,900