Skip main navigation
Closed
  • Listed by: EXP Realty
    Bought with: 603 Birch Realty, LLC
    $655,000

    1 Joan Street, Derry, NH 03038

    3beds
    2,674sqft
    Single Family Residence
    Built in 1972
    0.35 Acres Lot
    $667,400 Zestimate®
    $245/sqft
    $4,066 Estimated rent

    Home value

    $667,400

    $621,000 - $714,000

    $4,066/mo

    Zestimate® history
    Loading
    Loading...

    Owner options

    List your home for rent

    $4,066/mo

    Rent Zestimate®

    Find your next renter with Zillow Rental Manager. Plus, with online applications, you can quickly screen prospective tenants – for free.

    Learn more

    $4,066/mo

    Rent Zestimate®

    Refinance and save

    $3,522/mo

    Est. payment

    Refinancing to a lower rate could help reduce your monthly payments and save thousands over the life of the loan.

    See today's rates

    $3,522/mo

    Est. payment

    Explore your selling options

    Work with a Zillow partner agent

    Leverage their expertise and Zillow's premium Showcase listings to get your home seen by more buyers.

    Get started

    List with your own agent

    Get your home in front of millions of buyers by listing it on Zillow.

    Learn how to do it

    Sell it yourself

    Take full control of how buyers see your home on Zillow by listing For Sale by Owner (FSBO).

    List your home

    What's special

    Cozy fireplaceModern comfortRear deckRaised patioNew drivewayOversized windowsThoughtful design
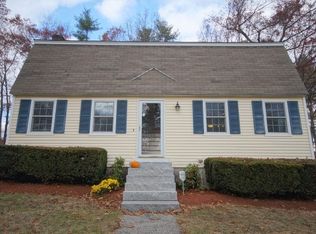
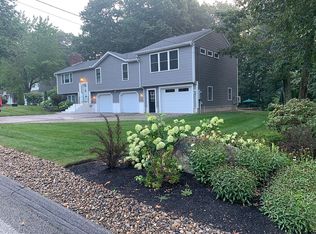
    Nestled on a spacious corner lot near parks, shops & Boston, this move-in-ready gem, offered at $659,00 combines modern comfort with thoughtful design & value! The owners have completed extensive upgrades inside & out. 3 bedrooms upstairs & a potential 4th bed/flex room in finished basement with 2 1/2 baths. The showpiece is a stunning, sun-filled great room with 10' vaulted ceilings, oversized windows, recessed lighting & plush carpeting—perfect for entertaining or relaxing. The great room flows into open-concept kitchen featuring Wi-Fi appliances, quartz island, new cabinets & designer backsplash. A new picture window brightens the dining area, while the living room offers a cozy fireplace & slider to the backyard.The oversized primary suite includes a private bath & walk-in closet; the shared bath features a new vanity, tub, fixtures & GE Wi-Fi washer/dryer. The finished lower level provides space for a 4th bedroom, office, or gym, plus storage. Outside, enjoy the farmer’s porch, rear deck, raised patio, irrigation, invisible fence & new driveway. Things to Love: 3-year old invisible fence w/collar, natural light, solar panels promoting sustainable living & locked-in energy costs—sellers to pay the FULL COST to secure today’s $298.45/mo fixed rate, saving buyers thousands! Seller to convey newer lawnmower, snowblower, invisible fence, basement shelving & several AC units!

    Zillow last checked:

    Listing updated:

    Listed by:

    Holleigh Tlapa,

    EXP Realty Cell:603-305-6170

    Bought with:

    Trevor E O'Brien

    603 Birch Realty, LLC

    Source: PrimeMLS,MLS#: 5063758MLS Logo

    Facts & features

    Interior

    Bedrooms & bathrooms
    • Bedrooms: 3
    • Bathrooms: 3
    • Full bathrooms: 1
    • 3/4 bathrooms: 1
    • 1/2 bathrooms: 1
    Heating
    • Oil, Hot Water
    Cooling
    • None
    Appliances
    • Included: Down Draft Cooktop, Electric Cooktop, Dishwasher, Microwave, Wall Oven, Refrigerator
    Features
    • Flooring: Hardwood, Laminate, Tile
    • Basement: Partially Finished,Interior Entry
    • Number of fireplaces: 1
    • Fireplace features: 1 Fireplace
    Interior area
    • Total structure area: 3,082
    • Total interior livable area: 2,674 sqft
    • Finished area above ground: 2,266
    • Finished area below ground: 408

    Property

    Parking
    • Total spaces: 2
    • Parking features: Paved, Direct Entry, Driveway, Garage
    • Garage spaces: 2
    • Has uncovered spaces: Yes
    Features
    • Levels: Two
    • Stories: 2
    • Patio & porch: Porch
    • Exterior features: Deck
    • Frontage length: Road frontage: 240
    Lot
    • Size: 0.35 Acres
    • Features: Corner Lot
    Details
    • Parcel number: DERYM1B2L22
    • Zoning description: LMDR

    Construction

    Type & style
    • Home type: SingleFamily
    • Architectural style: Colonial,Garrison
    • Property subtype: Single Family Residence
    Materials
    • Wood Frame
    • Foundation: Concrete
    • Roof: Asphalt Shingle
    Condition
    • New construction: No
    • Year built: 1972

    Utilities & green energy

    • Electric: 100 Amp Service
    • Sewer: Leach Field, Private Sewer
    • Utilities for property: Cable Available

    Community & neighborhood

    Security
    • Security features: Security System, Smoke Detector(s)
    Location
    • Region: Derry

    Price history

    DateEventPrice
    12/19/2025Sold$655,000-0.6%$245/sqft
    Source: PrimeMLS #5063758 Report a problem
    10/31/2025Price change$659,000-0.9%$246/sqft
    Source: PrimeMLS #5063758 Report a problem
    10/23/2025Price change$665,000-1.5%$249/sqft
    Source: PrimeMLS #5063758 Report a problem
    10/15/2025Price change$675,000-0.6%$252/sqft
    Source: PrimeMLS #5063758 Report a problem
    10/11/2025Price change$678,999-0.1%$254/sqft
    Source: PrimeMLS #5063758 Report a problem
    10/1/2025Listed for sale$679,999+126.7%$254/sqft
    Source: PrimeMLS #5063758 Report a problem
    12/6/2005Sold$299,900$112/sqft
    Source: Public Record Report a problem

    Public tax history

    YearProperty taxesTax assessment
    2024$10,485 +18.5%$561,000 +31.2%
    2023$8,845 +8.6%$427,700
    2022$8,143 +1.4%$427,700 +29.6%
    2020$8,030 +9.8%$329,900 +17.8%
    2019$7,316 +0.3%$280,100
    2018$7,291 -0.7%$280,100 +10.1%
    2017$7,342 +6.7%$254,400
    2016$6,884 +4.6%$254,400 +13%
    2015$6,583 -0.6%$225,200
    2014$6,625 -0.1%$225,200 +6.9%
    2013$6,632 +3.3%$210,600
    2012$6,419 +5.5%$210,600 -5.6%
    2011$6,084 -4.2%$223,100
    2010$6,354 +0.2%$223,100 -10.2%
    2008$6,342 -2.6%$248,400 -15.9%
    2007$6,511 $295,300

    Find assessor info on the county website

    Neighborhood: 03038

    Nearby schools

    GreatSchools rating
    Schools provided by the listing agent
    • Elementary: South Range Elem School
    • Middle: West Running Brook Middle Sch
    • High: Pinkerton Academy
    • District: Derry School District SAU #10

    Source: PrimeMLS. This data may not be complete. We recommend contacting the local school district to confirm school assignments for this home.

    Get a cash offer in 3 minutes
    Find out how much your home could sell for in as little as 3 minutes with a no-obligation cash offer.
    Estimated market value
    $667,400
    Get a cash offer in 3 minutes
    Find out how much your home could sell for in as little as 3 minutes with a no-obligation cash offer.
    Estimated market value
    $667,400