Location, Location and everything in between! This Custom Built gorgeous home has all the bells and whistles you are looking for. Starting at the gated entrance you will notice new stone walkways next to beautiful landscaping leading to the front covered entryway. Inside you will find attention to detail every step of the way. Just inside the front door you will find a coat closet with half bath. Living room boasts a large bay window and a wood burning fireplace with stone mantel. Brand new renovated kitchen complete with chef lover's features! Quartz counter tops, center island, SS appliances, custom wood cabinets. Delightful sunroom with fireplace and new built in coffee bar. Den/office is complete with built ins and pellet stove. Formal dining room overlooking the pool. Second floor hosts the bedrooms including a large primary with bath and large California closets. Lower level houses a guest studio with full bath, utility room plus storage. Enjoy your very own outdoor oasis with heated inground pool and heated enclosed gazebo. outdoor firepit and stone decking. Two sheds. Gardens, hard wired landscape lighting, and beautiful custom stone walkways. The property is tree and fenced lined. Just 3 minutes to Taconic State Parkway and 3 miles to White Pond and Rail Trail. Must see to appreciate all the details this home has to offer.
Closed
$835,000
1 Jodi Court, Stormville, NY 12582
4beds
2,920sqft
Single Family Residence
Built in 1988
1.06 Acres Lot
$900,300 Zestimate®
$286/sqft
$5,363 Estimated rent
Home value
$900,300
$855,000 - $954,000
$5,363/mo
Zestimate® history
Owner options
List your home for rent
$5,363/mo
Rent Zestimate®
Find your next renter with Zillow Rental Manager. Plus, with online applications, you can quickly screen prospective tenants – for free.
$5,363/mo
Rent Zestimate®
Refinance and save
$5,747/mo
Est. payment
Refinancing to a lower rate could help reduce your monthly payments and save thousands over the life of the loan.
$5,747/mo
Est. payment
Explore your selling options
Work with a Zillow partner agent
Leverage their expertise and Zillow's premium Showcase listings to get your home seen by more buyers.
Get startedList with your own agent
Get your home in front of millions of buyers by listing it on Zillow.
Learn how to do itSell it yourself
Take full control of how buyers see your home on Zillow by listing For Sale by Owner (FSBO).
List your homeWhat's special
Heated inground poolOutdoor firepitCenter islandUtility roomLarge primaryFormal dining roomLarge california closets
Zillow last checked:
Listing updated:
Listed by:
Dawn Passante 845-706-5268,
Coldwell Banker Village GreenN
Bought with:
NON MLS OFFICE
Anderson Agency
Source: HVCRMLS,MLS#: 20231131
Facts & features
Interior
Bedrooms & bathrooms
- Bedrooms: 4
- Bathrooms: 4
- Full bathrooms: 3
- 1/2 bathrooms: 1
Basement
- Level: Basement
Bonus room
- Description: Studio
Bonus room
- Description: Study
Den
- Level: First
Dining room
- Level: First
Family room
- Level: First
Kitchen
- Level: First
Living room
- Level: First
Other
- Description: Bedroom
Other
- Description: Den
Other
- Description: Utility Room
Utility room
- Level: First
Heating
- Forced Air, Oil, Zoned
Cooling
- Central Air
Appliances
- Included: Water Heater, Washer, Refrigerator, Range, Instant Hot Water, Dryer, Dishwasher
Features
- Breakfast Bar, Central Vacuum, Eat-in Kitchen, High Speed Internet, Kitchen Island, Pantry, Walk-In Closet(s), Other
- Flooring: Carpet, Wood
- Windows: Insulated Windows, Skylight(s)
- Basement: Finished,Full,Partial
- Has fireplace: Yes
- Fireplace features: Family Room, Living Room, Propane, Wood Burning, Other, See Remarks
Interior area
- Total structure area: 2,920
- Total interior livable area: 2,920 sqft
Property
Parking
- Total spaces: 2
- Parking features: Garage Door Opener, Driveway
- Attached garage spaces: 2
- Has uncovered spaces: Yes
Features
- Patio & porch: Deck, Glass Enclosed, Patio, Porch, Screened
- Exterior features: Gas Grill, Lighting, Paved Walkway
- Pool features: In Ground
- Fencing: Fenced,Full,Privacy
Lot
- Size: 1.06 Acres
- Dimensions: 1.06
- Features: Corner Lot, Landscaped, Level, Private, Wooded
Details
- Additional structures: Cabana, Gazebo, Greenhouse, Shed(s), Workshop
- Parcel number: 1328006655028866390000
- Zoning description: res
- Other equipment: Fuel Tank(s), Generator
Construction
Type & style
- Home type: SingleFamily
- Architectural style: Contemporary
- Property subtype: Single Family Residence
Materials
- Frame, Wood Siding
- Roof: Asphalt,Shingle
Condition
- Year built: 1988
Utilities & green energy
- Electric: Circuit Breakers, Generator Hookup
- Sewer: Septic Tank
- Water: Well
Community & HOA
Community
- Security: Carbon Monoxide Detector(s), Security System, Smoke Detector(s)
Location
- Region: Stormville
Financial & listing details
- Price per square foot: $286/sqft
- Tax assessed value: $505,000
- Annual tax amount: $15,167
- Date on market: 5/4/2023
- Road surface type: Asphalt
Price history
| Date | Event | Price |
|---|---|---|
| 10/30/2023 | Sold | $835,000$286/sqft |
Source:  HVCRMLS #20231131 Report a problem HVCRMLS #20231131 Report a problem | ||
| 9/11/2023 | Contingent | $835,000$286/sqft |
Source: HVCRMLS #20231131 Report a problem | ||
| 9/4/2023 | Pending sale | $835,000$286/sqft |
Source:  OneKey® MLS as distributed by MLS GRID #H6247115 Report a problem OneKey® MLS as distributed by MLS GRID #H6247115 Report a problem | ||
| 8/21/2023 | Price change | $835,000-0.1%$286/sqft |
Source: OneKey® MLS as distributed by MLS GRID #H6247115 Report a problem | ||
| 8/10/2023 | Price change | $835,900-1.5%$286/sqft |
Source: OneKey® MLS as distributed by MLS GRID #H6247115 Report a problem | ||
| 7/24/2023 | Price change | $849,000-0.1%$291/sqft |
Source: OneKey® MLS as distributed by MLS GRID #H6247115 Report a problem | ||
| 7/7/2023 | Price change | $849,900-5.5%$291/sqft |
Source: OneKey® MLS as distributed by MLS GRID #H6247115 Report a problem | ||
| 6/12/2023 | Price change | $899,000-5.3%$308/sqft |
Source: HVCRMLS #20231131 Report a problem | ||
| 6/3/2023 | Price change | $949,000-4.6%$325/sqft |
Source: HVCRMLS #20231131 Report a problem | ||
| 5/10/2023 | Price change | $995,000-17.1%$341/sqft |
Source: HVCRMLS #20231131 Report a problem | ||
| 5/4/2023 | Listed for sale | $1,200,000+1263.6%$411/sqft |
Source: HVCRMLS #20231131 Report a problem | ||
| 11/13/1987 | Sold | $88,000$30/sqft |
Source: Agent Provided Report a problem | ||
Public tax history
| Year | Property taxes | Tax assessment |
|---|---|---|
| 2025 | -- | $628,100 +6.5% |
| 2024 | -- | $589,800 +6% |
| 2023 | -- | $556,200 +10% |
| 2022 | -- | $505,600 +12% |
| 2021 | -- | $451,400 +8% |
| 2020 | -- | $418,000 |
| 2019 | -- | $418,000 +6% |
| 2018 | -- | $394,300 +1% |
| 2017 | $12,489 | $390,400 |
| 2016 | -- | $390,400 |
| 2015 | -- | $390,400 |
| 2014 | -- | $390,400 -5% |
| 2012 | -- | $410,900 -6% |
| 2011 | -- | $437,100 -1% |
| 2010 | -- | $441,500 -7% |
| 2009 | -- | $474,500 -14% |
| 2008 | -- | $551,500 -7% |
| 2007 | -- | $593,000 +942% |
| 2006 | -- | $56,910 -8.2% |
| 2005 | -- | $62,000 |
| 2004 | -- | $62,000 |
| 2003 | -- | $62,000 |
| 2002 | -- | $62,000 |
| 2001 | -- | $62,000 |
| 2000 | -- | $62,000 |
Find assessor info on the county website
Neighborhood: 12582
Nearby homes
- $610,3003 bd2 ba2.4k sqft2 Dacquari Dr, Stormville, NY 12582Off Market
- $668,0003 bd3 ba2.5k sqft28 Woodcliff Dr, Stormville, NY 12582Off Market
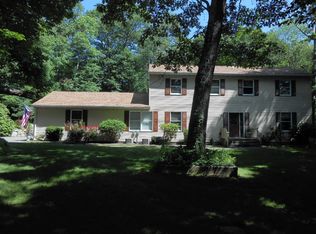
- $713,7004 bd3 ba2.4k sqft4 Jodi Ct, Stormville, NY 12582Off Market
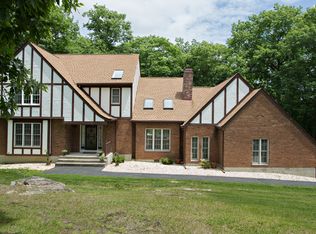
- $574,7003 bd2 ba2.1k sqft3 Jodi Ct, Stormville, NY 12582Off Market
- $811,9004 bd2 ba3k sqft36 Woodcliff Dr, Stormville, NY 12582Off Market
- $654,2004 bd2 ba2.5k sqft4 Dacquari Dr, Stormville, NY 12582Off Market
- $402,9002 bd1 ba1.1k sqft85 White Pond Rd, Stormville, NY 12582Off Market
- $681,3003 bd2 ba3.4k sqft35 Woodcliff Dr, Stormville, NY 12582Off Market
Nearby schools
GreatSchools rating
- 8/10Kent Elementary SchoolGrades: K-4Distance: 2.9 mi
- 3/10George Fischer Middle SchoolGrades: 5-8Distance: 6.8 mi
- 7/10Carmel High SchoolGrades: 9-12Distance: 7.1 mi
- New York
- Dutchess County
- Stormville
- 12582
- 1 Jodi Court
Nearby cities
Nearby zip codes
Other Stormville Topics
