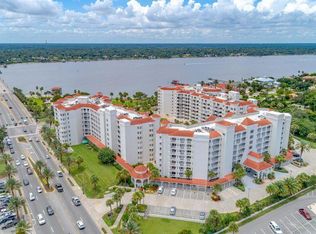
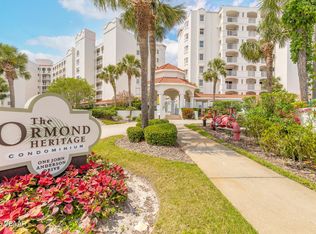
Luxury Riverfront Ormond Heritage Condos, nestled directly along the Halifax River. This spacious residence offers a luxurious living experience with breathtaking views. The unit features 2 bed/2.5 bath, providing ample space for comfort and relaxation. The entire main living area has beautiful luxury vinyl flooring, adding elegance and durability to your home. An updated kitchen with new quartz countertops, complete and a cozy dine-in nook, perfect for casual meals. The formal living and dining room combination provides a sophisticated space for entertaining guests, or relax in the cozy den. Enjoy an in-unit oversized laundry room. The spacious primary bedroom, with dressing area, His and Hers Walk-In closet, and en-suite. Amenities include onsite management, updated Fitness, Pool &
Whirlpool, Poolside Lounge, Hobby Room, Billiards Room, Card Room, Ballroom, Lounge, Meeting Room, Library, onsite Climate-Controlled Storage, Parking Garage, 1 assigned plus extra spaces in garage.
Closed
$455,000
1 John Anderson Dr APT 220, Ormond Beach, FL 32176
2beds
2,170sqft
Condominium, Residential
Built in 1996
-- sqft lot
$448,600 Zestimate®
$210/sqft
$2,842 Estimated rent
Home value
$448,600
$404,000 - $498,000
$2,842/mo
Zestimate® history
Owner options
List your home for rent
$2,842/mo
Rent Zestimate®
Find your next renter with Zillow Rental Manager. Plus, with online applications, you can quickly screen prospective tenants – for free.
$2,842/mo
Rent Zestimate®
Refinance and save
$4,102/mo
Est. payment
Refinancing to a lower rate could help reduce your monthly payments and save thousands over the life of the loan.
$4,102/mo
Est. payment
Explore your selling options
Work with a Zillow partner agent
Leverage their expertise and Zillow's premium Showcase listings to get your home seen by more buyers.
Get startedList with your own agent
Get your home in front of millions of buyers by listing it on Zillow.
Learn how to do itSell it yourself
Take full control of how buyers see your home on Zillow by listing For Sale by Owner (FSBO).
List your homeWhat's special
Spacious residenceNew quartz countertopsIn-unit oversized laundry roomLuxury riverfrontBreathtaking viewsCozy dine-in nookUpdated kitchen
Zillow last checked:
Listing updated:
Listed by:
Jennifer Kulzer 386-527-9050,
Realty Pros Assured
Bought with:
Jennifer Kulzer, 3473446
Realty Pros Assured
Source: DBAMLS,MLS#: 1205341
Facts & features
Interior
Bedrooms & bathrooms
- Bedrooms: 2
- Bathrooms: 3
- Full bathrooms: 2
- 1/2 bathrooms: 1
Bedroom 1
- Level: Main
- Area: 260 Square Feet
- Dimensions: 13.00 x 20.00
Kitchen
- Description: Includes Breakfast Nook
- Level: Main
- Area: 504 Square Feet
- Dimensions: 21.00 x 24.00
Heating
- Central
Cooling
- Central Air
Appliances
- Included: Washer, Refrigerator, Microwave, Electric Water Heater, Electric Cooktop, Dryer, Double Oven, Disposal
- Laundry: In Unit
Features
- Breakfast Bar, Breakfast Nook, Ceiling Fan(s), Eat-in Kitchen, Elevator, Guest Suite, His and Hers Closets, Open Floorplan, Pantry, Primary Bathroom -Tub with Separate Shower, Split Bedrooms, Walk-In Closet(s)
- Flooring: Carpet, Tile, Vinyl
- Furnished: Yes
Interior area
- Total interior livable area: 2,170 sqft
Property
Parking
- Total spaces: 1
- Parking features: Additional Parking, Assigned, Garage, Garage Door Opener, Parking Lot, Secured
- Garage spaces: 1
Accessibility
- Accessibility features: Accessible Approach with Ramp, Accessible Central Living Area, Accessible Common Area, Accessible Entrance
Features
- Levels: Three Or More
- Stories: 1
- Exterior features: Balcony
- Pool features: In Ground, Heated
- Spa features: Heated, In Ground
- Fencing: Wrought Iron,Other
- Has view: Yes
- View description: River
- Has water view: Yes
- Water view: River
- Waterfront features: Intracoastal, River Front
Lot
- Size: 6 Acres
- Features: Historic Area, Other
Details
- Additional structures: Other
- Parcel number: 421434002200
- Zoning description: Condominium
Construction
Type & style
- Home type: Condo
- Architectural style: Other
- Property subtype: Condominium, Residential
Materials
- Other
- Foundation: Slab
- Roof: Other
Condition
- New construction: No
- Year built: 1996
Utilities & green energy
- Sewer: Public Sewer
- Water: Public
- Utilities for property: Cable Connected, Electricity Connected, Sewer Connected, Water Connected
Community & HOA
Community
- Security: Closed Circuit Camera(s), Entry Phone/Intercom, Fire Alarm, Key Card Entry, Secured Lobby, Security Fence, Security Lights, Smoke Detector(s)
- Subdivision: Ormond Heritage, A Condo, The
HOA
- Has HOA: Yes
- Amenities included: Barbecue, Cable TV, Elevator(s), Fitness Center, Maintenance Grounds, Maintenance Structure, Management, Pool, Sauna, Security, Spa/Hot Tub, Storage, Trash, Water, Other, Management - On Site
- Services included: Cable TV, Insurance, Internet, Maintenance Grounds, Maintenance Structure, Pest Control, Security, Sewer, Trash, Water
- HOA fee: $963 monthly
Location
- Region: Ormond Beach
Financial & listing details
- Price per square foot: $210/sqft
- Annual tax amount: $7,328
- Date on market: 11/6/2024
- Listing terms: Cash,Conventional,FHA,VA Loan
- Electric utility on property: Yes
- Road surface type: Paved
Price history
| Date | Event | Price |
|---|---|---|
| 4/15/2025 | Sold | $455,000-8.8%$210/sqft |
Source:  DBAMLS #1205341 Report a problem DBAMLS #1205341 Report a problem | ||
| 3/26/2025 | Pending sale | $499,000$230/sqft |
Source: DBAMLS #1205341 Report a problem | ||
| 11/6/2024 | Listed for sale | $499,000$230/sqft |
Source: DBAMLS #1205341 Report a problem | ||
| 11/5/2024 | Pending sale | $499,000$230/sqft |
Source: DBAMLS #1205341 Report a problem | ||
| 10/30/2024 | Listed for sale | $499,000$230/sqft |
Source: DBAMLS #1205341 Report a problem | ||
Public tax history
Tax history is unavailable.
Neighborhood: 32176
Nearby homes
- $465,0002 bd3 ba2.1k sqft1 John Anderson Dr APT 520, Ormond Beach, FL 32176Sold
- $449,9002 bd3 ba1.7k sqft1 John Anderson Dr APT 607, Ormond Beach, FL 32176Sold
- $696,2004 bd3 ba2.7k sqft45 John Anderson Dr, Ormond Beach, FL 32176Off Market
- $409,1002 bd3 ba1.7k sqft1 John Anderson Dr APT 307, Ormond Beach, FL 32176Off Market
- $479,6003 bd3 ba2.6k sqft1 John Anderson Dr APT 101, Ormond Beach, FL 32176Off Market
- $387,8002 bd2 ba2.1k sqft1 John Anderson Dr #1020, Ormond Beach, FL 32176Off Market
- $498,8003 bd4 ba2.4k sqft1 John Anderson Dr #1040, Ormond Beach, FL 32176Off Market
- $352,3002 bd2 ba1.7k sqft1 John Anderson Dr #1060, Ormond Beach, FL 32176Off Market
Nearby schools
GreatSchools rating
- 6/10Beachside Elementary SchoolGrades: PK-5Distance: 0.5 mi
- 5/10Ormond Beach Middle SchoolGrades: 6-8Distance: 1.8 mi
- 7/10Seabreeze High SchoolGrades: 9-12Distance: 1.9 mi
Schools provided by the listing agent
- Elementary: Beachside
- Middle: Ormond Beach
- High: Seabreeze
Source: DBAMLS. This data may not be complete. We recommend contacting the local school district to confirm school assignments for this home.
Get a cash offer in 3 minutes
Find out how much your home could sell for in as little as 3 minutes with a no-obligation cash offer.
Estimated market value
$448,600
Get a cash offer in 3 minutes
Find out how much your home could sell for in as little as 3 minutes with a no-obligation cash offer.
Estimated market value
$448,600
- Florida
- Volusia County
- Ormond Beach
- 32176
- 1 John Anderson Dr Apartment 220
Nearby cities
Nearby neighborhoods
Nearby zip codes
Other Ormond Beach Topics
