TO BE BUILT. 19 Unit development. Easy Living "ENERGY STAR CERTIFIED HOME" at Chichester's Newest 55+ Condo Community, The White Birches of Chichester. These carefully designed one level living ranch style homes with a First Floor Primary en-suite and walk-in closet offers 3 spacious floor plans to choose from. Standard features include auto entry 2 stall garage, covered porch, Hardwood Floors, Granite countertops, walk-in closet, first floor laundry with mudroom, central A/C, lawn irrigation, most units with walk out basements for extra living space and so much more. Base price for "Silver Birch" is 544,900. Base Price for the "River Birch" and "Sweet Birch" is 549,900. Choose your colors, selections or upgrade to customize your new home. Low maintenance living in a Country Setting yet Conveniently located to 93 and shopping. Stop by and take a look!
Closed
Listed by: BHHS Verani Concord • Susan Dufresne
Bought with: BHHS Verani Concord
$586,628
1 John Hardie Way #18, Chichester, NH 03234
2beds
1,605sqft
Condominium
Built in ----
-- sqft lot
$637,400 Zestimate®
$366/sqft
$3,167 Estimated rent
Home value
$637,400
$599,000 - $676,000
$3,167/mo
Zestimate® history
Owner options
List your home for rent
$3,167/mo
Rent Zestimate®
Find your next renter with Zillow Rental Manager. Plus, with online applications, you can quickly screen prospective tenants – for free.
$3,167/mo
Rent Zestimate®
Refinance and save
$4,043/mo
Est. payment
Refinancing to a lower rate could help reduce your monthly payments and save thousands over the life of the loan.
$4,043/mo
Est. payment
Explore your selling options
Work with a Zillow partner agent
Leverage their expertise and Zillow's premium Showcase listings to get your home seen by more buyers.
Get startedList with your own agent
Get your home in front of millions of buyers by listing it on Zillow.
Learn how to do itSell it yourself
Take full control of how buyers see your home on Zillow by listing For Sale by Owner (FSBO).
List your homeWhat's special
Zillow last checked:
Listing updated:
Listed by:
Susan Dufresne,
BHHS Verani Concord Cell:603-545-7554
Bought with:
Darcy Mantel
BHHS Verani Concord
Source: PrimeMLS,MLS#: 4945275
Facts & features
Interior
Bedrooms & bathrooms
- Bedrooms: 2
- Bathrooms: 2
- Full bathrooms: 2
Heating
- Propane, Hot Air
Cooling
- Central Air
Appliances
- Included: Dishwasher, Electric Range, Refrigerator, Electric Water Heater
- Laundry: 1st Floor Laundry
Features
- Primary BR w/ BA, Walk-In Closet(s)
- Flooring: Carpet, Hardwood, Vinyl
- Basement: Concrete,Daylight,Walk-Out Access
Interior area
- Total structure area: 3,230
- Total interior livable area: 1,605 sqft
- Finished area above ground: 1,605
- Finished area below ground: 0
Property
Parking
- Total spaces: 2
- Parking features: Paved, Auto Open, Direct Entry, Finished, Attached
- Garage spaces: 2
Accessibility
- Accessibility features: Bathroom w/Step-in Shower
Features
- Levels: One
- Stories: 1
- Patio & porch: Covered Porch
- Exterior features: Deck
Lot
- Features: Condo Development, Country Setting, Near Shopping
Details
- Zoning description: res
Construction
Type & style
- Home type: Condo
- Architectural style: Ranch
- Property subtype: Condominium
Materials
- ICFs (Insulated Concrete Forms), Wood Frame, Vinyl Siding
- Foundation: Concrete
- Roof: Asphalt Shingle
Condition
- New construction: Yes
Utilities & green energy
- Electric: 200+ Amp Service
- Sewer: Private Sewer
Green energy
- Green verification: ENERGY STAR Certified Homes
Community & HOA
HOA
- Amenities included: Master Insurance, Landscaping, Snow Removal, Trash Removal
- Additional fee info: Fee: $306
Location
- Region: Epsom
Financial & listing details
- Price per square foot: $366/sqft
- Date on market: 3/10/2023
- Road surface type: Paved
Price history
| Date | Event | Price |
|---|---|---|
| 12/12/2023 | Sold | $586,628+6.7%$366/sqft |
Source:  PrimeMLS #4945275 Report a problem PrimeMLS #4945275 Report a problem | ||
| 3/16/2023 | Pending sale | $549,900$343/sqft |
Source:  Berkshire Hathaway HomeServices Verani Realty #4945275 Report a problem Berkshire Hathaway HomeServices Verani Realty #4945275 Report a problem | ||
| 3/16/2023 | Contingent | $549,900$343/sqft |
Source: PrimeMLS #4945275 Report a problem | ||
| 3/10/2023 | Listed for sale | $549,900$343/sqft |
Source: PrimeMLS #4945275 Report a problem | ||
Public tax history
Tax history is unavailable.
Neighborhood: 03234
Nearby homes
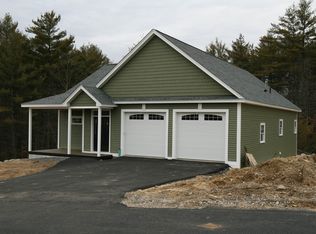
- $608,3002 bd2 ba1.6k sqft3 John Hardie Way #19, Chichester, NH 03258Sold
- $6611 Acres31 Kenneally Dr, Chichester, NH 03258Off Market
- $5065.01 Acres31 Kenneally Dr, Chichester, NH 03258Off Market
- $549,2002 bd2 ba1.5k sqft362 Dover Rd #4, Chichester, NH 03234Off Market
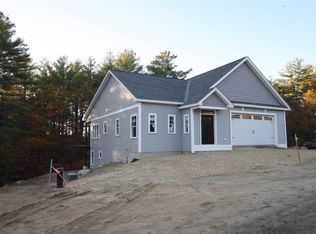
- $435,4002 bd1 ba1.4k sqft376 Dover Rd, Chichester, NH 03258Off Market
- $567,8002 bd2 ba1.6k sqft11 John Hardie Way #5, Chichester, NH 03234Off Market
- $636,5002 bd2 ba1.6k sqft19 John Hardie Way #9, Chichester, NH 03234Off Market
- $--5 AcresDover Rd, Chichester, NH 03258Off Market
Nearby schools
GreatSchools rating
- 7/10Chichester Central SchoolGrades: K-8Distance: 3.3 mi
Schools provided by the listing agent
- Elementary: Chichester Central
- Middle: Chichester Central School
- District: Chichester
Source: PrimeMLS. This data may not be complete. We recommend contacting the local school district to confirm school assignments for this home.


Get pre-qualified for a loan
At Zillow Home Loans, we can pre-qualify you in as little as 5 minutes with no impact to your credit score.An equal housing lender. NMLS #10287.
Sell for more on Zillow
Get a Zillow Showcase℠ listing at no additional cost and you could sell for .
$637,400
2% more
+$12,748
With Zillow Showcase(estimated)
$650,148
- New Hampshire
- Merrimack County
- Chichester
- 03234
- 1 John Hardie Way Unit 18
Nearby cities
Nearby zip codes
Other Chichester Topics
