Skip main navigation
Sold for $489,900
  • $489,900

    1 John St, Medway, MA 02053

    3beds
    1,400sqft
    Single Family Residence
    Built in 1880
    3,920 Square Feet Lot
    $509,000 Zestimate®
    $350/sqft
    $3,848 Estimated rent

    Home value

    $509,000

    $473,000 - $550,000

    $3,848/mo

    Zestimate® history
    Loading
    Loading...

    Owner options

    List your home for rent

    $3,848/mo

    Rent Zestimate®

    Find your next renter with Zillow Rental Manager. Plus, with online applications, you can quickly screen prospective tenants – for free.

    Learn more

    $3,848/mo

    Rent Zestimate®

    Refinance and save

    $2,488/mo

    Est. payment

    Refinancing to a lower rate could help reduce your monthly payments and save thousands over the life of the loan.

    See today's rates

    $2,488/mo

    Est. payment

    Explore your selling options

    Work with a Zillow partner agent

    Leverage their expertise and Zillow's premium Showcase listings to get your home seen by more buyers.

    Get started

    List with your own agent

    Get your home in front of millions of buyers by listing it on Zillow.

    Learn how to do it

    Sell it yourself

    Take full control of how buyers see your home on Zillow by listing For Sale by Owner (FSBO).

    List your home

    What's special

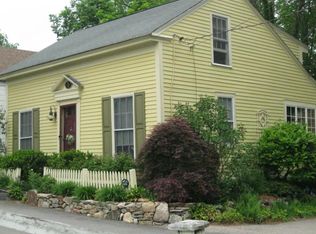
    Fully renovated in 2020, this beautiful home offers natural stained hardwood flooring, recessed lighting, and modern touches throughout. This meticulous renovation includes: new gas heating system, new electrical, new roof, new plumbing, central air, new paved driveway, and new private deck. The first floor is flooded with natural sunlight and offers an elegant, open living area. The living room is highlighted by a gorgeous gas fireplace with wood mantel from original post and beam construction. The kitchen has been equipped with new stainless steel appliances, subway tile backsplash, quartz countertops and beautiful custom cabinetry with soft close drawers. Flowing directly off the kitchen is an open and bright dining area. The first floor is completed by a half bath with quartz countertops. The second floor offers 2 bedrooms serviced by its own bathroom and washer/dryer hook-ups. The master suite offers 2 closets and an full bath with stunning glass tile shower.

    Zillow last checked:

    Listing updated:

    Listed by:

    Michele Forester 781-316-7536,

    EXIT Premier Real Estate 781-270-4770

    Bought with:

    Trinity Group

    Mega Realty Services

    Source: MLS PIN,MLS#: 73398294

    Facts & features

    Interior

    Bedrooms & bathrooms
    • Bedrooms: 3
    • Bathrooms: 3
    • Full bathrooms: 2
    • 1/2 bathrooms: 1
    Primary bedroom
    • Features: Bathroom - Full, Closet, Flooring - Hardwood
    • Level: Second
    Bedroom 2
    • Features: Closet, Flooring - Hardwood
    • Level: Second
    Bedroom 3
    • Features: Closet, Flooring - Hardwood
    • Level: Second
    Bathroom 1
    • Features: Bathroom - Half
    • Level: First
    Bathroom 2
    • Features: Bathroom - Full
    • Level: Second
    Bathroom 3
    • Features: Bathroom - Full, Bathroom - With Tub
    • Level: Third
    Dining room
    • Features: Flooring - Hardwood, Open Floorplan
    • Level: First
    Kitchen
    • Features: Flooring - Hardwood, Balcony / Deck, Open Floorplan
    • Level: First
    Living room
    • Features: Bathroom - Half, Flooring - Hardwood, Open Floorplan
    • Level: First
    Heating
    • Forced Air, Natural Gas
    Cooling
    • Central Air
    Appliances
    • Included: Gas Water Heater, Microwave, Washer, Dryer, ENERGY STAR Qualified Refrigerator, Range, Oven
    • Laundry: Second Floor
    Features
    • Flooring: Tile, Hardwood
    • Doors: Insulated Doors
    • Windows: Insulated Windows
    • Basement: Partial
    • Number of fireplaces: 1
    • Fireplace features: Living Room
    Interior area
    • Total structure area: 1,400
    • Total interior livable area: 1,400 sqft
    • Finished area above ground: 1,400

    Property

    Parking
    • Total spaces: 2
    • Parking features: Paved Drive, Off Street, Paved
    • Uncovered spaces: 2
    Features
    • Patio & porch: Deck - Wood
    • Exterior features: Deck - Wood, Storage
    Lot
    • Size: 3,920 sqft
    Details
    • Parcel number: M:60 B:087,3162306
    • Zoning: VC-E

    Construction

    Type & style
    • Home type: SingleFamily
    • Architectural style: Colonial
    • Property subtype: Single Family Residence
    Materials
    • Conventional (2x4-2x6)
    • Foundation: Stone
    • Roof: Shingle
    Condition
    • Year built: 1880

    Utilities & green energy

    • Sewer: Public Sewer
    • Water: Public
    • Utilities for property: for Gas Range

    Community & neighborhood

    Community
    • Community features: Public Transportation, Shopping, Pool, Tennis Court(s), Park, Walk/Jog Trails, Stable(s), Golf, Medical Facility, Laundromat, Bike Path, Highway Access, House of Worship, Private School, Public School
    Location
    • Region: Medway

    Price history

    DateEventPrice
    10/10/2025Sold$489,900-2%$350/sqft
    Source: MLS PIN #73398294 Report a problem
    9/1/2025Pending sale$499,900$357/sqft
    Source: Exit Realty #73398294 Report a problem
    8/5/2025Price change$499,900-5.7%$357/sqft
    Source: MLS PIN #73398294 Report a problem
    7/20/2025Price change$530,000-2.8%$379/sqft
    Source: MLS PIN #73398294 Report a problem
    6/30/2025Listed for sale$545,000+21.1%$389/sqft
    Source: MLS PIN #73398294 Report a problem
    1/20/2021Sold$450,000+2.5%$321/sqft
    Source: Public Record Report a problem
    12/9/2020Pending sale$439,000$314/sqft
    Source: Moor Realty Group #72763756 Report a problem
    12/3/2020Listed for sale$439,000+281.7%$314/sqft
    Source: Moor Realty Group #72763756 Report a problem
    4/21/2020Sold$115,000-11.5%$82/sqft
    Source: Public Record Report a problem
    3/20/2020Pending sale$129,900$93/sqft
    Source: weRENTcentralmass #72622806 Report a problem
    3/2/2020Price change$129,900-7.1%$93/sqft
    Source: weRENTcentralmass #72622806 Report a problem
    2/23/2020Listed for sale$139,900$100/sqft
    Source: weRENTcentralmass #72622806 Report a problem

    Public tax history

    YearProperty taxesTax assessment
    2025$7,608 -1%$533,900
    2024$7,688 +7.2%$533,900 +18.7%
    2023$7,171 -9%$449,900 -3.3%
    2022$7,876 +140.2%$465,200 +147.7%
    2021$3,279 -33.7%$187,800 -33.5%
    2020$4,942 +4.4%$282,400 +1.2%
    2019$4,735 +1.6%$279,000 +5.8%
    2018$4,659 +2.4%$263,800 +3.9%
    2017$4,550 +1.8%$253,900 +2.9%
    2016$4,470 +8.5%$246,800 +9.3%
    2015$4,119 +12.4%$225,800 +16.1%
    2014$3,664 +1.5%$194,500
    2013$3,610 +3.3%$194,500 -2.7%
    2012$3,493 -10.6%$199,800 -12.6%
    2011$3,907 +0.5%$228,500 -4.2%
    2010$3,887 +7.7%$238,600
    2009$3,608 -1.4%$238,600 -8.4%
    2008$3,661 +0.2%$260,400 -5.1%
    2007$3,655 +3.4%$274,400 +0.5%
    2006$3,535 +10.6%$273,000 +21.5%
    2005$3,196 +12.3%$224,600 +10.2%
    2004$2,845 +3.4%$203,800
    2003$2,751 +15.7%$203,800 +39.8%
    2001$2,378 $145,800

    Find assessor info on the county website

    Neighborhood: 02053

    Nearby schools

    GreatSchools rating
    Get a cash offer in 3 minutes
    Find out how much your home could sell for in as little as 3 minutes with a no-obligation cash offer.
    Estimated market value
    $509,000
    Get a cash offer in 3 minutes
    Find out how much your home could sell for in as little as 3 minutes with a no-obligation cash offer.
    Estimated market value
    $509,000