Tucked away at the end of a quiet cul-de-sac shared by just two homes, 1 John Wade Drive offers the perfect balance of privacy and convenience. Set on 1.75 peaceful acres, this welcoming Colonial features an open kitchen with a charming dining area that naturally becomes the heart of the home. A spacious living room and cozy den provide flexible, light-filled living spaces, along with a convenient half bath on the main level. Upstairs offers four bedrooms and a full bath, ideal for family, guests, or home office needs. Recent updates include new Andersen windows and doors plus efficient mini-split systems throughout. A new septic system to be installed offers added peace of mind.Step outside to enjoy the back deck, fire pit, and beautiful plantings. A custom-built shed with electric provides valuable storage & supports an ideal setting for homestead living. Close to local ponds and walking trails at Burrage Pond. Just minutes to the Hanson Commuter Rail. Welcome home!
Sold for $650,000
$650,000
1 John Wade Dr, Halifax, MA 02338
4beds
1,536sqft
Single Family Residence
Built in 1980
1.76 Acres Lot
$667,500 Zestimate®
$423/sqft
$3,502 Estimated rent
Home value
$667,500
$614,000 - $728,000
$3,502/mo
Zestimate® history
Owner options
List your home for rent
$3,502/mo
Rent Zestimate®
Find your next renter with Zillow Rental Manager. Plus, with online applications, you can quickly screen prospective tenants – for free.
$3,502/mo
Rent Zestimate®
Refinance and save
$4,338/mo
Est. payment
Refinancing to a lower rate could help reduce your monthly payments and save thousands over the life of the loan.
$4,338/mo
Est. payment
Explore your selling options
Work with a Zillow partner agent
Leverage their expertise and Zillow's premium Showcase listings to get your home seen by more buyers.
Get startedList with your own agent
Get your home in front of millions of buyers by listing it on Zillow.
Learn how to do itSell it yourself
Take full control of how buyers see your home on Zillow by listing For Sale by Owner (FSBO).
List your homeWhat's special
Efficient mini-split systems throughoutBeautiful plantingsBack deckFire pitOpen kitchenCozy denCharming dining area
Zillow last checked:
Listing updated:
Listed by:
Mike & Maria Real Estate 781-837-4444,
Waterfront Realty Group 781-934-7030,
Mike & Maria Real Estate 781-837-4444
Bought with:
Nancy Viveiros
eXp Realty LLC
Source: MLS PIN,MLS#: 73466454
Facts & features
Interior
Bedrooms & bathrooms
- Bedrooms: 4
- Bathrooms: 2
- Full bathrooms: 1
- 1/2 bathrooms: 1
Primary bedroom
- Features: Closet, Crown Molding, Flooring - Engineered Hardwood
- Level: Second
- Area: 240
- Dimensions: 20 x 12
Bedroom 2
- Features: Closet, Chair Rail, Crown Molding, Flooring - Engineered Hardwood
- Level: Second
- Area: 121
- Dimensions: 11 x 11
Bedroom 3
- Features: Closet, Crown Molding, Flooring - Engineered Hardwood
- Level: Second
- Area: 96
- Dimensions: 12 x 8
Bedroom 4
- Features: Closet, Chair Rail, Crown Molding, Flooring - Engineered Hardwood
- Level: Second
- Area: 110
- Dimensions: 11 x 10
Primary bathroom
- Features: No
Bathroom 1
- Features: Bathroom - Half, Flooring - Vinyl, Countertops - Upgraded, Crown Molding
- Level: First
- Area: 40
- Dimensions: 5 x 8
Bathroom 2
- Features: Bathroom - Full, Bathroom - Tiled With Tub & Shower, Flooring - Laminate
- Level: Second
- Area: 64
- Dimensions: 8 x 8
Dining room
- Features: Chair Rail, Open Floorplan, Crown Molding, Flooring - Engineered Hardwood
- Level: Main,First
- Area: 132
- Dimensions: 11 x 12
Kitchen
- Features: Open Floorplan, Flooring - Engineered Hardwood
- Level: Main,First
Living room
- Features: Cable Hookup, Exterior Access, Flooring - Engineered Hardwood
- Level: Main,First
- Area: 228
- Dimensions: 19 x 12
Heating
- Heat Pump, Electric, Ductless
Cooling
- Heat Pump, Ductless
Appliances
- Included: Water Heater, Range, Dishwasher, Refrigerator
- Laundry: In Basement, Washer Hookup
Features
- Flooring: Wood Laminate, Engineered Hardwood
- Basement: Full,Sump Pump,Unfinished
- Has fireplace: No
Interior area
- Total structure area: 1,536
- Total interior livable area: 1,536 sqft
- Finished area above ground: 1,536
Property
Parking
- Total spaces: 4
- Parking features: Paved Drive, Paved
- Uncovered spaces: 4
Features
- Patio & porch: Deck - Wood
- Exterior features: Deck - Wood, Rain Gutters, Storage
Lot
- Size: 1.76 Acres
- Features: Cleared, Level
Details
- Parcel number: M:14 P:7,1014457
- Zoning: Resid
Construction
Type & style
- Home type: SingleFamily
- Architectural style: Colonial
- Property subtype: Single Family Residence
Materials
- Frame
- Foundation: Concrete Perimeter
- Roof: Shingle
Condition
- Year built: 1980
Utilities & green energy
- Electric: 200+ Amp Service
- Sewer: Private Sewer
- Water: Public, Private
- Utilities for property: for Electric Range, Washer Hookup
Community & HOA
Community
- Features: Public Transportation, Shopping, Walk/Jog Trails, Stable(s), Golf, Medical Facility, Bike Path, Conservation Area, House of Worship, Public School, T-Station
HOA
- Has HOA: No
Location
- Region: Halifax
Financial & listing details
- Price per square foot: $423/sqft
- Tax assessed value: $437,500
- Annual tax amount: $6,243
- Date on market: 9/9/2026
- Listing terms: Contract
- Road surface type: Paved
Price history
| Date | Event | Price |
|---|---|---|
| 3/3/2026 | Sold | $650,000+5%$423/sqft |
Source: MLS PIN #73466454 Report a problem | ||
| 1/13/2026 | Contingent | $619,000$403/sqft |
Source: MLS PIN #73466454 Report a problem | ||
| 1/8/2026 | Listed for sale | $619,000+282.1%$403/sqft |
Source: MLS PIN #73466454 Report a problem | ||
| 9/15/1994 | Sold | $162,000$105/sqft |
Source: Public Record Report a problem | ||
Public tax history
| Year | Property taxes | Tax assessment |
|---|---|---|
| 2025 | $6,243 +3% | $437,500 +4% |
| 2024 | $6,060 +2.8% | $420,800 +6.2% |
| 2023 | $5,894 +7.7% | $396,100 +25.9% |
| 2022 | $5,473 | $314,700 |
| 2021 | $5,473 +4.8% | $314,700 +5.1% |
| 2020 | $5,223 +2.1% | $299,500 +2.3% |
| 2019 | $5,115 +4.8% | $292,800 +5.9% |
| 2018 | $4,882 -0.7% | $276,600 +4.2% |
| 2017 | $4,918 +11.3% | $265,400 +15.6% |
| 2016 | $4,420 +0.7% | $229,600 -0.6% |
| 2015 | $4,389 +5.2% | $231,100 +3.4% |
| 2014 | $4,173 -0.7% | $223,500 -4.3% |
| 2013 | $4,201 +0.9% | $233,500 -5.8% |
| 2012 | $4,165 +2.4% | $247,900 -3.8% |
| 2011 | $4,066 -4.4% | $257,800 -15.2% |
| 2010 | $4,253 +2% | $304,000 -2.9% |
| 2009 | $4,170 +0% | $313,100 -2.6% |
| 2008 | $4,169 +3.3% | $321,400 -6.2% |
| 2007 | $4,035 +5.8% | $342,500 +8% |
| 2006 | $3,813 +11.7% | $317,200 +7.8% |
| 2005 | $3,413 +3.9% | $294,200 +14.7% |
| 2004 | $3,286 +10.6% | $256,500 +18.8% |
| 2003 | $2,970 +12.1% | $216,000 +21.3% |
| 2001 | $2,649 | $178,000 |
Find assessor info on the county website
Neighborhood: 02338
Nearby homes

- $659,1004 bd2 ba1.9k sqft11 John Wade Dr, Halifax, MA 02338Off Market
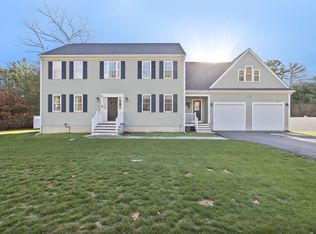
- $904,4004 bd2 ba2.9k sqft7 Lamppost Dr, Halifax, MA 02338Off Market
- $860,5004 bd3 ba2.8k sqft9 Lamppost Dr, Halifax, MA 02338Off Market
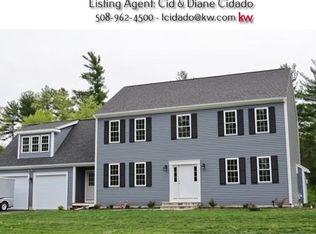
- $905,1004 bd3 ba2.9k sqft5 Lamppost Dr, Halifax, MA 02338Off Market
- $732,5003 bd3 ba2.7k sqft35 Hudson St, Halifax, MA 02338Off Market
- $610,5004 bd2 ba1.5k sqft29 Hudson St, Halifax, MA 02338Off Market
- $594,1003 bd2 ba1.6k sqft41 Hudson St, Halifax, MA 02338Off Market
- $533,8002 bd1 ba1.3k sqft23 Hudson St, Halifax, MA 02338Off Market
Nearby schools
GreatSchools rating
- 7/10Halifax Elementary SchoolGrades: K-6Distance: 2.5 mi
- 6/10Silver Lake Regional Middle SchoolGrades: 7-8Distance: 5.8 mi
- 6/10Silver Lake Regional High SchoolGrades: 9-12Distance: 5.7 mi
Schools provided by the listing agent
- Elementary: Hes
- Middle: Slms
- High: Slhs
Source: MLS PIN. This data may not be complete. We recommend contacting the local school district to confirm school assignments for this home.
Get a cash offer in 3 minutes
Find out how much your home could sell for in as little as 3 minutes with a no-obligation cash offer.
Estimated market value
$667,500
Get a cash offer in 3 minutes
Find out how much your home could sell for in as little as 3 minutes with a no-obligation cash offer.
Estimated market value
$667,500
- Massachusetts
- Plymouth County
- Halifax
- 02338
- 1 John Wade Dr
