Skip main navigation
Sold for $520,000
Street View
  • $520,000

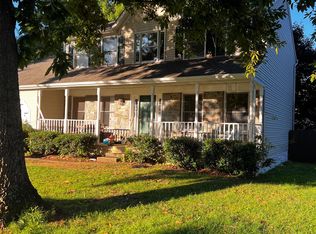
    1 Johnson Ct, Stafford, VA 22556

    4beds
    2,896sqft
    Single Family Residence
    Built in 1992
    10,175 Square Feet Lot
    $582,800 Zestimate®
    $180/sqft
    $3,471 Estimated rent

    Home value

    $582,800

    $554,000 - $612,000

    $3,471/mo

    Zestimate® history
    Loading
    Loading...

    Owner options

    List your home for rent

    $3,471/mo

    Rent Zestimate®

    Find your next renter with Zillow Rental Manager. Plus, with online applications, you can quickly screen prospective tenants – for free.

    Learn more

    $3,471/mo

    Rent Zestimate®

    Refinance and save

    $3,278/mo

    Est. payment

    Refinancing to a lower rate could help reduce your monthly payments and save thousands over the life of the loan.

    See today's rates

    $3,278/mo

    Est. payment

    Explore your selling options

    Work with a Zillow partner agent

    Leverage their expertise and Zillow's premium Showcase listings to get your home seen by more buyers.

    Get started

    List with your own agent

    Get your home in front of millions of buyers by listing it on Zillow.

    Learn how to do it

    Sell it yourself

    Take full control of how buyers see your home on Zillow by listing For Sale by Owner (FSBO).

    List your home

    What's special

    Formal dining roomPrivate denFenced corner lotCozy family roomFully fenced backyardTrane hvacVersatile recreation room
    Welcome to Spring Lake Farm! This 3-level colonial is perfectly situated on a fenced corner lot, offering both privacy and a charming community atmosphere. Updates include appliances, flooring, roof and siding 2017, Trane HVAC 2016, and water heater 2019. As you step through the main entrance, you'll be greeted by a living room or office, providing the ideal space for work or relaxation. A formal dining room is close by, ready to host your most memorable gatherings. The heart of this home is the kitchen. Featuring a central island, stainless steel appliances, and the latest in modern technology, including a smart refrigerator with seamless integration to the Ring doorbell – all at your fingertips by simply tapping the front panel of the fridge. The kitchen seamlessly flows into an inviting eat-in space, which in turn opens up to the cozy family room with a welcoming fireplace. For those who enjoy the outdoors, a door off the kitchen leads to an expansive deck overlooking a private, fully fenced backyard, complete with a handy shed for your storage needs. Venture upstairs, and you'll discover four spacious bedrooms, offering plenty of space for everyone. The primary bedroom is a sanctuary in itself, boasting a generous walk-in closet and an ensuite bathroom. Pamper yourself in the ensuite bathroom, featuring a dual vanity, a soothing soaking tub, and a separate shower. The lower level of this home features a versatile recreation room, a full bathroom, and a private den that can be tailored to your needs. Additional storage and a laundry area are also located in the basement, and a convenient exit door leads you to the backyard. Spring Lake Farm neighborhood has it all – from the convenience of nearby shopping and restaurants to schools nearby and easy access to commuter lots. Embrace an active lifestyle with neighborhood walking paths, bike trails, a lake, and well-maintained playgrounds for fun. This property is the perfect blend of comfort, style, and functionality, offering you the quintessential suburban living experience you've been searching for. Don't miss the opportunity to make this incredible home yours – schedule a viewing today and imagine the possibilities of life in Spring Lake Farm!

    Zillow last checked:

    Listing updated:

    Listed by:

    Laura Holt 540-419-1552,

    Berkshire Hathaway HomeServices PenFed Realty

    Bought with:

    Payton Polychrones, 0225209708

    Real Broker, LLC

    Source: Bright MLS,MLS#: VAST2024284MLS Logo

    Facts & features

    Interior

    Bedrooms & bathrooms
    • Bedrooms: 4
    • Bathrooms: 4
    • Full bathrooms: 3
    • 1/2 bathrooms: 1
    • Main level bathrooms: 1
    Rooms
    • Room types: Living Room, Dining Room, Primary Bedroom, Bedroom 2, Bedroom 3, Bedroom 4, Kitchen, Family Room, Foyer, Full Bath, Half Bath
    Basement
    • Area: 928
    Heating
    • Heat Pump, Electric
    Cooling
    • Central Air, Electric
    Appliances
    • Included: Microwave, Dishwasher, Disposal, Dryer, Washer, Exhaust Fan, Ice Maker, Oven/Range - Electric, Refrigerator, Stainless Steel Appliance(s), Water Heater, Electric Water Heater
    Features
    • Attic, Breakfast Area, Ceiling Fan(s), Chair Railings, Crown Molding, Dining Area, Family Room Off Kitchen, Formal/Separate Dining Room, Kitchen Island, Kitchen - Table Space, Primary Bath(s), Soaking Tub, Bathroom - Stall Shower, Bathroom - Tub Shower, Walk-In Closet(s), Dry Wall
    • Flooring: Vinyl, Carpet
    • Doors: Storm Door(s), Sliding Glass
    • Basement: Connecting Stairway,Finished,Interior Entry,Exterior Entry,Rear Entrance,Walk-Out Access
    • Has fireplace: No
    Interior area
    • Total structure area: 2,973
    • Total interior livable area: 2,896 sqft
    • Finished area above ground: 2,045
    • Finished area below ground: 851

    Property

    Parking
    • Total spaces: 1
    • Parking features: Garage Faces Front, Inside Entrance, Attached, Driveway
    • Attached garage spaces: 1
    • Has uncovered spaces: Yes
    Accessibility
    • Accessibility features: None
    Features
    • Levels: Three
    • Stories: 3
    • Patio & porch: Deck
    • Pool features: None
    • Fencing: Full,Back Yard,Wood,Privacy
    Lot
    • Size: 10,175 Square Feet
    • Features: Corner Lot, Front Yard, Rear Yard, SideYard(s)
    Details
    • Additional structures: Above Grade, Below Grade
    • Parcel number: 19H 2 162
    • Zoning: R1
    • Special conditions: Standard

    Construction

    Type & style
    • Home type: SingleFamily
    • Architectural style: Traditional
    • Property subtype: Single Family Residence
    Materials
    • Vinyl Siding
    • Foundation: Block
    Condition
    • New construction: No
    • Year built: 1992

    Utilities & green energy

    • Sewer: Public Sewer
    • Water: Public
    • Utilities for property: Cable Available, Phone Available

    Community & HOA

    Community
    • Security: Security System
    • Subdivision: Spring Lake Farm
    HOA
    • Has HOA: Yes
    • Amenities included: Bike Trail, Common Grounds, Jogging Path, Lake, Tot Lots/Playground
    • HOA fee: $200 annually
    • HOA name: SPRING LAKE FARM HOA
    Location
    • Region: Stafford

    Financial & listing details

    • Price per square foot: $180/sqft
    • Tax assessed value: $385,300
    • Annual tax amount: $3,275
    • Date on market: 9/10/2023
    • Listing agreement: Exclusive Right To Sell
    • Listing terms: Cash,Conventional,FHA,VA Loan,VHDA
    • Ownership: Fee Simple

    Price history

    DateEventPrice
    10/13/2023Sold$520,000-1%$180/sqft
    Source: Bright MLS #VAST2024284 Report a problem
    9/18/2023Pending sale$525,000$181/sqft
    Source: Bright MLS #VAST2024284 Report a problem
    9/11/2023Listed for sale$525,000$181/sqft
    Source: Bright MLS #VAST2024284 Report a problem
    8/28/2023Listing removed$525,000$181/sqft
    Source: Bright MLS #VAST2023256 Report a problem
    8/11/2023Pending sale$525,000$181/sqft
    Source: Bright MLS #VAST2023256 Report a problem
    7/28/2023Listed for sale$525,000+1%$181/sqft
    Source: Bright MLS #VAST2023256 Report a problem
    9/12/2022Sold$519,900$180/sqft
    Source: Bright MLS #VAST2014002 Report a problem
    7/31/2022Contingent$519,900$180/sqft
    Source: Bright MLS #VAST2014002 Report a problem
    7/27/2022Listed for sale$519,900+56.6%$180/sqft
    Source: Bright MLS #VAST2014002 Report a problem
    11/11/2017Sold$332,000-2.3%$115/sqft
    Source: Public Record Report a problem
    11/9/2017Listed for sale$339,900$117/sqft
    Source: Century 21 New Millennium #1000096303 Report a problem
    9/15/2017Pending sale$339,900$117/sqft
    Source: CENTURY 21 New Millennium #ST10031941 Report a problem
    8/14/2017Listed for sale$339,900+3%$117/sqft
    Source: CENTURY 21 New Millennium #ST10031941 Report a problem
    7/2/2015Listing removed$329,900$114/sqft
    Source: Century 21 Redwood Realty #ST8533791 Report a problem
    1/16/2015Listed for sale$329,900+110.8%$114/sqft
    Source: Century 21 Redwood Realty #ST8533791 Report a problem
    10/1/1992Sold$156,525$54/sqft
    Source: Agent Provided Report a problem

    Public tax history

    YearProperty taxesTax assessment
    2025$4,290 +3.4%$464,500
    2024$4,151 +20%$464,500 +20.6%
    2023$3,458 +5.6%$385,300
    2022$3,275 +5.6%$385,300 +20.5%
    2021$3,101 $319,700
    2020$3,101 -2.2%$319,700 +1.8%
    2019$3,171 +2%$314,000
    2018$3,109 $314,000 +8.2%
    2017$3,109 +8.2%$290,200
    2016$2,873 $290,200 +1%
    2015-- $287,400
    2014-- $287,400 +4.9%
    2013-- $274,000
    2012-- $274,000 -2.8%
    2011-- $282,000
    2010-- $282,000 -11.7%
    2009-- $319,300
    2008-- $319,300 -13.2%
    2006-- $368,000
    2005-- $368,000 +62.2%
    2004-- $226,900 +32.3%
    2003-- $171,500
    2002-- $171,500
    Find assessor info on the county website

    Neighborhood: 22556

    Nearby schools

    GreatSchools rating
    Schools provided by the listing agent
    • Elementary: Garrisonville
    • Middle: A.g. Wright
    • High: Mountain View
    • District: Stafford County Public Schools

    Source: Bright MLS. This data may not be complete. We recommend contacting the local school district to confirm school assignments for this home.

    Get a cash offer in 3 minutes
    Find out how much your home could sell for in as little as 3 minutes with a no-obligation cash offer.
    Estimated market value
    $582,800
    Get a cash offer in 3 minutes
    Find out how much your home could sell for in as little as 3 minutes with a no-obligation cash offer.
    Estimated market value
    $582,800