Skip main navigation
Off market
  • $663,500

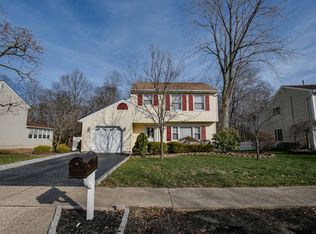
    1 Joseph Ct, Hazlet, NJ 07730

    3beds
    1,379sqft
    Detached
    Built in 1983
    10,776 Square Feet Lot
    $663,500 Zestimate®
    $481/sqft
    $3,548 Estimated rent

    Home value

    $663,500

    $630,000 - $697,000

    $3,548/mo

    Zestimate® history
    Loading
    Loading...

    Owner options

    List your home for rent

    $3,548/mo

    Rent Zestimate®

    Find your next renter with Zillow Rental Manager. Plus, with online applications, you can quickly screen prospective tenants – for free.

    Learn more

    $3,548/mo

    Rent Zestimate®

    Refinance and save

    $4,438/mo

    Est. payment

    Refinancing to a lower rate could help reduce your monthly payments and save thousands over the life of the loan.

    See today's rates

    $4,438/mo

    Est. payment

    Explore your selling options

    Work with a Zillow partner agent

    Leverage their expertise and Zillow's premium Showcase listings to get your home seen by more buyers.

    Get started

    List with your own agent

    Get your home in front of millions of buyers by listing it on Zillow.

    Learn how to do it

    Sell it yourself

    Take full control of how buyers see your home on Zillow by listing For Sale by Owner (FSBO).

    List your home

    What's special

    Step right into this lovely updated home full of sleek designs and modern finishes! Light and bright LR is inviting w/neutral tones, gorgeous HW Flrs and an intimate F/P w/brick surround offering an undeniably beautiful accent to the space. The open concept flr plan allows an easy flow from room to room. You'll comfortably find yourself in the DR w/views of all angles of the Living Space and Sleek EIK! Enjoy luxurious features like SS appliances, marble counter tops, subway tile back splash, chic ivory cabinets, recessed lights, stylish fixtures-THE LIST GOES ON! Even the full bath offers a contemporary style and polished finish! Main BR complete w/a private half bath. 2nd BR offers plush carpet, complementary to the neutral tones all through the home! 3rd BR w/those trendy HW flrs. Effortlessly entertain outdoor gatherings on the huge patio & spacious yard all fenced in for your privacy! This move in ready home is waiting for you! Make your appointment today!

    This property is off market, which means it's not currently listed for sale or rent on Zillow. This may be different from what's available on other websites or public sources.

    Facts & features

    Interior

    Bedrooms & bathrooms
    • Bedrooms: 3
    • Bathrooms: 2
    • Full bathrooms: 1
    • 1/2 bathrooms: 1
    • Main level bathrooms: 2
    • Main level bedrooms: 3
    Heating
    • Forced air, Electric, Gas
    Cooling
    • Central
    Appliances
    • Included: Dishwasher, Dryer, Range / Oven, Refrigerator, Washer
    Features
    • Flooring: Tile, Carpet, Linoleum / Vinyl
    • Attic: Pull Down Stairs
    • Has fireplace: Yes
    • Fireplace features: Wood Burning
    • Common walls with other units/homes: Detached
    Interior area
    • Total interior livable area: 1,379 sqft

    Property

    Parking
    • Total spaces: 1
    • Parking features: Garage - Attached
    Features
    • Patio & porch: Patio
    • Exterior features: Vinyl
    • Fencing: Fenced
    Lot
    • Size: 10,776 sqft
    • Features: Corner Lot, Cul-de-Sac, Sidewalk
    Details
    • Additional structures: Shed(s)
    • Parcel number: 1800120000000111
    • Zoning description: R100

    Construction

    Type & style
    • Home type: SingleFamily
    • Architectural style: Ranch
    • Property subtype: Detached
    Materials
    • Roof: Asphalt
    Condition
    • Year built: 1983

    Utilities & green energy

    • Gas: Natural Gas
    • Sewer: Public Sewer
    • Water: Public
    • Utilities for property: Natural Gas Connected, Electricity Available

    Community & neighborhood

    Location
    • Region: Hazlet

    Other

    Other facts
    • Sewer: Public Sewer
    • WaterSource: Public
    • Flooring: Carpet, Ceramic Tile, Vinyl-Linoleum
    • Heating: Forced Air
    • Appliances: Dishwasher, Refrigerator, Dryer, Washer, Gas Range/Oven
    • ArchitecturalStyle: Ranch
    • GarageYN: true
    • AttachedGarageYN: true
    • HeatingYN: true
    • Utilities: Natural Gas Connected, Electricity Available
    • CoolingYN: true
    • FireplaceFeatures: Wood Burning
    • PatioAndPorchFeatures: Patio
    • RoomsTotal: 6
    • FireplacesTotal: 1
    • ConstructionMaterials: Vinyl Siding
    • Fencing: Fenced
    • PropertySubType: Detached
    • LotFeatures: Corner Lot, Cul-de-Sac, Sidewalk
    • CurrentFinancing: FHA, VA
    • ParkingFeatures: Additional Parking, Driveway, Attached, Asphalt, 3-4 Car Parking, 2 Car Width
    • ElectricOnPropertyYN: True
    • Gas: Natural Gas
    • MainLevelBathrooms: 2
    • CoveredSpaces: 1
    • Cooling: Central Air, Attic Fan
    • Attic: Pull Down Stairs
    • RoomKitchenLevel: First
    • RoomDiningRoomLevel: First
    • RoomLivingRoomLevel: First
    • RoomMasterBedroomFeatures: Walk-In Closet(s)
    • MainLevelBedrooms: 3
    • Roof: Asphalt Shingle
    • OtherStructures: Shed(s)
    • RoomMasterBathroomFeatures: Half Bath
    • ExteriorFeatures: Private Yard
    • StoriesTotal: 1.0000
    • RoomDiningRoomDescription: Dining L
    • AvailabilityDate: 2019-09-24
    • CoListAgentEmail: michaelmcguirk@outlook.com
    • CoListAgentFullName: MICHAEL MCGUIRK
    • CommonWalls: Detached
    • ZoningDescription: R100
    • MlsStatus: Under Contract
    • Exclusions: Personals. BBQ. Window Treatments. Area Rugs. Micr
    • Available date: 09/24/2019

    Price history

    DateEventPrice
    11/6/2019Sold$400,000+5.5%$290/sqft
    Source: MoreMLS #21939242 Report a problem
    10/4/2019Pending sale$379,000$275/sqft
    Source: RE/MAX 1st ADVANTAGE #2005113 Report a problem
    9/24/2019Listed for sale$379,000+24.3%$275/sqft
    Source: RE/MAX 1st ADVANTAGE #2005113 Report a problem
    2/5/2016Sold$305,000-4.7%$221/sqft
    Source: MoreMLS #21540170 Report a problem
    11/4/2015Price change$319,900-4.6%$232/sqft
    Source: Coldwell Banker Residential Brokerage - Middletown Office #21540170 Report a problem
    10/20/2015Listed for sale$335,500+6.5%$243/sqft
    Source: Coldwell Banker Res. Brokerage #21540170 Report a problem
    4/22/2012Listing removed$2,200$2/sqft
    Source: Better Homes Realty #21141928 Report a problem
    11/18/2011Listed for rent$2,200$2/sqft
    Source: Better Homes Realty #21141928 Report a problem
    3/5/2010Sold$315,000-4.5%$228/sqft
    Source: Public Record Report a problem
    1/2/2010Listed for sale$329,900$239/sqft
    Source: Gloria Nilson GMAC Real Estate #20944251 Report a problem

    Public tax history

    YearProperty taxesTax assessment
    2025$11,329 +10.5%$555,900 +10.5%
    2024$10,255 -0.8%$503,200 +4%
    2023$10,339 +2.1%$483,800 +15.9%
    2022$10,131 +3.2%$417,600 +9.1%
    2021$9,821 +13.4%$382,900 +14.3%
    2020$8,664 +2.6%$335,000 +1.4%
    2019$8,440 $330,300 +3.5%
    2018$8,440 +7.5%$319,100 +5.9%
    2017$7,855 +3.1%$301,200 +1%
    2016$7,621 +9.4%$298,100 +2.8%
    2015$6,966 +1%$290,000 +16.7%
    2014$6,899 +1.5%$248,600 -13.6%
    2012$6,798 +3.3%$287,800
    2011$6,579 +4.5%$287,800
    2010$6,294 -6.5%$287,800
    2009$6,730 $287,800 +105.4%
    2008-- $140,100
    2007-- $140,100
    2006-- $140,100
    2005-- $140,100
    2003-- $140,100
    2002-- $140,100
    2001-- $140,100

    Find assessor info on the county website

    Neighborhood: North Centerville

    Nearby schools

    GreatSchools rating
    Schools provided by the listing agent
    • District: Hazlet Township PS

    Source: The MLS. This data may not be complete. We recommend contacting the local school district to confirm school assignments for this home.

    Get a cash offer in 3 minutes
    Find out how much your home could sell for in as little as 3 minutes with a no-obligation cash offer.
    Estimated market value
    $663,500
    Get a cash offer in 3 minutes
    Find out how much your home could sell for in as little as 3 minutes with a no-obligation cash offer.
    Estimated market value
    $663,500