Located in sought-after Regency of The Woods of South Barrington 55+ gated community, this beautifully maintained ranch home has 3 bedrooms plus office and 2.5-baths. This pristine home, with 2-car attached garage, is perfectly situated on a private lot at the end of a quiet cul-de-sac overlooking a serene pond with water views. The in-ground sprinklers keep your landscape looking plush, even in dry weather. Open floor plan with tall ceilings and hardwood flooring throughout many rooms creates a bright and welcoming atmosphere. Beautiful white arched millwork and built-ins surround the gracious living room's stone fireplace. The spacious kitchen flow seamlessly, and the elegant formal dining room with trayed ceiling make entertaining effortless. Primary bath has a large walk-in closet and luxurious bathroom. Enjoy the outdoors from the maintenance-free rear deck. Expand your living space further by taking advantage of the large full basement, plumbed for a bathroom and built with additional ceiling height, to finish to your specifications. Additional highlights include a whole-house generator for peace of mind. HOA takes away the burden of landscaping maintenance and snow removal. Close to the private clubhouse with pool, pickle ball, bocce ball, fitness center and a wide variety of activities, plus convenient access to shopping, restaurants, and expressways - this home combines comfort, convenience, and resort-style amenities in an unbeatable setting. Don't miss this rare opportunity to join this wonderful community!
Closed
$800,000
1 Joshua Ct, South Barrington, IL 60010
3beds
2,393sqft
Single Family Residence
Built in 2010
9,095 Square Feet Lot
$831,600 Zestimate®
$334/sqft
$4,436 Estimated rent
Home value
$831,600
$748,000 - $923,000
$4,436/mo
Zestimate® history
Owner options
List your home for rent
$4,436/mo
Rent Zestimate®
Find your next renter with Zillow Rental Manager. Plus, with online applications, you can quickly screen prospective tenants – for free.
$4,436/mo
Rent Zestimate®
Refinance and save
$5,399/mo
Est. payment
Refinancing to a lower rate could help reduce your monthly payments and save thousands over the life of the loan.
$5,399/mo
Est. payment
Explore your selling options
Work with a Zillow partner agent
Leverage their expertise and Zillow's premium Showcase listings to get your home seen by more buyers.
Get startedList with your own agent
Get your home in front of millions of buyers by listing it on Zillow.
Learn how to do itSell it yourself
Take full control of how buyers see your home on Zillow by listing For Sale by Owner (FSBO).
List your homeWhat's special
Tall ceilingsPrivate lotLarge full basementSpacious kitchenQuiet cul-de-sacOpen floor planElegant formal dining room
Zillow last checked:
Listing updated:
Listed by:
Dean Tubekis 847-541-5000,
Coldwell Banker Realty,
Peter Perisin,
Coldwell Banker Realty
Bought with:
Dean Tubekis
Coldwell Banker Realty
Source: MRED as distributed by MLS GRID,MLS#: 12499509
Facts & features
Interior
Bedrooms & bathrooms
- Bedrooms: 3
- Bathrooms: 3
- Full bathrooms: 2
- 1/2 bathrooms: 1
Rooms
- Room types: Den, Eating Area, Walk In Closet
Primary bedroom
- Features: Flooring (Carpet), Bathroom (Full)
- Level: Main
- Area: 221 Square Feet
- Dimensions: 13X17
Bedroom 2
- Features: Flooring (Carpet)
- Level: Main
- Area: 143 Square Feet
- Dimensions: 13X11
Bedroom 3
- Features: Flooring (Carpet)
- Level: Main
- Area: 117 Square Feet
- Dimensions: 13X9
Den
- Features: Flooring (Hardwood)
- Level: Main
- Area: 11 Square Feet
- Dimensions: 1X11
Dining room
- Features: Flooring (Hardwood)
- Level: Main
- Area: 210 Square Feet
- Dimensions: 14X15
Eating area
- Features: Flooring (Hardwood)
- Level: Main
- Area: 99 Square Feet
- Dimensions: 11X9
Kitchen
- Features: Kitchen (Eating Area-Table Space), Flooring (Hardwood)
- Level: Main
- Area: 182 Square Feet
- Dimensions: 13X14
Laundry
- Features: Flooring (Ceramic Tile)
- Level: Main
- Area: 63 Square Feet
- Dimensions: 7X9
Living room
- Features: Flooring (Hardwood)
- Level: Main
- Area: 315 Square Feet
- Dimensions: 15X21
Walk in closet
- Features: Flooring (Carpet)
- Level: Main
- Area: 121 Square Feet
- Dimensions: 11X11
Heating
- Natural Gas
Cooling
- Central Air
Appliances
- Included: Double Oven, Range, Microwave, Dishwasher, Refrigerator, Washer, Dryer, Humidifier
- Laundry: Main Level, In Unit
Features
- Cathedral Ceiling(s), 1st Floor Bedroom, 1st Floor Full Bath, Walk-In Closet(s), Bookcases
- Flooring: Hardwood
- Windows: Skylight(s)
- Basement: Unfinished,Full
- Number of fireplaces: 1
- Fireplace features: Gas Log, Living Room
Interior area
- Total structure area: 4,556
- Total interior livable area: 2,393 sqft
Property
Parking
- Total spaces: 2
- Parking features: Garage Door Opener, Yes, Garage Owned, Attached, Garage
- Attached garage spaces: 2
- Has uncovered spaces: Yes
Accessibility
- Accessibility features: No Disability Access
Features
- Stories: 1
- Patio & porch: Deck
- Has view: Yes
- View description: Water, Side(s) of Property
- Has water view: Yes
- Water view: Water,Side(s) of Property
Lot
- Size: 9,095 Square Feet
- Dimensions: 49.3X336X129.5X70X117.9
Details
- Parcel number: 01332070080000
- Special conditions: None
- Other equipment: Ceiling Fan(s), Sump Pump, Sprinkler-Lawn, Radon Mitigation System, Generator
Construction
Type & style
- Home type: SingleFamily
- Architectural style: Ranch
- Property subtype: Single Family Residence
Materials
- Stucco
Condition
- New construction: No
- Year built: 2010
Details
- Builder model: BARTLETT
Utilities & green energy
- Electric: Circuit Breakers
- Sewer: Public Sewer
- Water: Public
Community & HOA
Community
- Features: Clubhouse, Pool, Tennis Court(s), Lake, Gated
- Security: Security System, Carbon Monoxide Detector(s)
HOA
- Has HOA: Yes
- Services included: Insurance, Security, Clubhouse, Exercise Facilities, Pool, Lawn Care, Snow Removal
- HOA fee: $690 monthly
Location
- Region: South Barrington
Financial & listing details
- Price per square foot: $334/sqft
- Tax assessed value: $614,290
- Annual tax amount: $15,953
- Date on market: 10/22/2025
- Listing terms: Cash
- Ownership: Fee Simple w/ HO Assn.
Price history
| Date | Event | Price |
|---|---|---|
| 11/5/2025 | Sold | $800,000-2.3%$334/sqft |
Source:  MRED as distributed by MLS GRID #12499509 Report a problem MRED as distributed by MLS GRID #12499509 Report a problem | ||
| 10/31/2025 | Pending sale | $819,000$342/sqft |
Source: MRED as distributed by MLS GRID #12499509 Report a problem | ||
| 10/23/2025 | Contingent | $819,000$342/sqft |
Source: MRED as distributed by MLS GRID #12499509 Report a problem | ||
| 10/22/2025 | Listed for sale | $819,000+15.4%$342/sqft |
Source: MRED as distributed by MLS GRID #12499509 Report a problem | ||
| 11/3/2022 | Sold | $710,000$297/sqft |
Source: MRED as distributed by MLS GRID #11661980 Report a problem | ||
| 10/27/2022 | Listed for sale | $710,000-1.9%$297/sqft |
Source: MRED as distributed by MLS GRID #11661980 Report a problem | ||
| 10/27/2022 | Listing removed | -- |
Source: MRED as distributed by MLS GRID #11442853 Report a problem | ||
| 10/27/2022 | Listed for sale | $724,000$303/sqft |
Source: MRED as distributed by MLS GRID #11442853 Report a problem | ||
| 10/20/2022 | Contingent | $724,000$303/sqft |
Source: MRED as distributed by MLS GRID #11442853 Report a problem | ||
| 9/29/2022 | Listed for sale | $724,000$303/sqft |
Source: MRED as distributed by MLS GRID #11442853 Report a problem | ||
| 8/7/2022 | Contingent | $724,000$303/sqft |
Source: MRED as distributed by MLS GRID #11442853 Report a problem | ||
| 6/30/2022 | Listed for sale | $724,000$303/sqft |
Source: MRED as distributed by MLS GRID #11442853 Report a problem | ||
Public tax history
| Year | Property taxes | Tax assessment |
|---|---|---|
| 2024 | -- | $61,429 +0% |
| 2023 | $15,953 +14.3% | $61,428 |
| 2022 | $13,952 +10.4% | $61,428 +15% |
| 2021 | $12,636 -6.9% | $53,415 |
| 2020 | $13,572 -1.8% | $53,415 -10% |
| 2019 | $13,815 +6.8% | $59,351 +9.7% |
| 2018 | $12,936 -3.2% | $54,103 |
| 2017 | $13,367 -0.9% | $54,103 |
| 2016 | $13,489 -8.7% | $54,103 -5.9% |
| 2015 | $14,778 -3.3% | $57,481 |
| 2014 | $15,283 +2.6% | $57,481 -3.4% |
| 2013 | $14,897 +69.9% | $59,499 +53% |
| 2012 | $8,768 +6% | $38,897 |
| 2011 | $8,275 -10.9% | $38,897 -10.5% |
| 2010 | $9,289 +1.2% | $43,440 +1% |
| 2009 | $9,179 +2% | $43,022 -14.4% |
| 2008 | $9,003 | $50,267 |
Find assessor info on the county website
Neighborhood: 60010
Nearby homes
- $---- bd-- ba-- sqft1 Joshua Ct, Barrington, IL 60010Off Market
- $795,0003 bd3 ba2.3k sqft3 Joshua Ct, South Barrington, IL 60010Sold
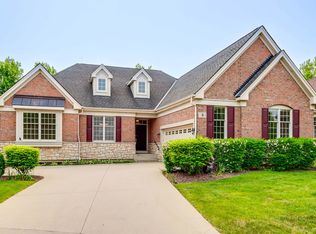
- $832,8004 bd3 ba2.5k sqft5 Joshua Ct, South Barrington, IL 60010Off Market

- $773,6003 bd2 ba2.3k sqft2 Joshua Ct, South Barrington, IL 60010Off Market
- $16,670-- bd-- ba-- sqft2 Joshua Ct, South Barrington, IL 60010Off Market
- $825,0002 bd3 ba2k sqft4 Joshua Ct, South Barrington, IL 60010For Sale
- $807,3003 bd2 ba2k sqft4 Joshua Ct, South Barrington, IL 60010Off Market
- $838,4003 bd3 ba2.4k sqft7 Joshua Ct, South Barrington, IL 60010Off Market
Nearby schools
GreatSchools rating
- 5/10Parkview Elementary SchoolGrades: K-5Distance: 5.2 mi
- NAOak Ridge SchoolGrades: 6-12Distance: 4.8 mi
- 2/10Carpentersville Middle SchoolGrades: 6-8Distance: 4.9 mi
Schools provided by the listing agent
- Elementary: Barbara B Rose Elementary School
- Middle: Barrington Middle School Prairie
- High: Barrington High School
- District: 220
Source: MRED as distributed by MLS GRID. This data may not be complete. We recommend contacting the local school district to confirm school assignments for this home.
Get a cash offer in 3 minutes
Find out how much your home could sell for in as little as 3 minutes with a no-obligation cash offer.
Estimated market value
$831,600
Get a cash offer in 3 minutes
Find out how much your home could sell for in as little as 3 minutes with a no-obligation cash offer.
Estimated market value
$831,600
- Illinois
- Cook County
- South Barrington
- 60010
- 1 Joshua Ct
Nearby cities
Nearby zip codes
Other South Barrington Topics
- Apartments for Rent in 60010
- Houses for Sale in 60010
- Houses for Rent in 60010
- 60010 Real Estate
- South Barrington Condos
- Houses for Sale in South Barrington
- Newest Listings in South Barrington
- South Barrington Home Values
- South Barrington Real Estate Agents
- South Barrington Refinance
- South Barrington Mortgage Rates
