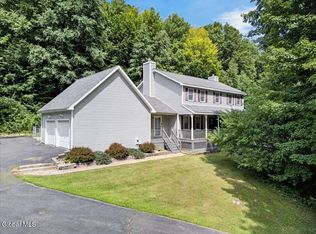
Gracefully positioned on a prominent corner lot in the Stillwater School District, Meadow Crest is a contemporary cedar residence where architecture, light, and landscape exist in perfect harmony. Sweeping lawns, mature trees, and thoughtfully landscaped grounds create a striking approach, while soaring vaulted ceilings, skylights, and expansive windows bathe the interior in natural light, allowing every season to become part of the living experience. Designed for both gracious entertaining and comfortable everyday living, the thoughtfully conceived floor plan offers over 2,400 square feet with four bedrooms, three full baths, and a desirable first-floor bedroom. The spacious eat-in kitchen serves as the heart of the home, flowing seamlessly into the dramatic living spaces before extending outdoors to an expansive rear deck overlooking the property's peaceful setting. Equally impressive is the property's exceptional versatility. An attached three-car garage provides generous everyday convenience, while the heated 30' x 40' detached garage presents extraordinary opportunities for the automotive enthusiast, artisan, entrepreneur, or collector. A fenced paddock and run-in shed further enhance the property, offering flexibility for equestrian pursuits, hobby farming, or simply preserving the openness and character of the landscape. Perfectly positioned just moments from Saratoga Springs, GlobalFoundries, Malta Tech Park, Clifton Park, and major commuter routes, Meadow Crest offers the rare privilege of peaceful country living without sacrificing modern convenience. A home of enduring character, thoughtfully designed for those who appreciate exceptional space, timeless craftsmanship, and a setting that feels both inspiring and effortlessly livable.
Active
Price cut: $30K (8/12)
$599,900
1 Joyce Road, Mechanicville, NY 12118
4beds
2,434sqft
Single Family Residence
Built in 1987
2 Acres Lot
$622,900 Zestimate®
$246/sqft
$-- HOA
What's special
Expansive windowsDesirable first-floor bedroomAttached three-car garageDramatic living spacesContemporary cedar residenceProminent corner lotSoaring vaulted ceilings
- 13 days |
- 1,616 |
- 73 |
Zillow last checked:
Listing updated:
Listed by:
Four Seasons Sotheby's Int. 518-580-8500,
Heather Etzel 518-693-2421
Source: HVCRMLS,MLS#: 20264333
Facts & features
Interior
Bedrooms & bathrooms
- Bedrooms: 4
- Bathrooms: 3
- Full bathrooms: 3
Primary bedroom
- Level: Third
Bedroom
- Level: Third
Bedroom
- Level: Third
Bedroom
- Level: First
Primary bathroom
- Level: Third
Bathroom
- Level: Third
Bathroom
- Level: First
Dining room
- Level: Second
Family room
- Level: First
Kitchen
- Level: Second
Living room
- Level: Second
Heating
- Forced Air, Propane
Cooling
- Ceiling Fan(s), Central Air
Appliances
- Included: Trash Compactor, Refrigerator, Microwave, Gas Oven, Dishwasher
- Laundry: In Bathroom
Features
- Ceiling Fan(s), High Ceilings, High Speed Internet, Kitchen Island, Walk-In Closet(s)
- Doors: French Doors
- Basement: Partial
Interior area
- Total structure area: 2,434
- Total interior livable area: 2,434 sqft
- Finished area above ground: 2,434
- Finished area below ground: 0
Video & virtual tour
Property
Parking
- Total spaces: 5
- Parking features: Garage Faces Front, Garage Faces Side, Workshop in Garage, Off Street, Heated Garage, Garage Door Opener, Additional Parking
- Attached garage spaces: 5
- Has uncovered spaces: Yes
Features
- Levels: Three Or More
- Stories: 3
- Patio & porch: Deck
- Exterior features: Private Yard
- Fencing: Split Rail
Lot
- Size: 2 Acres
- Features: Cleared, Corner Lot, Front Yard, Gentle Sloping, Level
Details
- Additional structures: Garage(s), Shed(s)
- Parcel number: 415289 241.23.12
- Zoning: Res
Construction
Type & style
- Home type: SingleFamily
- Architectural style: Contemporary
- Property subtype: Single Family Residence
Materials
- Cedar
- Roof: Asphalt,Shingle
Condition
- New construction: No
- Year built: 1987
Utilities & green energy
- Electric: 200+ Amp Service
- Sewer: Septic Tank
- Water: Well
Community & HOA
Location
- Region: Mechanicville
Financial & listing details
- Price per square foot: $246/sqft
- Tax assessed value: $295,000
- Annual tax amount: $4,493
- Date on market: 7/30/2026
Estimated market value
$622,900
$592,000 - $654,000
$3,780/mo
Price history
| Date | Event | Price |
|---|---|---|
| 8/12/2026 | Price change | $599,900-4.8%$246/sqft |
Source:  Global MLS #202622653 Report a problem Global MLS #202622653 Report a problem | ||
| 7/27/2026 | Listed for sale | $629,900+12498%$259/sqft |
Source: Global MLS #202622653 Report a problem | ||
| 2/9/2009 | Sold | $5,000$2/sqft |
Source: Public Record Report a problem | ||
Public tax history
| Year | Property taxes | Tax assessment |
|---|---|---|
| 2025 | -- | $295,000 |
| 2024 | -- | $295,000 |
| 2023 | -- | $295,000 |
| 2022 | -- | $295,000 |
| 2021 | -- | $295,000 |
| 2020 | -- | $295,000 |
| 2019 | -- | $295,000 |
| 2018 | -- | $295,000 |
| 2017 | $5,771 +168.5% | $295,000 |
| 2016 | $2,149 +5.9% | $295,000 |
| 2015 | $2,029 +2.4% | $295,000 |
| 2014 | $1,982 | $295,000 |
| 2013 | -- | $295,000 |
| 2012 | -- | $295,000 |
| 2011 | -- | $295,000 |
| 2010 | -- | $295,000 |
| 2009 | -- | $295,000 |
| 2008 | -- | $295,000 |
| 2007 | -- | $295,000 |
| 2006 | -- | $295,000 +40.5% |
| 2005 | -- | $210,000 |
| 2004 | -- | $210,000 |
| 2003 | -- | $210,000 |
| 2002 | -- | $210,000 |
| 2001 | -- | $210,000 |
| 2000 | -- | $210,000 |
Find assessor info on the county website
Monthly payment
Climate risks
Neighborhood: 12118
Nearby schools
GreatSchools rating
- 8/10Stillwater Elementary SchoolGrades: PK-5Distance: 5.5 mi
- 6/10Stillwater Middle School High SchoolGrades: 6-12Distance: 5.5 mi
- $554,1003 bd2 ba2.6k sqft3 Joyce Rd, Mechanicville, NY 12118Off Market
- $570,1784 bd3 ba2.1k sqft6 Mount Laurel Ln, Mechanicville, NY 12118Sold

- $578,9003 bd2 ba2.4k sqft6 Cold Springs Rd, Mechanicville, NY 12118Off Market
- $531,3004 bd3 ba1.7k sqft10 Cold Springs Rd, Mechanicville, NY 12118Off Market

- $536,6004 bd2 ba2.2k sqft30 Cold Springs Rd, Mechanicville, NY 12118Off Market
- $614,5003 bd3 ba1.8k sqft4 Mount Laurel Ln, Stillwater, NY 12170Off Market
- $829,8003 bd3 ba2k sqft8 Mount Laurel Ln, Stillwater, NY 12170Off Market
- $722,6003 bd2 ba2.3k sqft8 Mount Laurel Ln, Mechanicville, NY 12118Off Market
A local agent can set up tours, give advice and negotiate with sellers.
Similar homes
- $650,0004 bd3 ba2.7k sqft49 Tabor Road, Mechanicville, NY 12118Active
 MLS ID #202623033, Robin E Shaw, Listing by: Coldwell Banker Prime Properties. Global MLS
 - $565,0004 bd4 ba2.1k sqft973 Route 29, Middle Grove, NY 12850Active
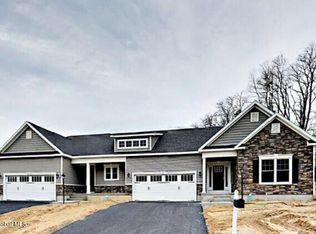
 MLS ID #202623704, Teri Kraszewski, Listing by: Howard Hanna Capital Inc. Global MLS
 - $539,8003 bd2 ba1.5k sqft2 Boggs Street, Mechanicville, NY 12118Active
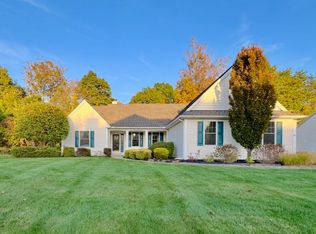
 MLS ID #202623552, John W Mesko, Listing by: Coldwell Banker Prime Properties. Global MLS
 - $649,9003 bd2 ba1.9k sqft19 Highview Way, Mechanicville, NY 12118Active
 MLS ID #202613150, Jennifer L Fortune, Listing by: Fortune Realty Group LLC. Global MLS
 - $525,0003 bd3 ba2k sqft4163 Jockey Street, Ballston Lake, NY 12019ActiveMLS ID #202623587, Jean Singleton, Listing by: Capital Realty Experts. Global MLS
- $599,0004 bd3 ba2.1k sqft29 Stony Brook Drive, Rexford, NY 12148ActiveMLS ID #202619968, Scott G Roberts, Listing by: Sterling Real Estate Group. Global MLS
- $559,0004 bd2 ba3.1k sqft16 Boyack Road, Clifton Park, NY 12065ActiveMLS ID #202623841, Nirisa Adams, Listing by: Monticello. Global MLS
- $735,3004 bd2 ba2.9k sqft216 Anthony Rd, Halfmoon, NY 12065Off Market
- $639,0006 bd4 ba3.1k sqft47 Rolling Brook Drive, Clifton Park, NY 12065ActiveMLS ID #202622910, Kate M Pena, Listing by: Miranda Real Estate Group Inc. Global MLS
- $525,0003 bd2 ba2.1k sqft21 Knollwood Drive, Saratoga Springs, NY 12866ActiveMLS ID #202622854, Leslie Warner-Rafaniello, Listing by: Miranda Real Estate Group Inc. Global MLS
- $525,0004 bd4 ba2.6k sqft7 Woods Way, Clifton Park, NY 12065ActiveMLS ID #202621994, Frank Perretta, Listing by: Unlimiterra Real Estate, LLC. Global MLS
- $624,9003 bd2 ba2.2k sqft6 Sawyer Place, Cohoes, NY 12047ActiveMLS ID #202623155, Michael J Field, Listing by: Field Realty. Global MLS
- $712,0003 bd2 ba2.3k sqftLot 37 Windrow Way, Mechanicville, NY 12118ActiveMLS ID #202614563, Susan E Dawkins, Listing by: Rob Mar Realty Inc. Global MLS
- $475,0004 bd3 ba2.3k sqft4 Berkshire Drive, Clifton Park, NY 12065ActiveMLS ID #202623292, Colleen Guarino, Listing by: Howard Hanna Capital Inc. Global MLS
- $579,9004 bd3 ba2.3k sqft303 Partridgeberry Court, Schenectady, NY 12303ActiveMLS ID #202623523, Michael Keefrider, Listing by: Coldwell Banker Prime Properties. Global MLS
- $524,9003 bd3 ba1.6k sqft11 Anna Lane, Halfmoon, NY 12065ActiveMLS ID #202623442, Vinod Pillai, Listing by: Realty Albany. Global MLS
- $575,0003 bd2 ba1.9k sqft41 Gurba Drive, Stillwater, NY 12170ActiveMLS ID #202620443, Scott P Varley, Listing by: KW Platform. Global MLS
- $375,0003 bd2 ba1.7k sqft401 Hudson Avenue, Mechanicville, NY 12118ActiveMLS ID #202623097, Teri Kraszewski, Listing by: Howard Hanna Capital Inc. Global MLS
- $699,9004 bd4 ba2.9k sqft20 Birch Hill Road, Ballston Lake, NY 12019ActiveMLS ID #202618099, Binglin Li, Listing by: KW Platform. Global MLS
- $665,0004 bd3 ba2.4k sqft3 Hillcrest Lane, Saratoga Springs, NY 12866ActiveMLS ID #202618634, Jacqueline Perfetti, Listing by: Miranda Real Estate Group Inc. Global MLS
