Skip main navigation
Sold for $225,000
  • $225,000

    1 Judith Street, Chippewa Falls, WI 54729

    4beds
    1,690sqft
    Single Family Residence
    Built in 1900
    0.3 Acres Lot
    $287,600 Zestimate®
    $133/sqft
    $1,705 Estimated rent

    Home value

    $287,600

    $253,000 - $322,000

    $1,705/mo

    Zestimate® history
    Loading
    Loading...

    Owner options

    List your home for rent

    $1,705/mo

    Rent Zestimate®

    Find your next renter with Zillow Rental Manager. Plus, with online applications, you can quickly screen prospective tenants – for free.

    Learn more

    $1,705/mo

    Rent Zestimate®

    Refinance and save

    $1,523/mo

    Est. payment

    Refinancing to a lower rate could help reduce your monthly payments and save thousands over the life of the loan.

    See today's rates

    $1,523/mo

    Est. payment

    Explore your selling options

    Work with a Zillow partner agent

    Leverage their expertise and Zillow's premium Showcase listings to get your home seen by more buyers.

    Get started

    List with your own agent

    Get your home in front of millions of buyers by listing it on Zillow.

    Learn how to do it

    Sell it yourself

    Take full control of how buyers see your home on Zillow by listing For Sale by Owner (FSBO).

    List your home

    What's special

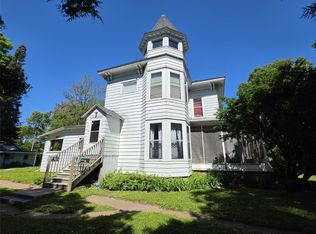
    Nestled on a picturesque hillside overlooking beautiful Duncan Creek, this one-of-a-kind 4-bedroom, 2½-bath home is filled with charm, character, and incredible potential. Situated on a spacious 0.30-acre wooded lot, this property offers both privacy and breathtaking views in every season. The home features three inviting three-season porches—two upstairs and one on the main level—each perfectly positioned to take in the tranquil scenery of the flowing creek below. Inside, you’ll find an abundance of space with large rooms throughout, including two stunning log fireplaces that add warmth and rustic charm. The home offers a functional layout with plenty of potential for updates to make it truly your own. The full basement provides even more room for storage, hobbies, or future finishing projects. A rare bonus is the oversized 24x24 detached garage, providing ample space for vehicles, a workshop, or extra storage. With a new pre-inspection already completed, this property is ready for its next chapter. Whether you’re looking for a peaceful retreat, a family home with character, or a project with unlimited potential, this home overlooking Duncan Creek is a hidden gem waiting to shine.

    Zillow last checked:

    Listing updated:

    Listed by:

    Greg Swoboda 715-839-7653,

    Edina Realty, Inc. - Chippewa Valley

    Bought with:

    Kristen Tomczak, 5800-90

    Woods & Water Realty Inc/Regional Office

    Source: NWWMLS,MLS#: 1596863MLS LogoOriginating MLS: Realtors of Northwestern Wisconsin

    Facts & features

    Interior

    Bedrooms & bathrooms
    • Bedrooms: 4
    • Bathrooms: 3
    • Full bathrooms: 2
    • 1/2 bathrooms: 1
    Bedroom
    • Description: Bedroom,Flooring: Wood
    • Level: Upper
    • Dimensions: 15.00 x 9.00
    Bedroom
    • Description: Bedroom,Flooring: Wood
    • Level: Upper
    • Dimensions: 12.00 x 11.00
    Bedroom
    • Description: Bedroom,Flooring: Wood
    • Level: Upper
    • Dimensions: 13.00 x 10.00
    Bedroom
    • Description: Bedroom,Flooring: Carpet
    • Level: Upper
    • Dimensions: 12.00 x 10.00
    Bathroom
    • Description: Bathroom,Flooring: Linoleum
    • Level: Main
    • Dimensions: 4.00 x 4.00
    Bathroom
    • Description: Bathroom,Flooring: Linoleum
    • Level: Upper
    • Dimensions: 8.00 x 5.00
    Bathroom
    • Description: Bathroom,Flooring: Linoleum
    • Level: Upper
    • Dimensions: 8.00 x 5.00
    Family room
    • Description: Family Room,Flooring: Carpet
    • Level: Main
    • Dimensions: 28.00 x 15.00
    Kitchen
    • Description: Kitchen,Flooring: Linoleum
    • Level: Main
    • Dimensions: 15.00 x 11.00
    Living room
    • Description: Living Room,Flooring: Carpet
    • Level: Main
    • Dimensions: 28.00 x 15.00
    Other
    • Description: Other,Flooring: Concrete
    • Level: Lower
    • Dimensions: 10.00 x 6.00
    Other
    • Description: 3 Season Room,Flooring: Wood
    • Level: Main
    • Dimensions: 32.00 x 8.00
    Other
    • Description: 3 Season Room,Flooring: Carpet
    • Level: Upper
    • Dimensions: 11.00 x 9.00
    Other
    • Description: 3 Season Room,Flooring: Carpet
    • Level: Upper
    • Dimensions: 15.00 x 8.00
    Utility room
    • Description: Utility/Mechanical,Flooring: Concrete
    • Level: Lower
    • Dimensions: 25.00 x 14.00
    Utility room
    • Description: Utility/Mechanical,Flooring: Concrete
    • Level: Lower
    • Dimensions: 25.00 x 15.00
    Heating
    • Forced Air
    Cooling
    • Central Air
    Appliances
    • Included: Dryer, Electric Water Heater, Oven, Range, Refrigerator, Washer
    Features
    • Basement: Full
    • Has fireplace: Yes
    • Fireplace features: Wood Burning
    Interior area
    • Total structure area: 2,487
    • Total interior livable area: 1,690 sqft
    • Finished area above ground: 1,690
    • Finished area below ground: 0

    Property

    Parking
    • Total spaces: 2
    • Parking features: Concrete, Driveway, Detached, Garage
    • Garage spaces: 2
    • Has uncovered spaces: Yes
    Features
    • Levels: Two
    • Stories: 2
    • Patio & porch: Enclosed, Three Season
    • On waterfront: Yes
    • Waterfront features: Creek
    • Body of water: Duncan
    • Frontage length: 6,6
    Lot
    • Size: 0.3 Acres
    Details
    • Additional structures: Shed(s)
    • Parcel number: 22808062160320509
    • Zoning description: Residential

    Construction

    Type & style
    • Home type: SingleFamily
    • Architectural style: Two Story
    • Property subtype: Single Family Residence
    Materials
    • Vinyl Siding
    • Foundation: Block, Poured
    Condition
    • New construction: No
    • Year built: 1900

    Utilities & green energy

    • Electric: Circuit Breakers
    • Sewer: Public Sewer
    • Water: Public

    Community & HOA

    HOA
    • Has HOA: No
    Location
    • Region: Chippewa Falls

    Financial & listing details

    • Price per square foot: $133/sqft
    • Tax assessed value: $283,200
    • Annual tax amount: $3,412
    • Date on market: 10/12/2026
    • Cumulative days on market: 193 days
    • Listing agreement: Exclusive Right To Sell
    • Exclusions: Sellers Personal

    Price history

    DateEventPrice
    5/1/2026Sold$225,000-6.3%$133/sqft
    Source: NWWMLS #1596863 Report a problem
    3/9/2026Contingent$240,000$142/sqft
    Source: WIREX MLS #1596863 Report a problem
    2/27/2026Price change$240,000-4%$142/sqft
    Source: WIREX MLS #1596863 Report a problem
    2/1/2026Price change$250,000-3.8%$148/sqft
    Source: WIREX MLS #1596863 Report a problem
    11/1/2025Listed for sale$260,000$154/sqft
    Source: WIREX MLS #1596863 Report a problem

    Public tax history

    YearProperty taxesTax assessment
    2025$3,648 +6.9%$281,300 +61.3%
    2024$3,412 +9.5%$174,400
    2023$3,117 +1.8%$174,400
    2022$3,063 +7.2%$174,400
    2021$2,857 -8.4%$174,400
    2020$3,117 +17.3%$174,400 +46.4%
    2019$2,658 +2.4%$119,100
    2018$2,595 +8.4%$119,100
    2017$2,394 -0.6%$119,100
    2016$2,407 -0.4%$119,100
    2015$2,417 +2.1%$119,100
    2014$2,367 -4.4%$119,100
    2013$2,477 +7.7%$119,100 +8.5%
    2012$2,299 -0.3%$109,800
    2011$2,306 +3.4%$109,800
    2010$2,230 -1.3%$109,800
    2009$2,260 +5.4%$109,800
    2008$2,145 +0.7%$109,800
    2007$2,130 -0.3%$109,800
    2006$2,136 -2%$109,800
    2005$2,178 +0.6%$109,800
    2004$2,166 -6.7%$109,800 +26.8%
    2003$2,321 +0.2%$86,600
    2002$2,315 $86,600
    Find assessor info on the county website

    Neighborhood: 54729

    Nearby schools

    GreatSchools rating
    Schools provided by the listing agent
    • District: Chippewa Falls Area Unified

    Source: NWWMLS. This data may not be complete. We recommend contacting the local school district to confirm school assignments for this home.

    Sell for more on Zillow
    Get a Zillow Showcase℠ listing at no additional cost and you could sell for .
    $287,600
    2% more
    +$5,752
    With Zillow Showcase(estimated)

    $293,352

    Sell for more on Zillow
    Get a Zillow Showcase℠ listing at no additional cost and you could sell for .
    $287,600
    2% more
    +$5,752
    With Zillow Showcase(estimated)

    $293,352