MOVE RIGHT IN! Enjoy privacy at the end of the street in this 3 bedroom 1.5 bath colonial home located in the quaint Somerdale suburbs! This well maintained home offers a welcoming front porch w/ white vinyl railing (even has a gate!), stylish luxury vinyl plank wood flooring, 6 panel doors, recessed lighting, ceiling fans throughout, larger living room w/ a stacked stone wall (TV included!) & crown molding, updated open eat-in kitchen w/ plenty of cabinetry, corian counters, tile backsplash & all appliances included, half bath off of the kitchen, first floor laundry room w/ useful counter top, shelving, large pantry closet & updated washer & dryer included, 3 generously sized bedrooms w/ ample closet space, well appointed full bathroom & linen closet in the hall, pull down staircase to spacious attic w/ some flooring for storage, finished basement (couch included!) great for another living area, home gym, office, playroom, etc. & more room for storage, one car garage w/ opener & loft for storage & fully fenced backyard perfect for entertaining w/ white vinyl fencing (outdoor furniture included!). Other amenities include a NEW ROOF & attic ventilation fan in 2022, HVAC is approx. 8 years old (according to previous owner records), a back up sump pump, Rubbermaid shed on side of house included & front yard & backyard sprinkler system! This home has so much to offer including close proximity to schools, shopping, eateries, parks, Center City Philly, major roads like Rt 30, NJ Turnpike & Rt. 295 & easy access to travel to shore points, Atlantic City & NYC!
Sold for $345,000
Street View
$345,000
1 Juniper Ave, Somerdale, NJ 08083
3beds
1,386sqft
Single Family Residence
Built in 1990
4,700 Square Feet Lot
$376,400 Zestimate®
$249/sqft
$2,747 Estimated rent
Home value
$376,400
$358,000 - $395,000
$2,747/mo
Zestimate® history
Owner options
List your home for rent
$2,747/mo
Rent Zestimate®
Find your next renter with Zillow Rental Manager. Plus, with online applications, you can quickly screen prospective tenants – for free.
$2,747/mo
Rent Zestimate®
Refinance and save
$2,533/mo
Est. payment
Refinancing to a lower rate could help reduce your monthly payments and save thousands over the life of the loan.
$2,533/mo
Est. payment
Explore your selling options
Work with a Zillow partner agent
Leverage their expertise and Zillow's premium Showcase listings to get your home seen by more buyers.
Get startedList with your own agent
Get your home in front of millions of buyers by listing it on Zillow.
Learn how to do itSell it yourself
Take full control of how buyers see your home on Zillow by listing For Sale by Owner (FSBO).
List your homeWhat's special
Zillow last checked:
Listing updated:
Listed by:
Jennifer D'Alesandro 609-320-3122,
Keller Williams Realty - Moorestown
Bought with:
Jennifer D'Alesandro, 231444
Keller Williams Realty - Moorestown
Source: Bright MLS,MLS#: NJCD2073226
Facts & features
Interior
Bedrooms & bathrooms
- Bedrooms: 3
- Bathrooms: 2
- Full bathrooms: 1
- 1/2 bathrooms: 1
- Main level bathrooms: 1
Basement
- Area: 0
Heating
- Forced Air, Natural Gas
Cooling
- Central Air, Ceiling Fan(s), Electric
Appliances
- Included: Dishwasher, Self Cleaning Oven, Oven/Range - Gas, Refrigerator, Washer, Dryer, Gas Water Heater
- Laundry: Main Level
Features
- Attic, Attic/House Fan, Ceiling Fan(s), Combination Kitchen/Living, Combination Kitchen/Dining, Dining Area, Open Floorplan, Eat-in Kitchen, Kitchen - Table Space, Pantry, Recessed Lighting, Bathroom - Tub Shower, Upgraded Countertops
- Basement: Full,Finished,Interior Entry,Windows
- Has fireplace: No
Interior area
- Total structure area: 1,386
- Total interior livable area: 1,386 sqft
- Finished area above ground: 1,386
- Finished area below ground: 0
Property
Parking
- Total spaces: 3
- Parking features: Storage, Built In, Garage Faces Front, Garage Door Opener, Inside Entrance, Concrete, Attached, Driveway, On Street
- Attached garage spaces: 1
- Uncovered spaces: 2
Accessibility
- Accessibility features: None
Features
- Levels: Two
- Stories: 2
- Exterior features: Lighting, Flood Lights, Sidewalks, Stone Retaining Walls, Underground Lawn Sprinkler
- Pool features: None
- Fencing: Decorative,Privacy,Vinyl
Lot
- Size: 4,700 Square Feet
- Dimensions: 50.00 x 94.00
- Features: Front Yard, Rear Yard, Private
Details
- Additional structures: Above Grade, Below Grade
- Parcel number: 310006300002 06
- Zoning: RES
- Special conditions: Standard
Construction
Type & style
- Home type: SingleFamily
- Architectural style: Colonial
- Property subtype: Single Family Residence
Materials
- Frame
- Foundation: Block
- Roof: Architectural Shingle
Condition
- Excellent
- New construction: No
- Year built: 1990
Utilities & green energy
- Sewer: Public Sewer
- Water: Public
- Utilities for property: Cable Connected, Phone
Community & HOA
Community
- Subdivision: Juniper Hills
HOA
- Has HOA: No
Location
- Region: Somerdale
- Municipality: SOMERDALE BORO
Financial & listing details
- Price per square foot: $249/sqft
- Tax assessed value: $155,700
- Annual tax amount: $6,945
- Date on market: 7/30/2024
- Listing agreement: Exclusive Right To Sell
- Inclusions: Refrigerator, Washer, Dryer, Attached Lighting & Ceiling Fans, Window Blinds, Tv On Lr Wall, Bsmt Couch, Outdoor Furniture, Outdoor Rubbermaid Storage Shed
- Ownership: Fee Simple
Price history
| Date | Event | Price |
|---|---|---|
| 9/4/2024 | Sold | $345,000+15%$249/sqft |
Source:  Bright MLS #NJCD2073226 Report a problem Bright MLS #NJCD2073226 Report a problem | ||
| 8/12/2024 | Pending sale | $300,000$216/sqft |
Source: Bright MLS #NJCD2073226 Report a problem | ||
| 8/6/2024 | Contingent | $300,000$216/sqft |
Source: Bright MLS #NJCD2073226 Report a problem | ||
| 7/30/2024 | Listed for sale | $300,000+55.8%$216/sqft |
Source: Bright MLS #NJCD2073226 Report a problem | ||
| 4/27/2017 | Sold | $192,500-3.8%$139/sqft |
Source:  Long & Foster Broker Feed #1003177297_100 Report a problem Long & Foster Broker Feed #1003177297_100 Report a problem | ||
| 3/21/2017 | Pending sale | $200,000$144/sqft |
Source: LONG and FOSTER REAL ESTATE INC-Cherry Hill #6925861 Report a problem | ||
| 2/11/2017 | Listed for sale | $200,000-9.1%$144/sqft |
Source: LONG and FOSTER REAL ESTATE INC-Cherry Hill #6925861 Report a problem | ||
| 1/7/2009 | Listing removed | $220,000$159/sqft |
Source: Prudential Real Estate #5430628 Report a problem | ||
| 12/3/2008 | Price change | $220,000-1.3%$159/sqft |
Source: Prudential Real Estate #5430628 Report a problem | ||
| 11/17/2008 | Price change | $223,000-0.9%$161/sqft |
Source: Prudential Real Estate #5430628 Report a problem | ||
| 10/14/2008 | Listed for sale | $225,000+36.4%$162/sqft |
Source: Prudential Real Estate #5430628 Report a problem | ||
| 1/15/2004 | Sold | $165,000+39.8%$119/sqft |
Source: Public Record Report a problem | ||
| 8/3/2000 | Sold | $118,000+1.7%$85/sqft |
Source: Public Record Report a problem | ||
| 12/23/1993 | Sold | $116,000$84/sqft |
Source: Public Record Report a problem | ||
Public tax history
| Year | Property taxes | Tax assessment |
|---|---|---|
| 2025 | $7,470 +2.9% | $155,700 |
| 2024 | $7,257 +4.5% | $155,700 |
| 2023 | $6,946 +4.4% | $155,700 |
| 2022 | $6,650 -0.2% | $155,700 |
| 2021 | $6,664 +1.9% | $155,700 |
| 2020 | $6,543 -2.4% | $155,700 |
| 2019 | $6,703 | $155,700 |
| 2018 | $6,703 +4% | $155,700 |
| 2017 | $6,448 +1.4% | $155,700 |
| 2016 | $6,356 +4.3% | $155,700 |
| 2015 | $6,091 -4.1% | $155,700 |
| 2014 | $6,350 +1.7% | $155,700 -17.2% |
| 2013 | $6,241 -1% | $188,100 |
| 2012 | $6,302 +2% | $188,100 -2.3% |
| 2011 | $6,181 +4.6% | $192,500 |
| 2010 | $5,912 +7% | $192,500 |
| 2009 | $5,524 | $192,500 +91.2% |
| 2008 | -- | $100,700 |
| 2007 | -- | $100,700 |
| 2006 | -- | $100,700 |
| 2005 | -- | $100,700 |
Find assessor info on the county website
Neighborhood: 08083
Nearby homes
- $341,000-- bd-- ba1.4k sqft3 Juniper Ave, Somerdale, NJ 08083Off Market
- $348,2004 bd2 ba1.5k sqft12 Cedar Ave, Somerdale, NJ 08083Off Market
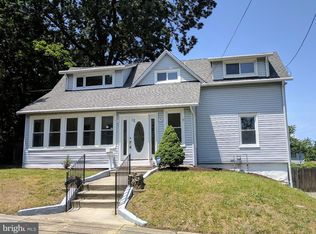
- $354,3004 bd2 ba1k sqft5 Juniper Ave, Somerdale, NJ 08083Off Market
- $261,400-- bd-- ba836 sqft14 Cedar Ave, Somerdale, NJ 08083Off Market
- $351,9004 bd2 ba1.6k sqft7 Juniper Ave, Somerdale, NJ 08083Off Market
- $--10,454 Square Feet112 N White Horse Pike, Somerdale, NJ 08083Off Market
- $349,500-- bd-- ba1.6k sqft6 Juniper Ave, Somerdale, NJ 08083Off Market
- $337,100-- bd-- ba2k sqft16 Cedar Ave, Somerdale, NJ 08083Off Market
Nearby schools
GreatSchools rating
- 4/10Somerdale Park Elementary SchoolGrades: PK-8Distance: 0.2 mi
- 4/10Sterling High SchoolGrades: 9-12Distance: 0.8 mi
Schools provided by the listing agent
- Elementary: Parkview E.s.
- Middle: Oaklyn M.s.
- High: Sterling H.s.
- District: Somerdale Borough Public Schools
Source: Bright MLS. This data may not be complete. We recommend contacting the local school district to confirm school assignments for this home.
Get a cash offer in 3 minutes
Find out how much your home could sell for in as little as 3 minutes with a no-obligation cash offer.
Estimated market value
$376,400
Get a cash offer in 3 minutes
Find out how much your home could sell for in as little as 3 minutes with a no-obligation cash offer.
Estimated market value
$376,400
- New Jersey
- Camden County
- Somerdale
- 08083
- 1 Juniper Ave
Nearby cities
Nearby neighborhoods
Nearby zip codes
Other Somerdale Topics
