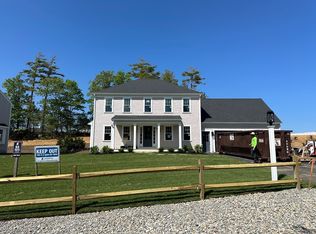
Located in Wadsworth Estates a residential neighborhood comprised of 37 homes in Cedarville. Located conveniently within less than 1/2 mile to route 3 for easy access to Cape Cod or commuting north. Originally the model home the property features hardwood floors throughout. Great Room encompasses Kitchen with stainless upgraded appliances, dining room and family room all with vaulted ceilings. Separate living room with vaulted ship lap ceiling and ship lap walls, gas fireplace with custom mantle. Primary Suite features two large closets, vaulted ceiling and bath with double vanity and large shower. First floor also features two additional bedrooms and guest bath. Large bonus over garage currently a private guest area; could serve many purposes such as home office or additional family room, etc. Over 2,000 sf basement with high ceilings just waiting to be finished. Beautiful fenced backyard with over $50K in upgrades and finishes.
Sold for $835,000
$835,000
1 Karas Way, Plymouth, MA 02360
4beds
2,300sqft
Single Family Residence
Built in 2022
0.77 Acres Lot
$851,400 Zestimate®
$363/sqft
$4,457 Estimated rent
Home value
$851,400
$783,000 - $928,000
$4,457/mo
Zestimate® history
Owner options
List your home for rent
$4,457/mo
Rent Zestimate®
Find your next renter with Zillow Rental Manager. Plus, with online applications, you can quickly screen prospective tenants – for free.
$4,457/mo
Rent Zestimate®
Refinance and save
$6,253/mo
Est. payment
Refinancing to a lower rate could help reduce your monthly payments and save thousands over the life of the loan.
$6,253/mo
Est. payment
Explore your selling options
Work with a Zillow partner agent
Leverage their expertise and Zillow's premium Showcase listings to get your home seen by more buyers.
Get startedList with your own agent
Get your home in front of millions of buyers by listing it on Zillow.
Learn how to do itSell it yourself
Take full control of how buyers see your home on Zillow by listing For Sale by Owner (FSBO).
List your homeWhat's special
Gas fireplaceLarge showerPrivate guest areaGreat roomBonus over garageHardwood floorsPrimary suite
Zillow last checked:
Listing updated:
Listed by:
Alan Watson 508-524-7826,
Plymouth Village, Inc. 508-746-4540
Bought with:
Hunter O'Brien
Coldwell Banker Realty - New England Home Office
Source: MLS PIN,MLS#: 73422755
Facts & features
Interior
Bedrooms & bathrooms
- Bedrooms: 4
- Bathrooms: 2
- Full bathrooms: 2
- Main level bedrooms: 3
Primary bedroom
- Features: Bathroom - Full, Cathedral Ceiling(s), Walk-In Closet(s), Closet, Flooring - Hardwood, Cable Hookup, Double Vanity, Recessed Lighting
- Level: Main,First
Bedroom 2
- Features: Closet, Flooring - Hardwood, Closet - Double
- Level: Main,First
Bedroom 3
- Features: Closet, Flooring - Hardwood, Closet - Double
- Level: Main,First
Primary bathroom
- Features: Yes
Dining room
- Features: Cathedral Ceiling(s), Flooring - Hardwood, Recessed Lighting, Decorative Molding
- Level: First
Family room
- Features: Cathedral Ceiling(s), Flooring - Hardwood, Exterior Access, Recessed Lighting, Closet - Double, Decorative Molding
- Level: First
Kitchen
- Features: Cathedral Ceiling(s), Flooring - Hardwood, Dining Area, Pantry, Countertops - Stone/Granite/Solid, Kitchen Island, Cabinets - Upgraded, Recessed Lighting, Stainless Steel Appliances, Gas Stove
- Level: Main,First
Living room
- Features: Cathedral Ceiling(s), Ceiling Fan(s), Flooring - Hardwood, Balcony / Deck, Cable Hookup, Recessed Lighting, Slider, Lighting - Overhead
- Level: Main,First
Heating
- Central, Forced Air, Propane
Cooling
- Central Air
Appliances
- Included: Electric Water Heater, Range, Dishwasher, Microwave, Indoor Grill, ENERGY STAR Qualified Dishwasher, Plumbed For Ice Maker
- Laundry: First Floor, Electric Dryer Hookup, Washer Hookup
Features
- Bedroom, Finish - Sheetrock
- Flooring: Tile, Hardwood, Flooring - Hardwood
- Doors: Insulated Doors, Storm Door(s)
- Windows: Insulated Windows, Screens
- Basement: Full,Interior Entry,Bulkhead,Concrete,Unfinished
- Number of fireplaces: 1
- Fireplace features: Living Room
Interior area
- Total structure area: 2,300
- Total interior livable area: 2,300 sqft
- Finished area above ground: 2,300
Property
Parking
- Total spaces: 9
- Parking features: Attached, Garage Door Opener, Storage, Insulated, Paved Drive, Off Street, Paved
- Attached garage spaces: 2
- Uncovered spaces: 7
Accessibility
- Accessibility features: No
Features
- Patio & porch: Porch, Deck, Deck - Composite, Patio
- Exterior features: Porch, Deck, Deck - Composite, Patio, Pool - Above Ground, Rain Gutters, Sprinkler System, Decorative Lighting, Screens, Fenced Yard
- Has private pool: Yes
- Pool features: Above Ground
- Fencing: Fenced
- Waterfront features: Bay, Lake/Pond, Ocean, 1 to 2 Mile To Beach, Beach Ownership(Public)
- Frontage length: 600.00
Lot
- Size: 0.77 Acres
- Features: Corner Lot, Easements, Cleared
Details
- Parcel number: 056000052046,4975949
- Zoning: R20M
Construction
Type & style
- Home type: SingleFamily
- Architectural style: Ranch
- Property subtype: Single Family Residence
Materials
- Frame
- Foundation: Concrete Perimeter, Irregular
- Roof: Shingle
Condition
- Year built: 2022
Utilities & green energy
- Electric: 220 Volts
- Sewer: Private Sewer
- Water: Private
- Utilities for property: for Gas Range, for Gas Oven, for Electric Dryer, Washer Hookup, Icemaker Connection
Community & HOA
Community
- Features: Shopping, Park, Golf, Medical Facility, Conservation Area, Highway Access, Private School, Public School
- Security: Security System
- Subdivision: Wadsworth Estates
HOA
- Has HOA: Yes
- HOA fee: $600 annually
Location
- Region: Plymouth
Financial & listing details
- Price per square foot: $363/sqft
- Tax assessed value: $784,000
- Annual tax amount: $9,948
- Date on market: 6/8/2026
- Exclusions: Washer, Dryer, Refrigerator, Dining Room Chandelier. Custom Blinds Will Remain
Price history
| Date | Event | Price |
|---|---|---|
| 2/3/2026 | Sold | $835,000-1.8%$363/sqft |
Source: MLS PIN #73422755 Report a problem | ||
| 12/9/2025 | Contingent | $849,900$370/sqft |
Source: MLS PIN #73422755 Report a problem | ||
| 11/24/2025 | Price change | $849,900-1.2%$370/sqft |
Source: MLS PIN #73422755 Report a problem | ||
| 10/18/2025 | Price change | $859,900-2.3%$374/sqft |
Source: MLS PIN #73422755 Report a problem | ||
| 10/7/2025 | Price change | $879,900-2.2%$383/sqft |
Source: MLS PIN #73422755 Report a problem | ||
| 8/31/2025 | Listed for sale | $899,900$391/sqft |
Source: MLS PIN #73422755 Report a problem | ||
| 7/11/2025 | Listing removed | $899,900$391/sqft |
Source: MLS PIN #73379643 Report a problem | ||
| 6/21/2025 | Price change | $899,900-4.2%$391/sqft |
Source: MLS PIN #73379643 Report a problem | ||
| 6/8/2025 | Price change | $939,000-5.6%$408/sqft |
Source: MLS PIN #73379643 Report a problem | ||
| 5/29/2025 | Listed for sale | $995,000+32.8%$433/sqft |
Source: MLS PIN #73379643 Report a problem | ||
| 6/9/2022 | Sold | $749,000-0.1%$326/sqft |
Source: MLS PIN #72934107 Report a problem | ||
| 1/18/2022 | Contingent | $749,900$326/sqft |
Source: MLS PIN #72934107 Report a problem | ||
| 1/14/2022 | Listed for sale | $749,900+1.4%$326/sqft |
Source: MLS PIN #72934107 Report a problem | ||
| 1/14/2022 | Listing removed | -- |
Source: MLS PIN #72897020 Report a problem | ||
| 9/18/2021 | Listed for sale | $739,900$322/sqft |
Source: MLS PIN #72897020 Report a problem | ||
Public tax history
| Year | Property taxes | Tax assessment |
|---|---|---|
| 2025 | $9,949 +5.1% | $784,000 +6.6% |
| 2024 | $9,462 +8.1% | $735,200 +15.2% |
| 2023 | $8,750 +78.4% | $638,200 +100.8% |
| 2022 | $4,904 +653.3% | $317,800 +688.6% |
| 2021 | $651 +1.2% | $40,300 +2.5% |
| 2020 | $643 +10.1% | $39,300 +11.3% |
| 2019 | $584 -30.1% | $35,300 -30.5% |
| 2018 | $836 -0.7% | $50,800 |
| 2017 | $842 | $50,800 |
Find assessor info on the county website
Neighborhood: Cedarville
Nearby homes
- $992,2004 bd4 ba3k sqft3 Karas Way, Plymouth, MA 02360Off Market
- $509,9003 bd2 ba1.5k sqft89 Herring Pond #UB, Plymouth, MA 02360Off Market
- $805,0003 bd3 ba1.9k sqft94 Herring Pond Rd, Plymouth, MA 02360Sold
- $779,1003 bd2 ba1.7k sqft90 Herring Pond Rd, Plymouth, MA 02360Off Market
- $771,3003 bd2 ba1.7k sqft96 Herring Pond Rd, Plymouth, MA 02360Off Market
- $900,0003 bd3 ba2.7k sqft5 Karas Way, Plymouth, MA 02360Sold
- $862,5004 bd2 ba2.3k sqft2 Karas Way, Plymouth, MA 02360Off Market
- $790,0003 bd3 ba1.8k sqft96 Herring Pond Rd, Plymouth, MA 02360Sold
Nearby schools
GreatSchools rating
- 5/10Indian Brook Elementary SchoolGrades: K-5Distance: 5.8 mi
- 6/10Plymouth South Middle SchoolGrades: 6-8Distance: 6.2 mi
- 4/10Plymouth South High SchoolGrades: 9-12Distance: 6.2 mi
Schools provided by the listing agent
- Elementary: Psms
- Middle: Psms
- High: Pshs
Source: MLS PIN. This data may not be complete. We recommend contacting the local school district to confirm school assignments for this home.
Get a cash offer in 3 minutes
Find out how much your home could sell for in as little as 3 minutes with a no-obligation cash offer.
Estimated market value
$851,400
Get a cash offer in 3 minutes
Find out how much your home could sell for in as little as 3 minutes with a no-obligation cash offer.
Estimated market value
$851,400
