Searching for a special property with 1-level living in a cul-de-sac? This sensational Custom Built Ranch is the perfect choice! You will be “Wowed” as you enter the dramatic open living/dining/kitchen, with wood planked/skylit cathedral ceiling, beautiful custom floor-to-ceiling fireplace, recessed lights, ceiling fan & exposed beams. The room is flooded with light and leads out to a large windowed sunroom through massive double glass sliders. If you're a plant person then paradise awaits you in this completely glassed oasis! This incredible 4 Br. floor plan offers a sizable master with a super sized walk-in closet and private full bath. This easy living floor plan gives you a great mud room style wing when stepping in from the oversized 2-car garage featuring a laundry area, ½ bath and exceptional built-in storage space. The huge lower area gives you a great finished space and offers tons of expansion if needed. The detached garage is a car, contractor or hobbyist's dream come true!
Sold for $796,875
$796,875
1 Katies Way, Lakeville, MA 02347
4beds
2,316sqft
Single Family Residence
Built in 1998
2.05 Acres Lot
$797,400 Zestimate®
$344/sqft
$4,050 Estimated rent
Home value
$797,400
$742,000 - $861,000
$4,050/mo
Zestimate® history
Owner options
List your home for rent
$4,050/mo
Rent Zestimate®
Find your next renter with Zillow Rental Manager. Plus, with online applications, you can quickly screen prospective tenants – for free.
$4,050/mo
Rent Zestimate®
Refinance and save
$5,055/mo
Est. payment
Refinancing to a lower rate could help reduce your monthly payments and save thousands over the life of the loan.
$5,055/mo
Est. payment
Explore your selling options
Work with a Zillow partner agent
Leverage their expertise and Zillow's premium Showcase listings to get your home seen by more buyers.
Get startedList with your own agent
Get your home in front of millions of buyers by listing it on Zillow.
Learn how to do itSell it yourself
Take full control of how buyers see your home on Zillow by listing For Sale by Owner (FSBO).
List your homeWhat's special
Laundry areaDetached garageExposed beamsCeiling fanCompletely glassed oasisRecessed lightsExceptional built-in storage space
Zillow last checked:
Listing updated:
Listed by:
Spinella Homes Team 781-985-9065,
Real Broker MA, LLC 855-450-0442
Bought with:
Nichole Sliney Realty Team
Nichole Sliney Realty Team
Source: MLS PIN,MLS#: 73510966
Facts & features
Interior
Bedrooms & bathrooms
- Bedrooms: 4
- Bathrooms: 3
- Full bathrooms: 2
- 1/2 bathrooms: 1
Primary bedroom
- Features: Bathroom - Full, Coffered Ceiling(s), Walk-In Closet(s), Flooring - Wall to Wall Carpet, Window(s) - Bay/Bow/Box
- Level: First
Bedroom 2
- Features: Ceiling Fan(s), Flooring - Wall to Wall Carpet
- Level: First
Bedroom 3
- Features: Ceiling Fan(s), Flooring - Wall to Wall Carpet
- Level: First
Bedroom 4
- Features: Ceiling Fan(s), Flooring - Wall to Wall Carpet
- Level: First
Primary bathroom
- Features: Yes
Bathroom 1
- Features: Bathroom - Full, Bathroom - With Tub, Flooring - Stone/Ceramic Tile
- Level: First
Bathroom 2
- Features: Bathroom - Full, Bathroom - With Tub, Flooring - Stone/Ceramic Tile
- Level: First
Bathroom 3
- Features: Bathroom - Half, Flooring - Stone/Ceramic Tile
- Level: First
Dining room
- Features: Skylight, Cathedral Ceiling(s), Ceiling Fan(s), Beamed Ceilings, Flooring - Hardwood, Open Floorplan, Recessed Lighting, Sunken
- Level: First
Kitchen
- Features: Skylight, Cathedral Ceiling(s), Ceiling Fan(s), Beamed Ceilings, Flooring - Stone/Ceramic Tile, Kitchen Island, Open Floorplan, Recessed Lighting
- Level: First
Living room
- Features: Cathedral Ceiling(s), Ceiling Fan(s), Beamed Ceilings, Flooring - Hardwood, Open Floorplan, Recessed Lighting, Sunken
- Level: First
Heating
- Baseboard, Oil
Cooling
- Central Air
Appliances
- Included: Water Heater, Range, Microwave, Refrigerator
- Laundry: First Floor, Electric Dryer Hookup
Features
- Play Room, Central Vacuum
- Flooring: Tile, Vinyl, Carpet, Hardwood, Flooring - Vinyl
- Doors: Insulated Doors
- Windows: Insulated Windows
- Basement: Full,Partially Finished,Walk-Out Access,Concrete
- Number of fireplaces: 1
- Fireplace features: Living Room
Interior area
- Total structure area: 2,316
- Total interior livable area: 2,316 sqft
- Finished area above ground: 2,316
Property
Parking
- Total spaces: 13
- Parking features: Attached, Detached, Garage Door Opener, Garage Faces Side, Paved Drive, Off Street, Paved
- Attached garage spaces: 3
- Uncovered spaces: 10
Features
- Patio & porch: Covered
- Exterior features: Covered Patio/Deck, Sprinkler System, Fenced Yard
- Fencing: Fenced
Lot
- Size: 2.05 Acres
- Features: Cul-De-Sac, Wooded, Easements
Details
- Parcel number: M:00016 B:0005 L:010,1058171
- Zoning: res
Construction
Type & style
- Home type: SingleFamily
- Architectural style: Ranch
- Property subtype: Single Family Residence
Materials
- Frame
- Foundation: Concrete Perimeter
- Roof: Shingle
Condition
- Year built: 1998
Utilities & green energy
- Electric: Circuit Breakers, 200+ Amp Service
- Sewer: Private Sewer
- Water: Private
- Utilities for property: for Electric Range, for Electric Dryer
Community & HOA
Community
- Features: Highway Access, Public School, T-Station
- Security: Security System
HOA
- Has HOA: No
Location
- Region: Lakeville
Financial & listing details
- Price per square foot: $344/sqft
- Tax assessed value: $723,100
- Annual tax amount: $7,484
- Date on market: 6/23/2026
Price history
| Date | Event | Price |
|---|---|---|
| 7/10/2026 | Sold | $796,875+6.3%$344/sqft |
Source: MLS PIN #73510966 Report a problem | ||
| 5/6/2026 | Contingent | $749,900$324/sqft |
Source: MLS PIN #73510966 Report a problem | ||
| 5/1/2026 | Listed for sale | $749,900+150.1%$324/sqft |
Source: MLS PIN #73510966 Report a problem | ||
| 10/18/2000 | Sold | $299,900$129/sqft |
Source: Public Record Report a problem | ||
Public tax history
| Year | Property taxes | Tax assessment |
|---|---|---|
| 2025 | $7,484 +3% | $723,100 +5% |
| 2024 | $7,263 +4.8% | $688,400 +10.8% |
| 2023 | $6,929 +3% | $621,400 +11.5% |
| 2022 | $6,725 +4% | $557,200 +10% |
| 2021 | $6,467 +1.8% | $506,400 +4.2% |
| 2020 | $6,350 +4.4% | $486,200 +6.3% |
| 2019 | $6,083 +2.5% | $457,400 +4.7% |
| 2018 | $5,936 +7.6% | $436,800 +9.7% |
| 2017 | $5,516 +1.8% | $398,000 +3.8% |
| 2016 | $5,419 +4.1% | $383,500 +5% |
| 2015 | $5,204 +10.3% | $365,200 +9.9% |
| 2014 | $4,720 +8.5% | $332,400 -4.3% |
| 2013 | $4,351 -4.8% | $347,500 -9.9% |
| 2012 | $4,569 +2.9% | $385,600 -2.7% |
| 2011 | $4,440 +2.4% | $396,400 -6.6% |
| 2010 | $4,335 +2.2% | $424,200 -6.7% |
| 2009 | $4,241 +4.8% | $454,600 -2.3% |
| 2008 | $4,046 -1.3% | $465,100 -2.5% |
| 2007 | $4,101 -6.7% | $476,900 -9.4% |
| 2006 | $4,396 +4.8% | $526,500 +14.7% |
| 2005 | $4,195 +5.3% | $458,990 +50% |
| 2004 | $3,984 +8.1% | $306,000 |
| 2003 | $3,684 +23% | $306,000 +30.7% |
| 2000 | $2,994 | $234,100 |
Find assessor info on the county website
Neighborhood: 02347
Nearby homes
- $840,9003 bd3 ba2.6k sqft2 Katies Way, Lakeville, MA 02347Off Market
- $926,8004 bd3 ba3.1k sqft3 Katies Way, Lakeville, MA 02347Off Market

- $790,9004 bd3 ba2.8k sqft4 Katies Way, Lakeville, MA 02347Off Market
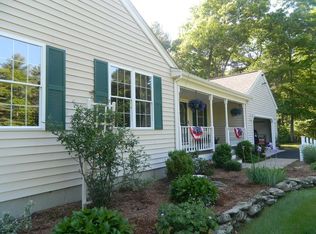
- $708,7003 bd1 ba2.7k sqft17 Hill St, Lakeville, MA 02347Off Market
- $527,3003 bd1 ba1k sqft25 Hill St, Lakeville, MA 02347Off Market
- $702,9003 bd2 ba1.7k sqft6 Katies Way, Lakeville, MA 02347Off Market
- $722,9003 bd2 ba2.7k sqft27 Hill St, Lakeville, MA 02347Off Market
- $943,2005 bd3 ba3.3k sqft29 Hill St, Lakeville, MA 02347Off Market
Nearby schools
GreatSchools rating
- 7/10Assawompset Elementary SchoolGrades: K-3Distance: 1.7 mi
- 6/10Freetown-Lakeville Middle SchoolGrades: 6-8Distance: 3.3 mi
- 7/10Apponequet Regional High SchoolGrades: 9-12Distance: 3.1 mi
Get a cash offer in 3 minutes
Find out how much your home could sell for in as little as 3 minutes with a no-obligation cash offer.
Estimated market value
$797,400
Get a cash offer in 3 minutes
Find out how much your home could sell for in as little as 3 minutes with a no-obligation cash offer.
Estimated market value
$797,400
- Massachusetts
- Plymouth County
- Lakeville
- 02347
- 1 Katies Way
Nearby cities
Nearby neighborhoods
Nearby zip codes
Other Lakeville Topics
