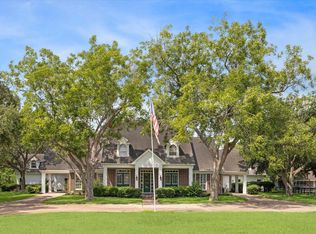
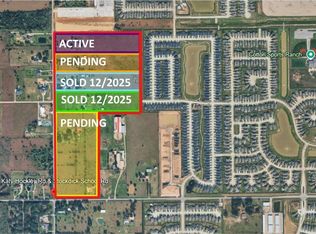
Discover this stunning equestrian estate at 3577 Katy Hockley Rd, Katy, TX, showcasing 20.5 acres of serene country living with a refined sophistication we all love. This two-story home, nestled among mature oak trees and lush pastures, feels like a peaceful retreat with timeless charm. The expansive grounds feature rustic horse barns, fenced pastures, and a tranquil pond—perfect for any equestrian enthusiast. You’ll enjoy a sparkling pool with a pool house for some great outdoor relaxation, plus scenic paths leading to the barns. There’s even an apartment above the three-car detached garage, ideal for guests or extra space. With ample room for recreation or future expansion, this property blends privacy and convenience, including a private automatic gate granting secure access to a circular driveway. It’s just minutes from I-10, TX-99, and Katy’s premier shopping and dining. A rare 20.47-acre retreat—perfect for discerning equestrian lovers seeking to personalize their dream estate!
For sale
$4,999,999
1 Katy Hockley Rd, Katy, TX 77493
5beds
3,202sqft
:
Get pre-qualified$36,281/mo
Single Family Residence
Built in 1988
20.47 Acres Lot
$1,064,100 Zestimate®
$1,562/sqft
$33/mo HOA
What's special
Sparkling poolTwo-story homePool houseRustic horse barnsFenced pasturesCircular drivewayTranquil pond
- 173 days |
- 263 |
- 25 |
Zillow last checked:
Listing updated:
Listed by:
Kevin Hansel TREC #0710549 281-216-9444,
Better Homes and Gardens Real Estate Gary Greene - Katy
Source: HAR,MLS#: 36928019
Facts & features
Interior
Bedrooms & bathrooms
- Bedrooms: 5
- Bathrooms: 4
- Full bathrooms: 3
- 1/2 bathrooms: 1
Rooms
- Room types: Utility Room
Primary bedroom
- Level: First
- Area: 240
- Dimensions: 16x15
Bedroom
- Level: Second
- Area: 180
- Dimensions: 15x12
Bedroom
- Level: Second
- Area: 154
- Dimensions: 14x11
Bedroom
- Level: Second
- Area: 143
- Dimensions: 13x11
Bedroom
- Level: Second
- Area: 160
- Dimensions: 16x10
Breakfast
- Level: First
- Area: 132
- Dimensions: 12x11
Dining room
- Level: First
- Area: 168
- Dimensions: 14x12
Game room
- Level: Second
- Area: 285
- Dimensions: 19x15
Kitchen
- Level: First
- Area: 221
- Dimensions: 17x13
Living room
- Level: First
- Area: 384
- Dimensions: 24x16
Utility room
- Level: First
- Dimensions: In house
Heating
- Natural Gas
Cooling
- Ceiling Fan(s), Electric
Appliances
- Included: Disposal, Water Softener, Double Oven, Electric Oven, Microwave, Electric Cooktop, Dishwasher
- Laundry: Electric Dryer Hookup, Washer Hookup
Features
- Crown Molding, Formal Entry/Foyer, High Ceilings, En-Suite Bath, Primary Bed - 1st Floor, Sitting Area, Walk-In Closet(s)
- Flooring: Carpet, Tile, Wood
- Number of fireplaces: 1
- Fireplace features: Wood Burning
Interior area
- Total structure area: 3,202
- Total interior livable area: 3,202 sqft
Video & virtual tour
Property
Parking
- Total spaces: 5
- Parking features: Detached, Additional Parking, Electric Gate, Garage Door Opener, Circular Driveway, Driveway Gate, Porte-Cochere, Attached Carport
- Garage spaces: 3
- Carport spaces: 2
- Covered spaces: 5
Features
- Stories: 2
- Patio & porch: Covered, Patio/Deck, Porch
- Exterior features: Back Green Space, Side Yard, Sprinkler System
- Has private pool: Yes
- Pool features: Gunite
- Has spa: Yes
- Spa features: Spa/Hot Tub
- Fencing: Partial
Lot
- Size: 20.47 Acres
- Features: Back Yard, Other, 20 Up to 50 Acres
Details
- Additional structures: Barn(s), Detached Gar Apt /Quarters, Shed(s)
- Parcel number: 1145300000010
Construction
Type & style
- Home type: SingleFamily
- Architectural style: Colonial
- Property subtype: Single Family Residence
Materials
- Brick, Wood Siding
- Foundation: Slab
- Roof: Composition
Condition
- New construction: No
- Year built: 1988
Utilities & green energy
- Sewer: Septic Tank
- Water: Public
Green energy
- Energy efficient items: Attic Vents, Thermostat
Community & HOA
Community
- Subdivision: Manorwood Estates
HOA
- Has HOA: Yes
- HOA fee: $400 annually
Location
- Region: Katy
Financial & listing details
- Price per square foot: $1,562/sqft
- Annual tax amount: $13,587
- Date on market: 2/14/2026
- Listing terms: Cash,Conventional
- Road surface type: Asphalt
Estimated market value
$1,064,100
$1.01M - $1.12M
$3,840/mo
Price history
| Date | Event | Price |
|---|---|---|
| 2/14/2026 | Listed for sale | $4,999,999+257.1%$1,562/sqft |
Source:  HAR #36928019 Report a problem HAR #36928019 Report a problem | ||
| 2/14/2026 | Listing removed | $1,400,000$437/sqft |
Source: HAR #42133535 Report a problem | ||
| 9/19/2025 | Listed for sale | $1,400,000$437/sqft |
Source: HAR #42133535 Report a problem | ||
Public tax history
Tax history is unavailable.
Monthly payment
Est. payment
Payment breakdown
Explore the cost of this home by adjusting the details. Changes won't be saved.Climate risks
Neighborhood: 77493
Nearby schools
GreatSchools rating
- 9/10Katy Elementary SchoolGrades: PK-5Distance: 2.4 mi
- 6/10Haskett Junior High SchoolGrades: 6-8Distance: 0.4 mi
- 7/10Katy High SchoolGrades: 9-12Distance: 3 mi
Schools provided by the listing agent
- Elementary: Katy Elementary School
- Middle: Haskett Junior High School
- High: Katy High School
Source: HAR. This data may not be complete. We recommend contacting the local school district to confirm school assignments for this home.
- $1,150,0005 bd4 ba3.2k sqft3577 Katy Hockley Rd, Katy, TX 77493For Sale
- $599,300-- bd-- ba-- sqft3577 Katy Hockley Rd, Katy, TX 77493Off Market
- $1,592,1006 bd4 ba5.9k sqft3631 Katy Hockley Rd, Katy, TX 77493Off Market
- $1,089,1003 bd2 ba3.7k sqft3533 Katy Hockley Rd, Katy, TX 77493Off Market
- $599,0003 bd2 ba2k sqft3530 Katy Hockley Rd, Katy, TX 77493For Sale
- $571,5003 bd3 ba2k sqft3538 Katy Hockley Rd, Katy, TX 77493Off Market
- $87,120-- bd-- ba-- sqftManorwood Dr, Katy, TX 77493Off Market
- $479,7004 bd2 ba2.1k sqft3602 Katy Hockley Rd, Katy, TX 77493Off Market
A local agent can set up tours, give advice and negotiate with sellers.
A local lender can help you make sure your offer is ready when you are.
Similar homes
- $2,600,0005 bd4 ba3.2k sqft2 Katy Hockley Rd, Katy, TX 77493For SaleMLS ID #72433436, Kevin Hansel, Better Homes and Gardens Real Estate Gary Greene - Katy. HAR
- $2,900,0004 bd3 ba2.9k sqft5434 Katy Hockley Rd, Katy, TX 77493For Sale
 MLS ID #65552047, Timothy Larson, Keller Williams Memorial. HAR
 - $3,600,0005 bd3 ba1.8k sqft6430 & 6440 Katy Hockley Rd, Katy, TX 77493For Sale
 MLS ID #31405515, George Kane, Harrison Kane, Broker. HAR
 - $2,500,0003 bd3 ba2.1k sqft27111 Clay Rd, Katy, TX 77493For Sale
 MLS ID #81163543, Tricia Turner, Realty Of America, LLC. HAR
 - $2,900,0003 bd2 ba2.4k sqft29129 Stockdick Rd, Katy, TX 77493For SaleMLS ID #54033095, Adam Olsen, eXp Realty, LLC. HAR
- $2,750,0006 bd4 ba2.2k sqft5614 Pitts Rd, Katy, TX 77493For SaleMLS ID #27471047, Timothy Larson, Keller Williams Memorial. HAR
- $6,900,0006 bd4 ba4k sqft1834 1463rd Rd, Katy, TX 77494Active
 MLS ID #5921112, James Schneider, All City Real Estate Ltd. Co. Unlock MLS
 - $3,400,0005 bd5 ba4.7k sqft6306 Fm 359 Rd S, Fulshear, TX 77441For SaleMLS ID #80365392, Jamie McMartin, Compass RE Texas, LLC - West Houston. HAR
- $4,500,0003 bd3 ba2.4k sqft6490 Adams Flat Rd, Brookshire, TX 77423For SaleMLS ID #30469394, Tammy Kirk, Compass RE Texas, LLC - West Houston. HAR
- $3,600,0005 bd5 ba3.3k sqft21550-21554 Mueschke Rd, Tomball, TX 77377For SaleMLS ID #81390094, Katie Gaffigan, Segue Real Estate Group. HAR
- $3,300,0004 bd2 ba3k sqft16010 Warren Ranch Rd, Hockley, TX 77447For SaleMLS ID #95605239, Carrie Lynch, Compass RE Texas, LLC - Houston. HAR
- $3,699,0003 bd4 ba4.7k sqft3150 Holmes Rd, Richmond, TX 77406For SaleMLS ID #6481414, Marilyn Sitka, Richmond Property Shoppe, LLC. HAR
- $6,455,0004 bd2 ba2.6k sqft16450 Mathis Rd, Waller, TX 77484For SaleMLS ID #32267026, Lawrence Hegar, Deitra Robertson Real Estate, Inc.. HAR
- $3,250,0003 bd3 ba3.8k sqft4148 Skinner Ln, Richmond, TX 77406For SaleMLS ID #92016414, William Maples, Melder Real Estate. HAR
- $2,775,0005 bd6 ba4.6k sqft620 Stoneleigh Dr, Houston, TX 77079For SaleMLS ID #36020433, Clinton Simpson, Martha Turner Sotheby's International Realty. HAR
- $3,900,0003 bd2 ba2.5k sqft34153 Rochen Rd, Waller, TX 77484For SaleMLS ID #47742981, Tammy Massengale, Coldwell Banker Properties Unlimited. HAR
- $2,940,3003 bd2 ba1.9k sqft16070 Warren Ranch Rd, Hockley, TX 77447For SaleMLS ID #82219132, Rendy Elizalde, Waller County Land Co.. HAR
- $2,899,9904 bd3 ba3k sqft12893 Fm 1887 Rd, Hempstead, TX 77445For SaleMLS ID #2313595, Amy Wokoun, Keller Williams Realty Southwest. HAR
