Skip main navigation
Sold for $1,615,000
  • $1,615,000

    1 Katydid Lane, Weston, CT 06883

    4beds
    4,866sqft
    Single Family Residence
    Built in 1946
    2.95 Acres Lot
    $1,727,300 Zestimate®
    $332/sqft
    $7,821 Estimated rent

    Home value

    $1,727,300

    $1.54M - $1.93M

    $7,821/mo

    Zestimate® history
    Loading
    Loading...

    Owner options

    List your home for rent

    $7,821/mo

    Rent Zestimate®

    Find your next renter with Zillow Rental Manager. Plus, with online applications, you can quickly screen prospective tenants – for free.

    Learn more

    $7,821/mo

    Rent Zestimate®

    Refinance and save

    $9,102/mo

    Est. payment

    Refinancing to a lower rate could help reduce your monthly payments and save thousands over the life of the loan.

    See today's rates

    $9,102/mo

    Est. payment

    Explore your selling options

    Work with a Zillow partner agent

    Leverage their expertise and Zillow's premium Showcase listings to get your home seen by more buyers.

    Get started

    List with your own agent

    Get your home in front of millions of buyers by listing it on Zillow.

    Learn how to do it

    Sell it yourself

    Take full control of how buyers see your home on Zillow by listing For Sale by Owner (FSBO).

    List your home

    What's special

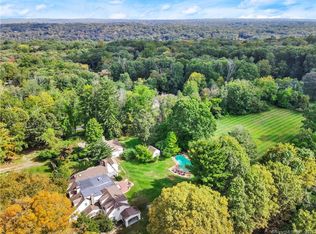
    Nestled in the verdant hills of Weston bordering Aspetuck Land Trust acreage, this 1940's charmer was reimagined by way of Provence, and the owners' extensive European travel. Oak hardwood flooring, romantic archways, vintage architectural details and custom French doors/windows transport you to the south of France. The home's highlight is a gorgeous country kitchen (Thermador, Bosch, SubZero, LG appliances) and a great room that boasts 9 ft ceilings, exposed beams and a Rumford fireplace. The elegant living room with built-in bookcases, original fireplace, and reading alcove leads to an outdoor pea gravel terrace beneath a leafy, grape arbor. An unexpected Yves Klein Blue dining room, and a wonderful library/office tempt guests to wait for the bar to run out! Spacious primary suite has a fireplace, sitting area and sweeping views of the property. Three additional bedrooms and two full bathrooms round out the second floor. Finished basement space with a full bath is above ground and currently being used for guests. And there is a wine cellar for those 58 degree needs! The privacy is captivating; a sun-drenched stone patio makes entertaining or peaceful reflection effortless. The fieldstone fireplace, outdoor kitchen with Viking gas grill, wood-fired pizza oven and refrigerator will encourage you to entertain friends and family. Boules you ask... the owners say Petanque, but the court is here along with a mature landscape, meandering stone walls and boxwood parterre gardens Existing coverage provides room for a pool off the back patio. Moving into this charming home will provide the lucky owner with easy access to top-notch schools, all town amenities and Westport beach privileges. Also perfect for the weekender who wants to get away from it all. Why wait?

    Zillow last checked:

    Listing updated:

    Listed by:

    KMS Team at Compass,

    Michael Mombello 203-505-4477,

    Compass Connecticut, LLC 203-293-9715

    Bought with:

    Kat L. Gibbon, REB.0792527

    Brown Harris Stevens

    Source: Smart MLS,MLS#: 24045722MLS Logo

    Facts & features

    Interior

    Bedrooms & bathrooms
    • Bedrooms: 4
    • Bathrooms: 5
    • Full bathrooms: 4
    • 1/2 bathrooms: 1
    Primary bedroom
    • Features: Remodeled, Balcony/Deck, Full Bath, Walk-In Closet(s), Hardwood Floor
    • Level: Upper
    Bedroom
    • Features: Wall/Wall Carpet, Hardwood Floor
    • Level: Upper
    Bedroom
    • Features: Wall/Wall Carpet
    • Level: Upper
    Bedroom
    • Features: Wall/Wall Carpet
    • Level: Upper
    Dining room
    • Features: Hardwood Floor
    • Level: Main
    Great room
    • Features: High Ceilings, Wet Bar, Fireplace, French Doors, Patio/Terrace, Hardwood Floor
    • Level: Main
    Kitchen
    • Features: Remodeled, High Ceilings, French Doors, Pantry, Patio/Terrace, Hardwood Floor
    • Level: Main
    Library
    • Features: Built-in Features, Hardwood Floor
    • Level: Main
    Living room
    • Features: Built-in Features, Fireplace, French Doors, Hardwood Floor
    • Level: Main
    Rec play room
    • Features: French Doors, Full Bath, Wall/Wall Carpet, Concrete Floor
    • Level: Lower
    Heating
    • Hot Water, Hydro Air, Oil
    Cooling
    • Central Air
    Appliances
    • Included: Oven/Range, Microwave, Refrigerator, Dishwasher, Washer, Dryer, Wine Cooler, Water Heater
    • Laundry: Main Level, Mud Room
    Features
    • Sound System, Entrance Foyer
    • Doors: French Doors
    • Basement: Full,Storage Space,Partially Finished,Concrete
    • Attic: Storage,Floored,Pull Down Stairs
    • Number of fireplaces: 3
    Interior area
    • Total structure area: 4,866
    • Total interior livable area: 4,866 sqft
    • Finished area above ground: 4,578
    • Finished area below ground: 288

    Property

    Parking
    • Total spaces: 4
    • Parking features: Tandem, Detached, Driveway
    • Garage spaces: 2
    • Has uncovered spaces: Yes
    Features
    • Patio & porch: Terrace, Patio
    • Exterior features: Outdoor Grill, Rain Gutters, Garden, Lighting, Stone Wall
    Lot
    • Size: 2.95 Acres
    • Features: Corner Lot, Few Trees, Wooded, Landscaped, Rolling Slope
    Details
    • Parcel number: 404991
    • Zoning: R

    Construction

    Type & style
    • Home type: SingleFamily
    • Architectural style: Farm House,French
    • Property subtype: Single Family Residence
    Materials
    • Stucco
    • Foundation: Masonry, Stone
    • Roof: Asphalt
    Condition
    • New construction: No
    • Year built: 1946

    Utilities & green energy

    • Sewer: Septic Tank
    • Water: Well

    Community & neighborhood

    Security
    • Security features: Security System
    Community
    • Community features: Bocci Court, Library, Park, Pool, Public Rec Facilities, Shopping/Mall
    Location
    • Region: Weston
    • Subdivision: Lower Weston

    Price history

    DateEventPrice
    3/14/2025Sold$1,615,000-3.6%$332/sqft
    Source: Smart MLS #24045722 Report a problem
    1/28/2025Pending sale$1,675,000$344/sqft
    Source: Smart MLS #24045722 Report a problem
    9/20/2024Listed for sale$1,675,000+285.1%$344/sqft
    Source: Smart MLS #24045722 Report a problem
    1/23/2001Sold$435,000+24.3%$89/sqft
    Source: Public Record Report a problem
    9/27/1991Sold$350,000$72/sqft
    Source: Public Record Report a problem

    Public tax history

    YearProperty taxesTax assessment
    2025$20,586 +6.6%$861,350 +4.7%
    2024$19,312 +7.6%$822,850 +51.6%
    2023$17,940 +0.3%$542,640
    2022$17,891 +0.2%$542,640
    2021$17,864 +1.7%$542,640
    2020$17,565 $542,640
    2019$17,565 +3.1%$542,640 -6.3%
    2018$17,029 +1.7%$579,400
    2017$16,750 +1.2%$579,400
    2016$16,548 -0.4%$579,400
    2015$16,611 +1.5%$579,400
    2014$16,362 +9.5%$579,400 -7.4%
    2013$14,948 +6.8%$625,700 +7.4%
    2012$13,996 +16.7%$582,700 +16.4%
    2011$11,989 -0.2%$500,800 -0.6%
    2010$12,016 +1.1%$503,600
    2009$11,890 +1.4%$503,600 +3.3%
    2008$11,729 +2.8%$487,690
    2007$11,407 +2.8%$487,690
    2006$11,095 +3.2%$487,690
    2005$10,754 +8.9%$487,690
    2004$9,876 +4.3%$487,690 +28.7%
    2003$9,473 +11.5%$378,910
    2001$8,495 +5.6%$378,910 0%
    2000$8,046 +13.2%$379,000 +28.3%
    1997$7,106 $295,480

    Find assessor info on the county website

    Neighborhood: 06883

    Nearby schools

    GreatSchools rating
    Schools provided by the listing agent
    • Elementary: Hurlbutt
    • Middle: Weston
    • High: Weston

    Source: Smart MLS. This data may not be complete. We recommend contacting the local school district to confirm school assignments for this home.

    Get pre-qualified for a loan
    At Zillow Home Loans, we can pre-qualify you in as little as 5 minutes with no impact to your credit score.

    An equal housing lender. NMLS #10287.

    Sell for more on Zillow
    Get a Zillow Showcase℠ listing at no additional cost and you could sell for .
    $1,727,300
    2% more
    +$34,546
    With Zillow Showcase(estimated)
    $1,761,846