Skip main navigation
Off market
  • $634,800

    1 Kavenish Dr W, Rancho Mirage, CA 92270

    3beds
    2,372sqft
    Single Family Residence
    Built in 1985
    3,484.8 Square Feet Lot
    $634,800 Zestimate®
    $268/sqft
    $4,482 Estimated rent

    Home value

    $634,800

    $559,000 - $717,000

    $4,482/mo

    Zestimate® history
    Loading
    Loading...

    Owner options

    List your home for rent

    $4,482/mo

    Rent Zestimate®

    Find your next renter with Zillow Rental Manager. Plus, with online applications, you can quickly screen prospective tenants – for free.

    Learn more

    $4,482/mo

    Rent Zestimate®

    Refinance and save

    $4,617/mo

    Est. payment

    Refinancing to a lower rate could help reduce your monthly payments and save thousands over the life of the loan.

    See today's rates

    $4,617/mo

    Est. payment

    Explore your selling options

    Work with a Zillow partner agent

    Leverage their expertise and Zillow's premium Showcase listings to get your home seen by more buyers.

    Get started

    List with your own agent

    Get your home in front of millions of buyers by listing it on Zillow.

    Learn how to do it

    Sell it yourself

    Take full control of how buyers see your home on Zillow by listing For Sale by Owner (FSBO).

    List your home

    What's special

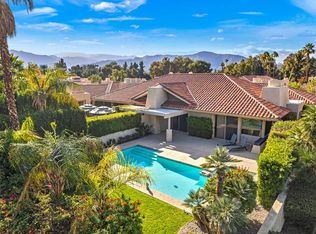
    Reduced almost $70,000, one of the least expensive homes per sq ft in Rancho Mirage CC, and one of the most beautiful. W/ the recent closure of the RMCC golf course an investment opportunity has arisen for investors -- this gorgeous home is listed at a fraction of its value. This Spanish style home was built for entertaining, with an open floor plan, perfectly appointed wet bar, high ceilings, and high end hard wood floors and shutters throughout. On a corner lot, the double door entry leads into a great room with a living room, dining, kitchen area. Vaulted ceilings and a stone fireplace in the living room. The entire back side of this home is glass, looking out over the tranquil private patio. Dual master suites, one with its own private patio and a floor to ceiling stone fireplace. This home is ready for elegant entertaining and family dinners.

    This property is off market, which means it's not currently listed for sale or rent on Zillow. This may be different from what's available on other websites or public sources.

    Zillow last checked:

    Listing updated:

    Listed by:

    Janice Glaab,

    HK Lane Real Estate

    Bought with:

    Roland Watkins

    HK Lane Real Estate

    Source: CDAR/ Desert Area MLS,MLS#: 216001429MLS Logo

    Facts & features

    Interior

    Bedrooms & bathrooms
    • Bedrooms: 3
    • Bathrooms: 3
    • Full bathrooms: 2
    • 3/4 bathrooms: 1
    Bathroom
    • Features: Marble Counters, Shower & Tub, Powder Room, Double Vanity, Bidet
    Kitchen
    • Features: Granite Slab Counters
    Heating
    • Central, Natural Gas
    Cooling
    • Air Conditioning, Central Air
    Appliances
    • Included: Dryer, Microwave, Washer, Trash Compactor, Refrigerator, Disposal, Dishwasher, Gas Water Heater
    • Laundry: Common Area
    Features
    • Cathedral Ceiling(s), Wet Bar, Open Floorplan, High Ceilings, Breakfast Bar, Kitchen Island, Formal Dining Room
    • Flooring: Carpet, Hardwood
    • Doors: Double Door Entry, Sliding Doors
    • Windows: Drapes, Shutters
    • Number of fireplaces: 2
    • Fireplace features: Gas Log, Living Room
    • Common walls with other units/homes: End Unit,No One Below
    Interior area
    • Total structure area: 2,372
    • Total interior livable area: 2,372 sqft

    Property

    Parking
    • Total spaces: 5
    • Parking features: Golf Cart Garage, Driveway, Inside Entrance, Attached
    • Attached garage spaces: 3
    • Has uncovered spaces: Yes
    Features
    • Levels: One
    • Stories: 1
    • Entry location: Foyer,Ground Floor
    • Patio & porch: Awning(s), Concrete Slab
    • Exterior features: Barbecue, Gas Grill
    • Pool features: Fenced, In Ground, Heated, Community
    • Has spa: Yes
    • Spa features: In Ground, Community, Heated, Bath
    • Fencing: Stucco Wall,Fenced
    Lot
    • Size: 3,484 sqft
    • Features: Back Yard, Yard, Sidewalks, Landscaped, Lawn, Front Yard, Corners Marked, Curbs, Corner Lot
    Details
    • Parcel number: 685232023
    • On leased land: Yes
    • Special conditions: Standard

    Construction

    Type & style
    • Home type: SingleFamily
    • Property subtype: Single Family Residence
    Materials
    • Stucco
    • Foundation: Slab
    • Roof: Tile
    Condition
    • Updated/Remodeled
    • Year built: 1985

    Utilities & green energy

    • Water: Water District
    • Utilities for property: Cable Connected

    Community & neighborhood

    Community
    • Community features: Gated
    Location
    • Region: Rancho Mirage
    • Subdivision: Rancho Mirage Country Club

    HOA & financial

    HOA
    • Has HOA: Yes
    • HOA fee: $588 monthly
    • Amenities included: Maintenance Grounds
    • Services included: Building & Grounds

    Other

    Other facts
    • Listing terms: Conventional,Cash to New Loan,Cash

    Price history

    DateEventPrice
    5/2/2016Sold$345,000$145/sqft
    Source: CDAR/ Desert Area MLS #216001429 Report a problem

    Public tax history

    Tax history is unavailable.

    Neighborhood: 92270

    Nearby schools

    GreatSchools rating
    Get a cash offer in 3 minutes
    Find out how much your home could sell for in as little as 3 minutes with a no-obligation cash offer.
    Estimated market value
    $634,800
    Get a cash offer in 3 minutes
    Find out how much your home could sell for in as little as 3 minutes with a no-obligation cash offer.
    Estimated market value
    $634,800