Skip main navigation
Off market
  • $3,479,500

    1 Kean Ct, Livingston, NJ 07039

    6beds
    9,822sqft
    SingleFamily
    Built in 2005
    1.26 Acres Lot
    $3,479,500 Zestimate®
    $354/sqft
    $7,935 Estimated rent

    Home value

    $3,479,500

    $3.10M - $3.90M

    $7,935/mo

    Zestimate® history
    Loading
    Loading...

    Owner options

    List your home for rent

    $7,935/mo

    Rent Zestimate®

    Find your next renter with Zillow Rental Manager. Plus, with online applications, you can quickly screen prospective tenants – for free.

    Learn more

    $7,935/mo

    Rent Zestimate®

    Refinance and save

    $24,669/mo

    Est. payment

    Refinancing to a lower rate could help reduce your monthly payments and save thousands over the life of the loan.

    See today's rates

    $24,669/mo

    Est. payment

    Explore your selling options

    Work with a Zillow partner agent

    Leverage their expertise and Zillow's premium Showcase listings to get your home seen by more buyers.

    Get started

    List with your own agent

    Get your home in front of millions of buyers by listing it on Zillow.

    Learn how to do it

    Sell it yourself

    Take full control of how buyers see your home on Zillow by listing For Sale by Owner (FSBO).

    List your home

    What's special

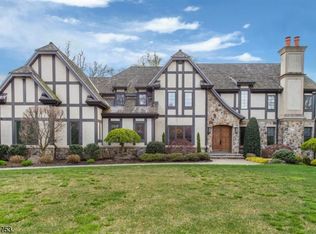
    Breathtaking Like New Construction beautifully set on a private cul de sac! Elegance, sophistication and remarkable architectural details abound in this move-in ready 6 bedroom, 6.5 Bath magnificent custom home in the coveted Governor Hill section of Livingston with Blue Ribbon schools, nearby luxury shopping and restaurants and easy access to NYC transportation. Fabulous open floor plan with incredibly high ceilings, upscale design and finishes throughout, soothing neutral paint colors and seamless living between indoors and outdoors. 2-story Entry Foyer/Reception Area with Built In Bar Area nearby for entertaining.? Enormous Chef's Dream Kitchen with granite, tons of custom cabinetry, 2 islands, top of the line stainless steel appliances and Walk-In Pantry. Formal Dining Room and elegant Living Room with sundrenched Conservatory. Stately Study with fireplace. Dazzling 2-story Great Room with dramatic fireplace and French doors out to lovely backyard. Mudroom, Laundry and Guest/In-law Suite on 1st floor. 1.25 Acres with huge backyard with Pool, Patio and tons of green space.? Master Bedroom Retreat with Sitting Room, 2-sided fireplace, 2 Walk-In Custom Closets and His and Her out of this world baths.? 3 other bedrooms (all ensuite with high end baths and custom closets). Lower Level with ENORMOUS Recreation Room, Exercise Room, Catering Kitchen and Guest/Au Pair Suite. 3 Car Garage and TONS of storage throughout. 1 Kean Court is the consummate example of the finest in luxury and style!\

    This property is off market, which means it's not currently listed for sale or rent on Zillow. This may be different from what's available on other websites or public sources.
    Facts & features

    Interior

    Bedrooms & bathrooms
    • Bedrooms: 6
    • Bathrooms: 7
    • Full bathrooms: 6
    • 1/2 bathrooms: 1
    Heating
    • Forced air, Electric, Gas
    Cooling
    • Central
    Appliances
    • Included: Dryer, Garbage disposal, Washer
    Features
    • BarWet, CeilHigh, SmokeDet, SecurSys, CODetect, WlkInCls, TubShowr, StallShw, JacuzTyp
    • Flooring: Tile, Hardwood
    • Basement: Yes
    • Has fireplace: Yes
    Interior area
    • Total interior livable area: 9,822 sqft

    Property

    Parking
    • Total spaces: 3
    • Parking features: Garage - Attached
    Features
    • Exterior features: Brick
    • Has spa: Yes
    Lot
    • Size: 1.26 Acres
    Details
    • Parcel number: 100240000000001702

    Construction

    Type & style
    • Home type: SingleFamily
    Materials
    • Roof: Asphalt
    Condition
    • Year built: 2005

    Utilities & green energy

    • Sewer: Public Sewer
    • Utilities for property: Electric, Gas-Natural

    Community & neighborhood

    Location
    • Region: Livingston

    Other

    Other facts
    • Appliances: Refrig, CarbMDet, Dishwshr, Washer, Microwav, Dryer, CookElec, SumpPump, Disposal, CentVac, OvnWElec, CookGas, TrashCom, WineRefr
    • Basement: Yes
    • Easement: Unknown
    • Master Bath Features: Jetted Tub, Stall Shower
    • Parking/Driveway Description: Additional Parking, Paver Block
    • Heating: Forced Hot Air, Multi-Zone
    • Exterior Description: Brick
    • Fireplace Desc: See Remarks
    • Listing Type: Exclusive Right to Sell
    • Ownership Type: Fee Simple
    • Roof Description: Asphalt Shingle
    • Dining Room Level: First
    • Family Room Level: First
    • Kitchen Level: First
    • Sewer: Public Sewer
    • Living Room Level: First
    • Level 1 Rooms: 1Bedroom, Foyer, FamilyRm, Kitchen, BathOthr, DiningRm, Pantry, Office, Laundry, PowderRm, Breakfst, Library, Conserv, MudRoom
    • Utilities: Electric, Gas-Natural
    • Water: Public Water
    • Basement Description: Finished
    • Bedroom 2 Level: Second
    • Master Bedroom Desc: Full Bath, Walk-In Closet, Other Room, Sitting Room, Fireplace
    • Cooling: Central Air, Multi-Zone Cooling
    • Bedroom 1 Level: Second
    • Flooring: Tile, Wood, Marble
    • Construction Date/Year Built Des: Approximate, Renovated
    • Bedroom 3 Level: Second
    • Fuel Type: Gas-Natural
    • Pool: Yes
    • Dining Area: Formal Dining Room
    • Bedroom 4 Level: Second
    • Kitchen Area: Center Island, Pantry, Separate Dining Area
    • Exterior Features: Patio, Hot Tub
    • Garage Description: Garage Door Opener, Attached Garage, Oversize Garage
    • Primary Style: Custom Home
    • Other Room 1 Level: First
    • Other Room 3 Level: First
    • Other Room 2 Level: First
    • Pool Description: In-Ground Pool, Outdoor Pool
    • Lot Description: Cul-De-Sac
    • Level 2 Rooms: Office, BathOthr, 4+Bedrms, BathMain, SittngRm
    • In-Law Suite: Yes
    • In-Law Suite Description: Full Bath, Bedroom 1
    • Basement Level Rooms: Kitchen, BathOthr, Utility, Pantry, Storage, Exercise, RecRoom, 1Bedroom
    • Interior Features: BarWet, CeilHigh, SmokeDet, SecurSys, CODetect, WlkInCls, TubShowr, StallShw, JacuzTyp
    • Other Room 2: Library
    • Other Room 3: Breakfast
    • Other Room 4 Level: Second
    • Other Room 1: Conservatory
    • Style: Custom Home
    • Other Room 4: SittngRm
    • Town #: Livingston Twp.
    • Ownership type: Fee Simple

    Price history

    DateEventPrice
    6/15/2021Sold$2,285,000-0.6%$233/sqft
    Source: GSMLS #3688370 Report a problem
    3/26/2021Price change$2,299,000-2.1%$234/sqft
    Source: Keller Williams #3688370 Report a problem
    1/22/2021Listed for sale$2,349,000-6%$239/sqft
    Source: Keller Williams Realty Premier Properties #3688370 Report a problem
    12/10/2020Listing removed$2,499,000$254/sqft
    Source: Keller Williams Realty Premier Properties #3645297 Report a problem
    7/2/2020Listed for sale$2,499,000+12.3%$254/sqft
    Source: KELLER WILLIAMS REALTY #3645297 Report a problem
    1/27/2006Sold$2,225,000$227/sqft
    Source: Public Record Report a problem

    Public tax history

    YearProperty taxesTax assessment
    2025$56,948 +3.5%$2,250,000
    2024$55,035 +4.8%$2,250,000
    2023$52,493 -12.8%$2,250,000
    2022$60,168 $2,250,000 -10.8%
    2021$60,168 $2,522,900
    2020$60,168 +289.7%$2,522,900 +9.7%
    2019$15,441 $2,300,000 -5.2%
    2018$15,441 -74.5%$2,425,000
    2017$60,625 +1.5%$2,425,000
    2016$59,728 +3.4%$2,425,000
    2015$57,788 +3.9%$2,425,000
    2014$55,605 +4%$2,425,000
    2013$53,447 $2,425,000

    Find assessor info on the county website

    Neighborhood: 07039

    Nearby schools

    GreatSchools rating
    Schools provided by the listing agent
    • Elementary: COLLINS
    • Middle: HERITAGE
    • High: LIVINGSTON

    Source: The MLS. This data may not be complete. We recommend contacting the local school district to confirm school assignments for this home.

    Get a cash offer in 3 minutes
    Find out how much your home could sell for in as little as 3 minutes with a no-obligation cash offer.
    Estimated market value
    $3,479,500
    Get a cash offer in 3 minutes
    Find out how much your home could sell for in as little as 3 minutes with a no-obligation cash offer.
    Estimated market value
    $3,479,500