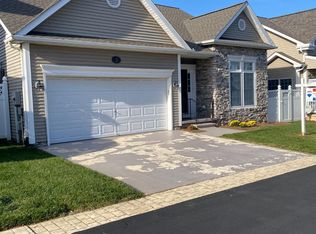
REFRESHED, REVAMPED AND MOVE-IN READY. YOU SPOKE AND WE LISTENED. CHECK IT OUT AGAIN! This beautifully updated Dulaney model by ADMAR Custom Homes is nestled in the highly sought-after 55+ section of Foxfield in picturesque Middletown and has been lovingly maintained by its original owner. Recent updates make this home truly turnkey, including new quartz countertops, new stainless steel appliances, new luxury vinyl plank flooring in the kitchen, updated lighting, and refreshed hardware—allowing you to simply move in and enjoy. A welcoming ceramic-tiled foyer offers convenient access to the attached two-car garage and a perfectly placed powder room. The kitchen features abundant cabinetry and opens seamlessly to the living room, creating a comfortable and connected space for everyday living. Sunlight pours into the breakfast nook through two large corner windows, making it an inviting spot for morning coffee. The main level showcases beautiful hardwood flooring, a spacious primary bedroom, and a bright living room with sliding glass doors leading to a private patio—ideal for relaxing outdoors or entertaining friends. You’ll also appreciate the main-level washer and dryer, providing the ease of single-level living. Upstairs, two additional bedrooms and a full bath offer flexible space for guests, hobbies, or a home office—perfect for today’s active lifestyle. The fully finished walk-out basement expands your living space with wall-to-wall wood flooring, recessed lighting, and a warm, open feel ideal for entertaining, game nights, or gatherings. A large utility room with ceramic tile, utility sink, and deep-freezer outlet adds everyday practicality, while the nearly completed roughed-in bathroom awaits your finishing touch. Step outside to a lush, green backyard that offers both privacy and tranquility—your own peaceful retreat. Enjoy low-maintenance living, thoughtful updates, and a welcoming community designed for active adults. This exceptional home is ready for your next chapter—don’t miss it.
Sold for $560,500
$560,500
1 Keller Ln, Middletown, MD 21769
3beds
3,161sqft
Single Family Residence
Built in 2003
5,207 Square Feet Lot
$558,500 Zestimate®
$177/sqft
$3,797 Estimated rent
Home value
$558,500
$519,000 - $598,000
$3,797/mo
Zestimate® history
Owner options
List your home for rent
$3,797/mo
Rent Zestimate®
Find your next renter with Zillow Rental Manager. Plus, with online applications, you can quickly screen prospective tenants – for free.
$3,797/mo
Rent Zestimate®
Refinance and save
$4,200/mo
Est. payment
Refinancing to a lower rate could help reduce your monthly payments and save thousands over the life of the loan.
$4,200/mo
Est. payment
Explore your selling options
Work with a Zillow partner agent
Leverage their expertise and Zillow's premium Showcase listings to get your home seen by more buyers.
Get startedList with your own agent
Get your home in front of millions of buyers by listing it on Zillow.
Learn how to do itSell it yourself
Take full control of how buyers see your home on Zillow by listing For Sale by Owner (FSBO).
List your homeWhat's special
Attached two-car garageRefreshed hardwarePerfectly placed powder roomWelcoming ceramic-tiled foyerRecessed lightingBeautiful hardwood flooringNew quartz countertops
Zillow last checked:
Listing updated:
Listed by:
(Chris) Reeder 301-606-8611,
Long & Foster Real Estate, Inc.,
Listing Team: Team Reeder Of Long & Foster Real Estate, Inc.
Bought with:
Bob Dent
Homestead Leasing & Management
Source: Bright MLS,MLS#: MDFR2076674
Facts & features
Interior
Bedrooms & bathrooms
- Bedrooms: 3
- Bathrooms: 3
- Full bathrooms: 2
- 1/2 bathrooms: 1
- Main level bathrooms: 2
- Main level bedrooms: 1
Rooms
- Room types: Living Room, Primary Bedroom, Bedroom 2, Bedroom 3, Kitchen, Foyer, Laundry, Other, Recreation Room, Utility Room, Bathroom 2, Primary Bathroom, Half Bath
Primary bedroom
- Features: Flooring - Wood, Walk-In Closet(s)
- Level: Main
Bedroom 2
- Features: Attic - Access Panel, Ceiling Fan(s), Flooring - Carpet
- Level: Upper
Bedroom 3
- Features: Flooring - Carpet, Ceiling Fan(s)
- Level: Upper
Primary bathroom
- Features: Soaking Tub, Bathroom - Stall Shower, Flooring - Ceramic Tile
- Level: Main
Bathroom 2
- Features: Flooring - Vinyl, Bathroom - Tub Shower
- Level: Upper
Foyer
- Features: Flooring - Ceramic Tile
- Level: Main
Half bath
- Features: Flooring - Ceramic Tile
- Level: Main
Kitchen
- Features: Flooring - Vinyl, Breakfast Nook, Double Sink, Recessed Lighting
- Level: Main
Laundry
- Features: Flooring - Vinyl
- Level: Main
Living room
- Features: Flooring - Wood, Ceiling Fan(s), Recessed Lighting
- Level: Main
Other
- Features: Flooring - Ceramic Tile
- Level: Lower
Recreation room
- Features: Recessed Lighting, Flooring - HardWood
- Level: Lower
Utility room
- Level: Lower
Heating
- Heat Pump, Electric
Cooling
- Central Air, Electric
Appliances
- Included: Dishwasher, Disposal, Dryer, Exhaust Fan, Microwave, Oven/Range - Electric, Refrigerator, Washer, Electric Water Heater
- Laundry: Main Level, Laundry Room
Features
- Attic, Soaking Tub, Bathroom - Stall Shower, Bathroom - Tub Shower, Breakfast Area, Ceiling Fan(s), Entry Level Bedroom, Family Room Off Kitchen, Eat-in Kitchen, Kitchen - Table Space, Pantry, Primary Bath(s), Recessed Lighting, Sound System, Walk-In Closet(s)
- Flooring: Carpet, Hardwood, Ceramic Tile, Wood
- Doors: Six Panel, Sliding Glass, Storm Door(s)
- Windows: Vinyl Clad, Window Treatments
- Basement: Connecting Stairway,Partially Finished,Sump Pump,Walk-Out Access,Exterior Entry,Improved,Rough Bath Plumb
- Number of fireplaces: 1
Interior area
- Total structure area: 3,229
- Total interior livable area: 3,161 sqft
- Finished area above ground: 1,961
- Finished area below ground: 1,200
Property
Parking
- Total spaces: 4
- Parking features: Garage Faces Side, Garage Door Opener, Inside Entrance, Driveway, Attached
- Attached garage spaces: 2
- Uncovered spaces: 2
- Details: Garage Sqft: 399
Accessibility
- Accessibility features: Grip-Accessible Features, Accessible Entrance
Features
- Levels: Three
- Stories: 3
- Patio & porch: Patio, Porch
- Exterior features: Lighting, Sidewalks
- Pool features: None
- Fencing: Partial
Lot
- Size: 5,207 Square Feet
Details
- Additional structures: Above Grade, Below Grade
- Parcel number: 1103166236
- Zoning: R
- Special conditions: Standard
Construction
Type & style
- Home type: SingleFamily
- Architectural style: Colonial
- Property subtype: Single Family Residence
Materials
- Vinyl Siding, Stone
- Foundation: Permanent
- Roof: Architectural Shingle
Condition
- New construction: No
- Year built: 2003
Details
- Builder model: The Dulaney
- Builder name: ADMAR Custom Homes
Utilities & green energy
- Sewer: Public Sewer
- Water: Public
- Utilities for property: Fiber Optic
Community & HOA
Community
- Senior community: Yes
- Subdivision: Foxfield At Middletown
HOA
- Has HOA: Yes
- Amenities included: Jogging Path, Common Grounds
- HOA fee: $506 semi-annually
- HOA name: THE VILLAGE AT FOXFIELD
Location
- Region: Middletown
- Municipality: Middletown
Financial & listing details
- Price per square foot: $177/sqft
- Tax assessed value: $418,367
- Annual tax amount: $6,041
- Date on market: 2/12/2026
- Listing agreement: Exclusive Right To Sell
- Listing terms: FHA,Conventional,Cash,VA Loan
- Ownership: Fee Simple
Price history
| Date | Event | Price |
|---|---|---|
| 4/30/2026 | Sold | $560,500-0.8%$177/sqft |
Source:  Bright MLS #MDFR2076674 Report a problem Bright MLS #MDFR2076674 Report a problem | ||
| 4/4/2026 | Pending sale | $564,900$179/sqft |
Source: Bright MLS #MDFR2076674 Report a problem | ||
| 12/4/2025 | Price change | $564,900-1.7%$179/sqft |
Source: Bright MLS #MDFR2071176 Report a problem | ||
| 10/8/2025 | Listed for sale | $574,900+93.5%$182/sqft |
Source: Bright MLS #MDFR2071176 Report a problem | ||
| 1/29/2004 | Sold | $297,080$94/sqft |
Source: Public Record Report a problem | ||
Public tax history
| Year | Property taxes | Tax assessment |
|---|---|---|
| 2026 | $6,600 +7% | $447,900 +7.1% |
| 2025 | $6,171 +9.2% | $418,367 +7.6% |
| 2024 | $5,654 +12.1% | $388,833 +8.2% |
| 2023 | $5,045 +2% | $359,300 |
| 2022 | $4,946 +2.2% | $359,300 +4.1% |
| 2021 | $4,840 +1.9% | $345,233 |
| 2020 | $4,748 +0.8% | -- |
| 2019 | $4,709 +0.8% | $338,200 +1.7% |
| 2018 | $4,671 +20.8% | $332,667 +0.8% |
| 2017 | $3,866 -17.3% | $329,900 +4.6% |
| 2016 | $4,677 | $315,400 +4.8% |
| 2015 | $4,677 | $300,900 +5.1% |
| 2014 | $4,677 | $286,400 |
| 2013 | -- | $286,400 |
| 2012 | -- | $286,400 -23.2% |
| 2011 | -- | $373,100 +1.2% |
| 2010 | -- | $368,752 +1.2% |
| 2009 | -- | $364,336 +1.2% |
| 2008 | -- | $359,920 +11.3% |
| 2007 | -- | $323,486 +12.7% |
| 2006 | -- | $287,053 +14.5% |
| 2005 | -- | $250,620 +0.9% |
| 2004 | -- | $248,286 +357% |
| 2003 | -- | $54,333 |
Find assessor info on the county website
Neighborhood: 21769
Nearby homes
- $550,0003 bd4 ba2.2k sqft3 Keller Ln, Middletown, MD 21769Sold
- $540,100-- bd2 ba1.9k sqft211 Smithfield Dr, Middletown, MD 21769Off Market
- $544,8003 bd4 ba1.8k sqft209 Smithfield Dr, Middletown, MD 21769Off Market
- $538,000-- bd2 ba2k sqft2 Keller Ln, Middletown, MD 21769Off Market
- $595,100-- bd3 ba1.9k sqft5 Keller Ln, Middletown, MD 21769Off Market
- $522,4002 bd2 ba2.1k sqft4 Keller Ln, Middletown, MD 21769Off Market
- $400,0002 bd2 ba1.3k sqft207 Smithfield Dr, Middletown, MD 21769Sold
- $531,8002 bd3 ba1.8k sqft1 Derr Ln, Middletown, MD 21769Off Market
Nearby schools
GreatSchools rating
- 8/10Middletown Elementary SchoolGrades: 3-5Distance: 1 mi
- 7/10Middletown Middle SchoolGrades: 6-8Distance: 0.9 mi
- 9/10Middletown High SchoolGrades: 9-12Distance: 0.8 mi
Schools provided by the listing agent
- District: Frederick County Public Schools
Source: Bright MLS. This data may not be complete. We recommend contacting the local school district to confirm school assignments for this home.
Get a cash offer in 3 minutes
Find out how much your home could sell for in as little as 3 minutes with a no-obligation cash offer.
Estimated market value
$558,500
Get a cash offer in 3 minutes
Find out how much your home could sell for in as little as 3 minutes with a no-obligation cash offer.
Estimated market value
$558,500
- Maryland
- Frederick County
- Middletown
- 21769
- 1 Keller Ln
