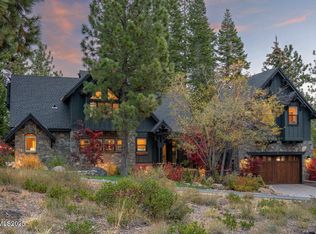
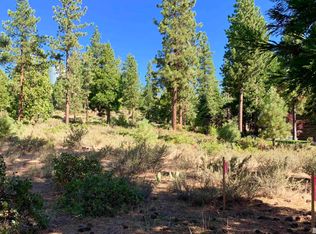
You'll love this pristine custom home in Uppaway Estates, a gated lakefront community on Tahoe's sunny east shore. The main living areas look upon pristine forest and open to a charming stone patio and deck, perfectly merging the indoors with surrounding natural beauty.. The open living area is great for entertaining with fireplace and soaring windows framing huge boulders. Enjoy the beautiful lakeside park, crystal blue waters, and end the day around the fire pit witnessing the spectacular Tahoe Sunsets., Uppaway Estates is ideally located just off Hwy 50 with easy access to fine dining, entertainment, shopping and gaming. Lake Tahoe is within 25 minutes to private aviation facilities, 50 minutes to the Reno-Tahoe International Airport and about a 3 1/2 hour drive to the San Francisco Bay area and California Wine Country. Tahoe is close to world class skiing and outdoor sports and enjoys approximately 300+ sunny days per year. Tahoe truly provides a 4 season lifestyle along with favorable personal and business tax advantages for Nevada Residents.
Active
$3,000,000
1 Kelly Cir, Glenbrook, NV 89413
3beds
2,281sqft
Single Family Residence
Built in 1993
2,178 Square Feet Lot
$-- Zestimate®
$1,315/sqft
$333/mo HOA
What's special
Fire pitBeautiful lakeside parkCrystal blue watersPristine custom home
- 33 days |
- 1,057 |
- 32 |
Zillow last checked:
Listing updated:
Listed by:
Claudia Thompson S.172363 775-233-4014,
Chase International - ZC
Source: NNRMLS,MLS#: 260007149
Loading...
Facts & features
Interior
Bedrooms & bathrooms
- Bedrooms: 3
- Bathrooms: 2
- Full bathrooms: 2
Heating
- Propane, Radiant Floor
Cooling
- Has cooling: Yes
Appliances
- Included: Dishwasher, Disposal, Dryer, ENERGY STAR Qualified Appliances, Gas Cooktop, Microwave, Refrigerator, Washer
- Laundry: Cabinets, In Garage, Sink
Features
- Ceiling Fan(s), Central Vacuum, Entrance Foyer, High Ceilings, Kitchen Island, Pantry, Vaulted Ceiling(s), Walk-In Closet(s)
- Flooring: Carpet, Travertine
- Windows: Blinds, Double Pane Windows, Metal Frames, Rods
- Number of fireplaces: 1
- Fireplace features: Wood Burning
- Common walls with other units/homes: No Common Walls
Interior area
- Total structure area: 2,281
- Total interior livable area: 2,281 sqft
Property
Parking
- Total spaces: 2
- Parking features: Attached, Garage, Garage Door Opener
- Attached garage spaces: 2
Features
- Levels: Two
- Stories: 2
- Patio & porch: Patio, Deck
- Exterior features: Dog Run
- Spa features: None
- Fencing: Back Yard,Partial
- Has view: Yes
- View description: Mountain(s), Trees/Woods
- Body of water: Lake Tahoe
Lot
- Size: 2,178 Square Feet
- Features: Common Area, Landscaped, Level, Sprinklers In Front, Sprinklers In Rear, Wooded
Details
- Additional structures: None
- Parcel number: 141815511004
- Zoning: SFR
Construction
Type & style
- Home type: SingleFamily
- Property subtype: Single Family Residence
Materials
- Insulation - Batts, Stone
- Foundation: Slab
- Roof: Composition,Pitched,Shingle
Condition
- New construction: No
- Year built: 1993
Utilities & green energy
- Sewer: Public Sewer
- Water: Public
- Utilities for property: Cable Available, Electricity Available, Internet Available, Phone Available, Sewer Available, Water Available, Cellular Coverage
Community & HOA
Community
- Features: Pickleball Court
- Security: Security Fence, Smoke Detector(s)
- Subdivision: Uppaway
HOA
- Has HOA: Yes
- Amenities included: Barbecue, Gated, Landscaping, Management, Parking, Tennis Court(s)
- Services included: Snow Removal
- HOA fee: $1,000 quarterly
- HOA name: Uppaway Estates HOA
Location
- Region: Glenbrook
Financial & listing details
- Price per square foot: $1,315/sqft
- Tax assessed value: $418,624
- Annual tax amount: $8,499
- Date on market: 6/5/2026
- Listing terms: Cash,Conventional
Estimated market value
Not available
Estimated sales range
Not available
Not available
Price history
| Date | Event | Price |
|---|---|---|
| 6/5/2026 | Listed for sale | $3,000,000+55.8%$1,315/sqft |
Source: | ||
| 9/15/2020 | Sold | $1,925,000-3.8%$844/sqft |
Source: | ||
| 8/15/2020 | Listed for sale | $2,000,000+11.4%$877/sqft |
Source: Sierra Sotheby's International #200011182 Report a problem | ||
| 1/1/2009 | Listing removed | $1,795,000$787/sqft |
Source: SecondSpace #1489260 Report a problem | ||
| 11/17/2008 | Listed for sale | $1,795,000$787/sqft |
Source: SecondSpace #1489260 Report a problem | ||
Public tax history
| Year | Property taxes | Tax assessment |
|---|---|---|
| 2025 | $8,011 +7.3% | $418,624 +6.1% |
| 2024 | $7,466 +8.8% | $394,403 +7.7% |
| 2023 | $6,863 +8% | $366,148 +20.1% |
| 2022 | $6,356 +3.4% | $304,760 +0.7% |
| 2021 | $6,149 | $302,626 +0.5% |
| 2020 | -- | $301,266 |
| 2019 | $5,974 | $301,266 +3.5% |
| 2018 | $5,974 +6% | $291,026 -0.3% |
| 2017 | $5,636 | $291,853 -0.8% |
| 2016 | $5,636 +2.5% | $294,246 |
| 2015 | $5,497 +3.2% | $294,246 +3.1% |
| 2014 | $5,326 | $285,385 +3.1% |
| 2013 | -- | $276,791 -0.2% |
| 2012 | -- | $277,408 -6.7% |
| 2011 | -- | $297,443 -1.9% |
| 2010 | -- | $303,180 -0.4% |
| 2009 | -- | $304,406 +1.2% |
| 2008 | -- | $300,660 +1.4% |
| 2007 | -- | $296,499 +0.6% |
| 2006 | -- | $294,756 +32.5% |
| 2005 | $3,973 +3% | $222,375 +25.1% |
| 2004 | $3,857 | $177,785 -0.9% |
| 2003 | -- | $179,423 |
Find assessor info on the county website
Monthly payment
Est. payment$--/mo
Payment breakdown
Explore the cost of this home by adjusting the details. Changes won't be saved.All calculations are estimates and provided by Zillow, Inc. for informational purposes only. Actual amounts may vary.
HOA fees may include property taxes on listings classified as Co-Ops. Contact the listing agent and/or owner for fee details.
Mortgage interest rates are dependent on a number of factors, including credit score, down payment, and repayment length. Interest rate data provided by Zillow Group Marketplace, Inc. as of 1/1/1970 from various mortgage lenders with which we have lead or other similar arrangements; the Estimated Payment is an average of those rates.
See how much you could borrow to make a competitive offer.
Climate risks
Neighborhood: 89413
Nearby schools
GreatSchools rating
- 8/10Zephyr Cove Elementary SchoolGrades: PK-5Distance: 4.9 mi
- 8/10George Whittell High SchoolGrades: 6-12Distance: 4.7 mi
Schools provided by the listing agent
- Elementary: Zephyr Cove
- Middle: Whittell High School - Grades 7 + 8
- High: Whittell - Grades 9-12
Source: NNRMLS. This data may not be complete. We recommend contacting the local school district to confirm school assignments for this home.
A local agent can set up tours, give advice and negotiate with sellers.
- Nevada
- Douglas County
- Glenbrook
- 89413
- 1 Kelly Cir