Skip main navigation
Closed
  • Listed by: Century 21 North East
    Bought with: RE/MAX Innovative Bayside
    $650,000

    1 Kelso Drive, Bow, NH 03304

    3beds
    2,146sqft
    Single Family Residence
    Built in 2003
    1.2 Acres Lot
    $650,300 Zestimate®
    $303/sqft
    $3,729 Estimated rent

    Home value

    $650,300

    $611,000 - $689,000

    $3,729/mo

    Zestimate® history
    Loading
    Loading...

    Owner options

    List your home for rent

    $3,729/mo

    Rent Zestimate®

    Find your next renter with Zillow Rental Manager. Plus, with online applications, you can quickly screen prospective tenants – for free.

    Learn more

    $3,729/mo

    Rent Zestimate®

    Refinance and save

    $3,653/mo

    Est. payment

    Refinancing to a lower rate could help reduce your monthly payments and save thousands over the life of the loan.

    See today's rates

    $3,653/mo

    Est. payment

    Explore your selling options

    Work with a Zillow partner agent

    Leverage their expertise and Zillow's premium Showcase listings to get your home seen by more buyers.

    Get started

    List with your own agent

    Get your home in front of millions of buyers by listing it on Zillow.

    Learn how to do it

    Sell it yourself

    Take full control of how buyers see your home on Zillow by listing For Sale by Owner (FSBO).

    List your home

    What's special

    Classic farmers porchBright kitchenDining room
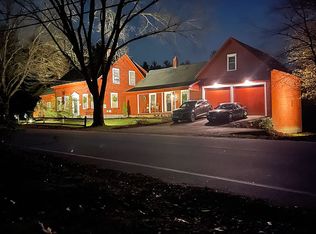
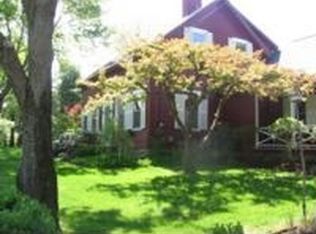
    Welcome to this spacious 13-room home in desirable Bow, NH, a town known for top-rated schools, easy access to I-93 and I-89, and convenient commutes to Concord and Manchester. Enjoy over 1,000 acres of town forest with parks and miles of trails for hiking, biking, snowmobiling and cross-country skiing. This well-maintained home offers 3 bedrooms and 2.5 baths. The primary suite features its own private bath. On the first floor you’ll find a bright kitchen, living room with a cozy propane fireplace, dining room, convenient half bath, and a bonus room ideal for a home office. Step from the dining room onto a large, private back deck, perfect for entertaining or quiet mornings outdoors. A classic farmers porch graces the front of the home. The finished basement provides flexible space for a gym, playroom, or guest bedroom. Practical updates include a newer septic system, newer roof and heating system, and a two-car garage with a brand-new epoxy floor. This property blends comfortable living spaces, modern updates, and easy access to outdoor recreation and regional amenities, a great fit for active families or anyone seeking a peaceful New Hampshire lifestyle.

    Zillow last checked:

    Listing updated:

    Listed by:

    Richard A DeGregorio,

    Century 21 North East 800-844-7653

    Bought with:

    Terry Murphy

    RE/MAX Innovative Bayside

    Source: PrimeMLS,MLS#: 5083792MLS Logo

    Facts & features

    Interior

    Bedrooms & bathrooms
    • Bedrooms: 3
    • Bathrooms: 3
    • Full bathrooms: 2
    • 1/2 bathrooms: 1
    Heating
    • Propane
    Cooling
    • None
    Appliances
    • Included: Dishwasher, Dryer, Gas Range, Refrigerator, Washer
    Features
    • Flooring: Carpet, Ceramic Tile, Hardwood
    • Basement: Finished,Interior Entry
    Interior area
    • Total structure area: 2,740
    • Total interior livable area: 2,146 sqft
    • Finished area above ground: 1,728
    • Finished area below ground: 418

    Property

    Parking
    • Total spaces: 2
    • Parking features: Paved, Driveway, Off Street
    • Garage spaces: 2
    • Has uncovered spaces: Yes
    Features
    • Levels: Two
    • Stories: 2
    • Frontage length: Road frontage: 177
    Lot
    • Size: 1.20 Acres
    • Features: Abuts Conservation, Neighborhood
    Details
    • Parcel number: BOWWM003B004L25A
    • Zoning description: RES

    Construction

    Type & style
    • Home type: SingleFamily
    • Architectural style: Colonial
    • Property subtype: Single Family Residence
    Materials
    • Wood Exterior
    • Foundation: Poured Concrete
    • Roof: Asphalt Shingle
    Condition
    • New construction: No
    • Year built: 2003

    Utilities & green energy

    • Electric: Circuit Breakers
    • Sewer: Leach Field, Private Sewer, Septic Tank
    • Utilities for property: Cable Available, Propane, Phone Available

    Community & neighborhood

    Location
    • Region: Bow

    Other

    Other facts
    • Road surface type: Paved

    Price history

    DateEventPrice
    5/20/2026Sold$650,000+4%$303/sqft
    Source: PrimeMLS #5083792 Report a problem
    4/21/2026Pending sale$624,900$291/sqft
    Source: PrimeMLS #5083792 Report a problem
    4/15/2026Listed for sale$624,900+115.6%$291/sqft
    Source: PrimeMLS #5083792 Report a problem
    7/29/2003Sold$289,900$135/sqft
    Source: Public Record Report a problem

    Public tax history

    YearProperty taxesTax assessment
    2024$10,750 +20.7%$543,500 +69.6%
    2023$8,910 +4.9%$320,400
    2022$8,497 +3.9%$320,400 +0.3%
    2020$8,175 -2.4%$319,600
    2019$8,377 +5.8%$319,600 +12.1%
    2018$7,917 -0.5%$285,000 -0.5%
    2017$7,953 +5.6%$286,400
    2016$7,529 +0.8%$286,400 +9.4%
    2015$7,469 -3.3%$261,700
    2014$7,723 +13.2%$261,700 +4.1%
    2011$6,823 $251,300

    Find assessor info on the county website

    Neighborhood: 03304

    Nearby schools

    GreatSchools rating
    Schools provided by the listing agent
    • Elementary: Bow Elementary
    • Middle: Bow Memorial School
    • High: Bow High School

    Source: PrimeMLS. This data may not be complete. We recommend contacting the local school district to confirm school assignments for this home.

    Get a cash offer in 3 minutes
    Find out how much your home could sell for in as little as 3 minutes with a no-obligation cash offer.
    Estimated market value
    $650,300
    Get a cash offer in 3 minutes
    Find out how much your home could sell for in as little as 3 minutes with a no-obligation cash offer.
    Estimated market value
    $650,300