Skip main navigation
Off market
  • $1,283,500

    1 Kender Ct, Hillsborough, NJ 08844

    5beds
    4baths
    3,800sqft
    SingleFamily
    Built in 1989
    1 Acres Lot
    $1,283,500 Zestimate®
    $338/sqft
    $6,095 Estimated rent

    Home value

    $1,283,500

    $1.21M - $1.37M

    $6,095/mo

    Zestimate® history
    Loading
    Loading...

    Owner options

    List your home for rent

    $6,095/mo

    Rent Zestimate®

    Find your next renter with Zillow Rental Manager. Plus, with online applications, you can quickly screen prospective tenants – for free.

    Learn more

    $6,095/mo

    Rent Zestimate®

    Refinance and save

    $8,893/mo

    Est. payment

    Refinancing to a lower rate could help reduce your monthly payments and save thousands over the life of the loan.

    See today's rates

    $8,893/mo

    Est. payment

    Explore your selling options

    Work with a Zillow partner agent

    Leverage their expertise and Zillow's premium Showcase listings to get your home seen by more buyers.

    Get started

    List with your own agent

    Get your home in front of millions of buyers by listing it on Zillow.

    Learn how to do it

    Sell it yourself

    Take full control of how buyers see your home on Zillow by listing For Sale by Owner (FSBO).

    List your home

    What's special

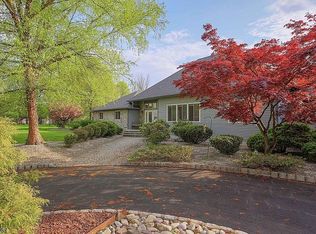
    Meticulous manicured oasis and a staycation home awaits you on a beautiful cul-de-sac very close to Montgomery and Princeton! From the sprawling circular driveway to the new hardwood floors throughout the home, you will fall in love and never want to leave. Wonderful flowing floor plan with a 1st floor 5th bedroom (currently being used a home movie theater) and first floor full bath in addition to a newly renovated powder room plus a home study! Expanded Living/Great Room and very spacious rooms with big walk-in closets. Gourmet Brazilian Cherry Kitchen Cabinets with professional stainless steel 6 burner/griddle DCS Oven and hood, Kitchen Aid appliances, built-in banquette and so much more. Vaulted family room with 2 skylights and a floor to ceiling wood burning brick fireplace. Built-in cabinets in the study. Mahogany covered deck with ceiling fan overlooks Anthony Sylvan in-ground pool and beautiful backyard which includes a hot tub, pond with water feature, storage shed and an organic raised garden that includes: San Marzano, Heirloom & Cherry tomatoes, peppers, zucchini, basil, thyme, oregano, chives and lemon grass. High efficient brand new multi-stage Lennox OEM smart thermostat HVAC, 4 year old gas hot water heater and 6 year old roof, central vacuum, attic fan, 36 recessed LED lights, security system, new pool pump, new pool filter, new safety pool cover and freshly painted inside and out. Lucky red east facing front door! A must see! 2020-08-13

    This property is off market, which means it's not currently listed for sale or rent on Zillow. This may be different from what's available on other websites or public sources.

    Facts & features

    Interior

    Bedrooms & bathrooms
    • Bedrooms: 5
    • Bathrooms: 4
    Heating
    • Forced air, Gas
    Cooling
    • Central
    Appliances
    • Included: Dishwasher, Dryer, Microwave, Range / Oven, Refrigerator, Washer
    Features
    • Blinds, Skylight, CeilCath, CeilHigh, SmokeDet, SecurSys, CODetect, Shades, WlkInCls, FireExtg, Whrlpool, StallTub
    • Flooring: Tile, Hardwood
    • Basement: Yes
    Interior area
    • Total interior livable area: 3,800 sqft

    Property

    Parking
    • Total spaces: 2
    • Parking features: Garage - Attached
    Features
    • Exterior features: Brick
    Lot
    • Size: 1 Acres
    Details
    • Parcel number: 100020300000700019

    Construction

    Type & style
    • Home type: SingleFamily
    Materials
    • Roof: Asphalt
    Condition
    • Year built: 1989

    Utilities & green energy

    • Sewer: Public Sewer
    • Utilities for property: All Underground

    Community & neighborhood

    Location
    • Region: Hillsborough

    Other

    Other facts
    • Basement Description: Unfinished, Full
    • Basement: Yes
    • Easement: Unknown
    • Exterior Features: Deck, Patio, Sidewalk, Open Porch(es), Underground Lawn Sprinkler, Storage Shed, Privacy Fence, Hot Tub
    • Master Bath Features: Jetted Tub, Stall Shower
    • Fireplace Desc: Wood Burning
    • Heating: Forced Hot Air, 2 Units
    • Exterior Description: Brick, CedarSid
    • Listing Type: Exclusive Right to Sell
    • Ownership Type: Fee Simple
    • Roof Description: Asphalt Shingle
    • Dining Room Level: First
    • Kitchen Area: Eat-In Kitchen, Center Island, Country Kitchen, Pantry
    • Family Room Level: First
    • Kitchen Level: First
    • Sewer: Public Sewer
    • Living Room Level: First
    • Water: Public Water
    • Bedroom 2 Level: Second
    • Master Bedroom Desc: Full Bath, Walk-In Closet
    • Cooling: Central Air, 2 Units
    • Bedroom 1 Level: Second
    • Flooring: Tile, Wood
    • Parking/Driveway Description: Blacktop, Circular
    • Style: Colonial
    • Primary Style: Colonial
    • Pets Allowed: Yes
    • Construction Date/Year Built Des: Approximate
    • Bedroom 3 Level: Second
    • Fuel Type: Gas-Natural
    • Pool: Yes
    • Dining Area: Formal Dining Room
    • Appliances: Washer, Dryer, Carbon Monoxide Detector, Range/Oven-Gas, Central Vacuum, Refrigerator, Dishwasher, Microwave Oven, Self Cleaning Oven
    • Bedroom 4 Level: Second
    • Garage Description: Garage Door Opener, Attached Garage
    • Other Room 1 Level: First
    • Water Heater: Gas
    • Pool Description: In-Ground Pool
    • Lot Description: Cul-De-Sac
    • Other Room 1: Bedroom/Office
    • In-Law Suite: Yes
    • In-Law Suite Description: Full Bath
    • Utilities: All Underground
    • Interior Features: Blinds, Skylight, CeilCath, CeilHigh, SmokeDet, SecurSys, CODetect, Shades, WlkInCls, FireExtg, Whrlpool, StallTub
    • Den Level: First
    • Town #: Hillsborough Twp.
    • Ownership type: Fee Simple

    Price history

    DateEventPrice
    8/28/2020Sold$821,000+5.9%$216/sqft
    Source: GSMLS #3645180 Report a problem
    7/26/2020Pending sale$775,000$204/sqft
    Source: BHHS FOX & ROACH #3645180 Report a problem
    7/2/2020Listed for sale$775,000+13.1%$204/sqft
    Source: BHHS Fox & Roach Princeton Home Marketing Center #3645180 Report a problem
    7/31/2018Sold$685,000-0.7%$180/sqft
    Source: GSMLS #3467073 Report a problem
    6/21/2018Pending sale$689,999$182/sqft
    Source: Keller Williams Realty East Monmouth #21817265 Report a problem
    6/2/2018Price change$689,999-1.4%$182/sqft
    Source: Keller Williams Realty East Monmouth #21817265 Report a problem
    5/5/2018Price change$699,999-4.1%$184/sqft
    Source: Keller Williams Realty East Monmouth #21817265 Report a problem
    4/13/2018Listed for sale$729,900$192/sqft
    Source: RE/MAX FIRST REALTY #3442940 Report a problem
    4/8/2018Pending sale$729,900$192/sqft
    Source: RE/MAX FIRST REALTY #3442940 Report a problem
    4/4/2018Listed for sale$729,900$192/sqft
    Source: RE/MAX FIRST REALTY, INC. #1816449 Report a problem
    4/4/2018Pending sale$729,900$192/sqft
    Source: RE/MAX FIRST REALTY, INC. #1816449 Report a problem
    3/12/2018Price change$729,900-2.7%$192/sqft
    Source: RE/MAX First Realty #21803302 Report a problem
    2/20/2018Price change$749,900-2.6%$197/sqft
    Source: RE/MAX First Realty #21803302 Report a problem
    1/29/2018Price change$769,900-8.9%$203/sqft
    Source: RE/MAX FIRST REALTY, INC. #1816449 Report a problem
    1/28/2018Pending sale$845,000$222/sqft
    Source: Owner Report a problem
    11/13/2017Price change$845,000-2.9%$222/sqft
    Source: Owner Report a problem
    9/9/2017Listed for sale$870,000+128.9%$229/sqft
    Source: Owner Report a problem
    11/18/1989Sold$380,000$100/sqft
    Source: Agent Provided Report a problem

    Public tax history

    YearProperty taxesTax assessment
    2025$19,237 +6.1%$922,200 +6.1%
    2024$18,134 +5.7%$869,300 +9.1%
    2023$17,153 +1.4%$796,700 +3.2%
    2022$16,913 $771,800 +7.1%
    2021-- $720,300 +7.8%
    2020$15,600 +0.1%$668,400 +3%
    2019$15,583 $648,900 +0.7%
    2018$15,583 +3.1%$644,200 -0.6%
    2017$15,114 +0.8%$647,900 +3.5%
    2016$14,995 +1.8%$626,100 -0.5%
    2015$14,730 -0.7%$629,000 -0.3%
    2014$14,838 +1.7%$631,100 -4.2%
    2013$14,595 +1.6%$658,900
    2012$14,371 -8.4%$658,900
    2011$15,683 +2.7%$658,900 +30.7%
    2010$15,274 +0.5%$504,100
    2009$15,199 $504,100
    2008-- $504,100 +0.8%
    2004$12,535 $500,200
    2003-- $500,200 +17.4%
    2002-- $426,200
    2001-- $426,200

    Find assessor info on the county website

    Neighborhood: 08844

    Nearby schools

    GreatSchools rating
    Schools provided by the listing agent
    • Elementary: WOODS RD
    • Middle: AUTEN
    • High: HILLSBORO
    • District: HILLSBOROUGH TOWNSHIP PUBLIC SCHOOLS

    Source: The MLS. This data may not be complete. We recommend contacting the local school district to confirm school assignments for this home.

    Get a cash offer in 3 minutes
    Find out how much your home could sell for in as little as 3 minutes with a no-obligation cash offer.
    Estimated market value
    $1,283,500
    Get a cash offer in 3 minutes
    Find out how much your home could sell for in as little as 3 minutes with a no-obligation cash offer.
    Estimated market value
    $1,283,500