In one of Trenton’s most architecturally admired neighborhoods, this home offers a graceful blend of charm, character, and pride of place. Set among the winding streets and mature trees of Hiltonia, this 1930s Dutch Colonial captures the timeless appeal the neighborhood is known for. A gambrel roof hints at this home’s history, while inside, original hardwood floors and rich millwork tell the rest of the story. The living room opens to a bright sunroom through two sets of French doors, creating a layout that feels both elegant and inviting. The dining room features a built-in corner cupboard, and the kitchen includes a cozy breakfast nook with built-in benches, equally ideal for quick meals or a slow morning. Upstairs, a wide-landing staircase pauses at a wall of bookshelves, creating a small library moment before reaching two upper bedrooms on the second floor. One is served by the hall bathroom, which also conceals the laundry. The other bedroom has its own intimate bath and multiple closets, including a walk-in with a window and a second connection to the hall bath. On the third floor, a generous loft space offers endless possibilities. Whether used as a guest bedroom, home office, reading retreat, or all of the above, it’s a space that adapts on cue. The assessor currently lists 1 Kensington as a 2 bedroom home but the seller is making a request for an inspection/review to correct this designation. Set within easy distance of the Trenton City Museum and near the open green spaces of Cadwalader Park, the location adds another layer of richness to this delight of a home.
Sold for $385,000
$385,000
1 Kensington Ave, Trenton, NJ 08618
3beds
--sqft
Single Family Residence
Built in 1930
0.29 Acres Lot
$385,600 Zestimate®
$--/sqft
$3,003 Estimated rent
Home value
$385,600
$343,000 - $432,000
$3,003/mo
Zestimate® history
Owner options
List your home for rent
$3,003/mo
Rent Zestimate®
Find your next renter with Zillow Rental Manager. Plus, with online applications, you can quickly screen prospective tenants – for free.
$3,003/mo
Rent Zestimate®
Refinance and save
$2,743/mo
Est. payment
Refinancing to a lower rate could help reduce your monthly payments and save thousands over the life of the loan.
$2,743/mo
Est. payment
Explore your selling options
Work with a Zillow partner agent
Leverage their expertise and Zillow's premium Showcase listings to get your home seen by more buyers.
Get startedList with your own agent
Get your home in front of millions of buyers by listing it on Zillow.
Learn how to do itSell it yourself
Take full control of how buyers see your home on Zillow by listing For Sale by Owner (FSBO).
List your homeWhat's special
Generous loft spaceBright sunroomSmall library momentFrench doorsOriginal hardwood floorsMature treesMultiple closets
Zillow last checked:
Listing updated:
Listed by:
Ira Lackey Jr 609-203-2099,
Callaway Henderson Sotheby's Int'l-Princeton
Bought with:
Renee McDevitt, 1007620
Redfin
Source: Bright MLS,MLS#: NJME2060782
Facts & features
Interior
Bedrooms & bathrooms
- Bedrooms: 3
- Bathrooms: 3
- Full bathrooms: 2
- 1/2 bathrooms: 1
- Main level bathrooms: 1
Rooms
- Room types: Living Room, Dining Room, Kitchen, Foyer, Breakfast Room, Sun/Florida Room, Storage Room, Utility Room, Bathroom 1, Bathroom 2, Bathroom 3, Primary Bathroom, Half Bath
Primary bathroom
- Level: Upper
- Area: 24 Square Feet
- Dimensions: 8 x 3
Bathroom 1
- Level: Upper
- Area: 247 Square Feet
- Dimensions: 19 x 13
Bathroom 1
- Level: Upper
- Area: 143 Square Feet
- Dimensions: 13 x 11
Bathroom 2
- Level: Upper
- Area: 143 Square Feet
- Dimensions: 13 x 11
Bathroom 3
- Level: Upper
- Area: 525 Square Feet
- Dimensions: 35 x 15
Breakfast room
- Level: Main
- Area: 63 Square Feet
- Dimensions: 9 x 7
Dining room
- Level: Main
- Area: 169 Square Feet
- Dimensions: 13 x 13
Foyer
- Level: Main
- Area: 112 Square Feet
- Dimensions: 16 x 7
Half bath
- Level: Main
- Area: 12 Square Feet
- Dimensions: 4 x 3
Kitchen
- Level: Main
- Area: 99 Square Feet
- Dimensions: 11 x 9
Living room
- Level: Main
- Area: 286 Square Feet
- Dimensions: 22 x 13
Storage room
- Level: Lower
- Area: 460 Square Feet
- Dimensions: 23 x 20
Other
- Level: Main
- Area: 171 Square Feet
- Dimensions: 19 x 9
Utility room
- Level: Lower
- Area: 286 Square Feet
- Dimensions: 22 x 13
Heating
- Radiator, Natural Gas
Cooling
- Central Air, Electric
Appliances
- Included: Gas Water Heater
Features
- Basement: Full
- Has fireplace: No
Interior area
- Total structure area: 0
- Finished area above ground: 0
- Finished area below ground: 0
Property
Parking
- Total spaces: 5
- Parking features: Oversized, Detached, Driveway
- Garage spaces: 2
- Uncovered spaces: 3
Accessibility
- Accessibility features: None
Features
- Levels: Three
- Stories: 3
- Pool features: None
Lot
- Size: 0.29 Acres
- Dimensions: 75.50 x 168.00
Details
- Additional structures: Above Grade, Below Grade
- Parcel number: 113590300009
- Zoning: RES
- Special conditions: Standard
Construction
Type & style
- Home type: SingleFamily
- Architectural style: Dutch,Colonial
- Property subtype: Single Family Residence
Materials
- Brick
- Foundation: Block
Condition
- New construction: No
- Year built: 1930
Utilities & green energy
- Sewer: Public Sewer
- Water: Public
Community & HOA
Community
- Subdivision: Hiltonia
HOA
- Has HOA: No
Location
- Region: Trenton
- Municipality: TRENTON CITY
Financial & listing details
- Tax assessed value: $170,300
- Annual tax amount: $9,879
- Date on market: 6/8/2025
- Listing agreement: Exclusive Right To Sell
- Ownership: Fee Simple
Price history
| Date | Event | Price |
|---|---|---|
| 11/14/2025 | Sold | $385,000-1% |
Source:  Bright MLS #NJME2060782 Report a problem Bright MLS #NJME2060782 Report a problem | ||
| 11/1/2025 | Pending sale | $389,000 |
Source: Bright MLS #NJME2060782 Report a problem | ||
| 9/24/2025 | Price change | $389,000-2.8% |
Source: Bright MLS #NJME2060782 Report a problem | ||
| 9/15/2025 | Listed for sale | $400,000 |
Source: Bright MLS #NJME2060782 Report a problem | ||
| 9/6/2025 | Contingent | $400,000 |
Source: Bright MLS #NJME2060782 Report a problem | ||
| 6/8/2025 | Listed for sale | $400,000+150% |
Source: Bright MLS #NJME2060782 Report a problem | ||
| 7/19/1999 | Sold | $160,000 |
Source: Public Record Report a problem | ||
Public tax history
| Year | Property taxes | Tax assessment |
|---|---|---|
| 2025 | $9,879 | $170,300 |
| 2024 | $9,879 +4.5% | $170,300 |
| 2023 | $9,457 | $170,300 |
| 2022 | $9,457 +0.3% | $170,300 |
| 2021 | $9,426 +1.6% | $170,300 |
| 2020 | $9,275 +4.5% | $170,300 |
| 2019 | $8,878 +5.2% | $170,300 |
| 2018 | $8,438 +7.6% | $170,300 |
| 2017 | $7,841 +0.3% | $170,300 +24.9% |
| 2016 | $7,814 +0.5% | $136,300 |
| 2015 | $7,777 +0.6% | $136,300 |
| 2014 | $7,730 +2.5% | $136,300 |
| 2013 | $7,543 -1.8% | $136,300 |
| 2012 | $7,682 +2.9% | $136,300 |
| 2011 | $7,467 +16.8% | $136,300 |
| 2010 | $6,392 +7% | $136,300 |
| 2009 | $5,974 +4.6% | $136,300 |
| 2008 | $5,711 +2.2% | $136,300 |
| 2007 | $5,588 | $136,300 |
| 2006 | -- | $136,300 |
| 2005 | -- | $136,300 |
| 2004 | -- | $136,300 |
| 2003 | -- | $136,300 |
| 2002 | -- | $136,300 |
| 2001 | -- | $136,300 |
Find assessor info on the county website
Neighborhood: Hiltonia
Nearby homes
- $491,1006 bd4 ba2.7k sqft3 Kensington Ave, Trenton, NJ 08618Off Market
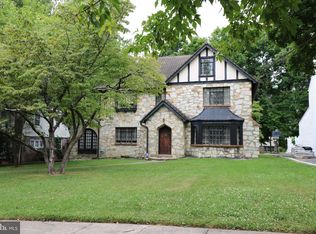
- $395,8003 bd3 ba2.1k sqft5 Kensington Ave, Trenton, NJ 08618Off Market
- $357,2004 bd2 ba2.5k sqft28 Hilvista Blvd, Trenton, NJ 08618Off Market

- $332,600-- bd-- ba1.7k sqft6 Renfrew Ave, Trenton, NJ 08618Off Market
- $689,400-- bd-- ba3.9k sqft7 Kensington Ave, Trenton, NJ 08618Off Market
- $528,800-- bd-- ba4.4k sqft32 Hilvista Blvd, Trenton, NJ 08618Off Market
- $411,000-- bd-- ba2.3k sqft8 Renfrew Ave, Trenton, NJ 08618Off Market
- $385,800-- bd-- ba1.5k sqft10 Renfrew Ave, Trenton, NJ 08618Off Market
Nearby schools
GreatSchools rating
- 1/10Stokes Elementary SchoolGrades: K-3Distance: 0.8 mi
- 2/10Holland Middle SchoolGrades: 7-8Distance: 0.5 mi
- 1/10Trenton Central High School-9th Grade AcademyGrades: 9Distance: 2.3 mi
Schools provided by the listing agent
- District: Trenton Public Schools
Source: Bright MLS. This data may not be complete. We recommend contacting the local school district to confirm school assignments for this home.


Get pre-qualified for a loan
At Zillow Home Loans, we can pre-qualify you in as little as 5 minutes with no impact to your credit score.An equal housing lender. NMLS #10287.
- New Jersey
- Mercer County
- Trenton
- 08618
- Hiltonia
- 1 Kensington Ave
Nearby cities
Nearby neighborhoods
Nearby zip codes
Other Trenton Topics
