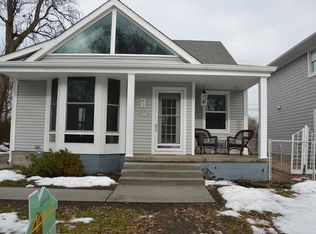
Welcome to 1 Kensington Boulevard, where timeless Pleasant Ridge charm meets modern style! This inviting 3-bedroom, 2-bath home blends historic character with beautifully updated finishes throughout. The living room features a cozy fireplace, while the light-filled four-seasons room offers the perfect space to relax, entertain, or work from home. A partially finished basement provides even more flexible living space. Outside, enjoy a private fenced backyard with patio, ideal for summer gatherings, plus the convenience of a 1-car garage. Pleasant Ridge residents enjoy access to incredible community amenities including a pool, tennis courts, fitness center, clubhouse, and more. All of this in an unbeatable location just minutes from the dining, shopping, nightlife, and entertainment of Downtown Ferndale and Downtown Royal Oak. Historic charm, modern comfort, exceptional amenities, and an amazing location—1 Kensington Boulevard has it all!
For sale
Price cut: $10K (9/16)
$519,900
1 Kensington Blvd, Pleasant Ridge, MI 48069
3beds
1,900sqft
Single Family Residence
Built in 1913
6,098 Square Feet Lot
$503,900 Zestimate®
$274/sqft
$-- HOA
What's special
- 8 days
- 697
- 66
Zillow last checked:
Listing updated:
Listed by:
Christopher Lagoe 248-293-0000,
Berkshire Hathaway HomeServices MIRE 248-293-0000
Source: Realcomp II,MLS#: 20261074863
Facts & features
Interior
Bedrooms & bathrooms
- Bedrooms: 3
- Bathrooms: 2
- Full bathrooms: 2
Primary bedroom
- Level: Second
- Area: 156
- Dimensions: 12 X 13
Bedroom
- Level: Entry
- Area: 120
- Dimensions: 10 X 12
Bedroom
- Level: Second
- Area: 120
- Dimensions: 10 X 12
Other
- Level: Entry
- Area: 42
- Dimensions: 6 X 7
Other
- Level: Second
- Area: 90
- Dimensions: 9 X 10
Other
- Level: Entry
- Area: 24
- Dimensions: 4 X 6
Dining room
- Level: Entry
- Area: 144
- Dimensions: 12 X 12
Other
- Level: Entry
- Area: 120
- Dimensions: 10 X 12
Kitchen
- Level: Entry
- Area: 120
- Dimensions: 10 X 12
Laundry
- Level: Second
- Area: 20
- Dimensions: 4 X 5
Living room
- Level: Entry
- Area: 192
- Dimensions: 12 X 16
Heating
- Forced Air, Natural Gas
Appliances
- Included: Dishwasher, Disposal, Dryer, Free Standing Gas Oven, Free Standing Gas Range, Range Hood, Vented Exhaust Fan, Washer
Features
- Basement: Partially Finished
- Has fireplace: Yes
- Fireplace features: Family Room, Wood Burning
Interior area
- Total interior livable area: 1,900 sqft
- Finished area above ground: 1,500
- Finished area below ground: 400
Video & virtual tour
Property
Parking
- Total spaces: 1
- Parking features: One Car Garage, Basement, Detached, Driveway, Electricityin Garage, Side Entrance
- Garage spaces: 1
Accessibility
- Accessibility features: Accessible Common Area
Features
- Levels: Two
- Stories: 2
- Entry location: GroundLevelwSteps
- Patio & porch: Patio
- Exterior features: Chimney Caps, Gate House, Lighting, Spa Hottub
- Pool features: Community
- Fencing: Back Yard,Fenced
Lot
- Size: 6,098 Square Feet
- Dimensions: 50 x 120
- Features: Corner Lot, Near Golf Course
Details
- Parcel number: 2527101032
- Special conditions: Short Sale No,Standard
Construction
Type & style
- Home type: SingleFamily
- Architectural style: Bungalow,Craftsman,Historic
- Property subtype: Single Family Residence
Materials
- Stucco
- Foundation: Basement, Poured
- Roof: Asphalt
Condition
- New construction: No
- Year built: 1913
Utilities & green energy
- Sewer: Public Sewer
- Water: Public
Community & HOA
Community
- Features: Clubhouse, Fitness Center, Tennis Courts
- Security: Carbon Monoxide Detectors
- Subdivision: STEPHENSON-BARBER ROYAL OAKNO 1
HOA
- Has HOA: No
Location
- Region: Pleasant Ridge
Financial & listing details
- Price per square foot: $274/sqft
- Tax assessed value: $145,570
- Date on market: 9/16/2026
- Cumulative days on market: 48 days
- Listing agreement: Exclusive Right To Sell
- Listing terms: Cash,Conventional,FHA,Va Loan
Estimated market value
$503,900
$479,000 - $529,000
$2,755/mo
Price history
| Date | Event | Price |
|---|---|---|
| 9/16/2026 | Price change | $519,900-1.9%$274/sqft |
Source:  Realcomp II #20261069941 Report a problem Realcomp II #20261069941 Report a problem | ||
| 8/28/2026 | Price change | $529,900-3.6%$279/sqft |
Source: Realcomp II #20261067004 Report a problem | ||
| 8/24/2026 | Listed for sale | $549,900-3.5%$289/sqft |
Source: Realcomp II #20261067004 Report a problem | ||
| 8/24/2026 | Listing removed | $569,900$300/sqft |
Source: Realcomp II #20261062385 Report a problem | ||
| 8/7/2026 | Listed for sale | $569,900+58.3%$300/sqft |
Source: Realcomp II #20261062385 Report a problem | ||
| 3/8/2023 | Sold | $360,000+10.8%$189/sqft |
Source: Realcomp II #20230007372 Report a problem | ||
| 2/7/2023 | Pending sale | $325,000$171/sqft |
Source: Realcomp II #20230007372 Report a problem | ||
| 2/3/2023 | Listed for sale | $325,000+21.3%$171/sqft |
Source: Realcomp II #20230007372 Report a problem | ||
| 12/6/2019 | Sold | $268,000-0.7%$141/sqft |
Source: Public Record Report a problem | ||
| 9/4/2019 | Price change | $269,900-10%$142/sqft |
Source: Coventry Realty LLC #219058282 Report a problem | ||
| 8/12/2019 | Price change | $299,900-3.2%$158/sqft |
Source: Coventry Realty LLC #219058282 Report a problem | ||
| 8/8/2019 | Price change | $309,900-1.6%$163/sqft |
Source: Coventry Realty LLC #219058282 Report a problem | ||
| 7/29/2019 | Price change | $314,900-1.6%$166/sqft |
Source: Coventry Realty LLC #219058282 Report a problem | ||
| 7/1/2019 | Price change | $319,900-3%$168/sqft |
Source: Coventry Realty LLC #219058282 Report a problem | ||
| 6/17/2019 | Listed for sale | $329,900+444.3%$174/sqft |
Source: Coventry Realty LLC #219058282 Report a problem | ||
| 1/10/2012 | Sold | $60,606-32.6%$32/sqft |
Source: Public Record Report a problem | ||
| 11/16/2011 | Pending sale | $89,900$47/sqft |
Source: Fannie Mae #211031884 Report a problem | ||
| 10/7/2011 | Listed for sale | $89,900$47/sqft |
Source: Fannie Mae #211031884 Report a problem | ||
| 10/5/2011 | Pending sale | $89,900-9.2%$47/sqft |
Source: Fannie Mae #211031884 Report a problem | ||
| 7/1/2011 | Price change | $99,000-0.9%$52/sqft |
Source: Fannie Mae #211031884 Report a problem | ||
| 10/29/2010 | Price change | $99,900-20.1%$53/sqft |
Source: RE/MAX VISION #210095403 Report a problem | ||
| 8/19/2010 | Price change | $125,000-10.7%$66/sqft |
Source: RE/MAX VISION #210095403 Report a problem | ||
| 8/13/2010 | Listed for sale | $140,000$74/sqft |
Source: RE/MAX VISION #210095403 Report a problem | ||
| 9/25/2001 | Sold | $140,000+35.9%$74/sqft |
Source: Public Record Report a problem | ||
| 6/4/1996 | Sold | $103,000$54/sqft |
Source: Public Record Report a problem | ||
Public tax history
| Year | Property taxes | Tax assessment |
|---|---|---|
| 2025 | -- | $145,570 -0.2% |
| 2024 | -- | $145,840 +9.2% |
| 2023 | $4,949 +4.5% | $133,510 +2% |
| 2022 | $4,736 +0.9% | $130,830 +8.3% |
| 2021 | $4,695 | $120,830 +20.1% |
| 2020 | -- | $100,580 +7.4% |
| 2019 | $3,012 +3.9% | $93,630 +5.4% |
| 2018 | $2,899 -0.2% | $88,800 +1.4% |
| 2017 | $2,904 | $87,580 +6.9% |
| 2016 | $2,904 | $81,920 +13.5% |
| 2015 | -- | $72,160 +15.1% |
| 2014 | -- | $62,710 +0.3% |
| 2011 | -- | $62,510 -0.8% |
| 2010 | $2,641 -10.5% | $63,030 -10.4% |
| 2009 | $2,951 +2.5% | $70,380 -54.3% |
| 2005 | $2,879 | $153,920 +102.3% |
| 2003 | -- | $76,090 +13.1% |
| 2002 | -- | $67,280 +96.9% |
| 2001 | $1,412 +5.3% | $34,170 +3.2% |
| 2000 | $1,341 | $33,120 |
Find assessor info on the county website
Monthly payment
Est. payment
Payment breakdown
Explore the cost of this home by adjusting the details. Changes won't be saved.Climate risks
Neighborhood: 48069
- $450,6003 bd2 ba1.4k sqft3 Kensington Blvd, Pleasant Ridge, MI 48069Off Market
- $598,4004 bd4 ba2.2k sqft5 Kensington Blvd, Pleasant Ridge, MI 48069Off Market
- $295,6002 bd1 ba875 sqft7 Kensington Blvd, Pleasant Ridge, MI 48069Off Market
- $499,4003 bd4 ba2.3k sqft2 Kensington Blvd, Pleasant Ridge, MI 48069Off Market
Similar homes
- $399,0004 bd2 ba1.7k sqft1037 Longfellow Ave, Royal Oak, MI 48067For Sale

 MLS ID #20261071455, Nancy R Robinson, Real Broker, LLC Berkley. Realcomp II
 - $529,0003 bd2 ba1.7k sqft10504 Borgman Ave, Huntington Woods, MI 48070For Sale
 MLS ID #20261062787, Christine Lynn, The Agency Hall & Hunter. Realcomp II
 - $359,9003 bd2 ba2k sqft1214 McLean Ave, Royal Oak, MI 48067For Sale
 MLS ID #20261044917, Rita Polizzi, Leone Realty Inc. Realcomp II
 - $325,0003 bd2 ba1.7k sqft1103 Hoffman Ave, Royal Oak, MI 48067For Sale
 MLS ID #20261072851, Elizabeth Armstrong, MHR Real Estate LLC. Realcomp II
 - $675,0004 bd4 ba2.5k sqft608 S West St, Royal Oak, MI 48067For SaleMLS ID #20261070854, Nancy R Robinson, Real Broker, LLC Berkley. Realcomp II
- $449,9004 bd2 ba2.1k sqft2925 Bembridge Rd, Royal Oak, MI 48073For SaleMLS ID #20261070773, Patricia A Roberge, The Agency Hall & Hunter. Realcomp II
- $540,0004 bd3 ba2.6k sqft450 Timberline Dr, Rochester Hills, MI 48309For SaleMLS ID #20261077361, Jacob Fortner, @properties Christie's Int'l R E Rochester. Realcomp II
- $550,0003 bd2 ba2.5k sqft1872 Banbury St, Birmingham, MI 48009For SaleMLS ID #20261067604, Katie A Wright, Keller Williams Premier. Realcomp II
- $584,9004 bd3 ba2.5k sqft26642 York Rd, Huntington Woods, MI 48070For SaleMLS ID #20261050122, Corey Light, @properties Christie's Int'l R.E. Birmingham. Realcomp II
- $399,9003 bd2 ba2k sqft2731 Crooks Rd, Royal Oak, MI 48073For SaleMLS ID #20261061917, Jeff Glover, KW Professionals. Realcomp II
- $514,9004 bd3 ba2.3k sqft2632 Kopson Ct, Bloomfield Hills, MI 48304For SaleMLS ID #20261070597, Robin R Wilson, The Agency Hall & Hunter. Realcomp II
- $480,0003 bd2 ba1.7k sqft791 Robinhood Cir, Bloomfield Hills, MI 48304For SaleMLS ID #20261064523, Michael T Moore, NextHome The Boulevard. Realcomp II
- $469,9004 bd2 ba1.7k sqft3676 Phillips Ave, Berkley, MI 48072For SaleMLS ID #20261067291, Angela M Batten, Real Estate One-Ortonville. Realcomp II
- $489,0003 bd2 ba1.7k sqft120 Montmorency Rd, Rochester Hills, MI 48307For Sale
 MLS ID #50217478, Marjorie Fetty, Century 21 Professionals. MiRealSource
 - $465,0004 bd3 ba2.7k sqft28090 Sunset Blvd W, Lathrup Village, MI 48076For SaleMLS ID #20261047826, Annette Cook, HomePointe Realty LLC. Realcomp II
- $319,9004 bd2 ba2.7k sqft5815 Chicago Rd, Warren, MI 48092For SaleMLS ID #20261077264, Courtney DeSmet, GoodHome Realty LLC. Realcomp II
- $359,0003 bd2 ba1.5k sqft232 W Houstonia Ave, Royal Oak, MI 48073For SaleMLS ID #20261073313, Susan Hill, The Agency Hall & Hunter. Realcomp II
- $359,9003 bd3 ba2.8k sqft20961 Concord St, Southfield, MI 48076For SaleMLS ID #20261074028, Dwight R Winfrey, Winwood Properties Inc. Realcomp II
- $325,0003 bd2 ba1.6k sqft505 S Minerva Ave, Royal Oak, MI 48067For SaleMLS ID #20261069127, Nancy R Robinson, Real Broker, LLC Berkley. Realcomp II
- $620,0004 bd3 ba2.7k sqft2937 Waterloo Dr, Troy, MI 48084For SaleMLS ID #20261074338, Meg Stenger, KW Domain. Realcomp II
