Skip main navigation
Sold for $365,000
  • $365,000

    1 Kent Ln, Silver Bay, MN 55614

    3beds
    3,090sqft
    Single Family Residence
    Built in 1955
    1.27 Acres Lot
    $332,800 Zestimate®
    $118/sqft
    $2,773 Estimated rent

    Home value

    $332,800

    $296,000 - $366,000

    $2,773/mo

    Zestimate® history
    Loading
    Loading...

    Owner options

    List your home for rent

    $2,773/mo

    Rent Zestimate®

    Find your next renter with Zillow Rental Manager. Plus, with online applications, you can quickly screen prospective tenants – for free.

    Learn more

    $2,773/mo

    Rent Zestimate®

    Refinance and save

    $2,173/mo

    Est. payment

    Refinancing to a lower rate could help reduce your monthly payments and save thousands over the life of the loan.

    See today's rates

    $2,173/mo

    Est. payment

    Explore your selling options

    Work with a Zillow partner agent

    Leverage their expertise and Zillow's premium Showcase listings to get your home seen by more buyers.

    Get started

    List with your own agent

    Get your home in front of millions of buyers by listing it on Zillow.

    Learn how to do it

    Sell it yourself

    Take full control of how buyers see your home on Zillow by listing For Sale by Owner (FSBO).

    List your home

    What's special

    Stunning viewsGreat roomFamily roomGalley style kitchenDining room areaLaundry room
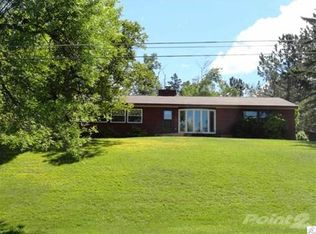
    Incredible, stunning views from this beautiful home at the top of Kent Lane in Silver Bay! Look out over Lake Superior, the mining company, and the hills that surround the area. 3 bedroom, 2 bath home with spacious living room, family room, great room which was once an indoor pool room, (sellers do not know if the pool would be functional again.) Galley style kitchen, dining room area, plenty of storage and closets , laundry room and hallway to the attached garage all on one floor So much room and so many possibilities in this home to enjoy! New boiler in 2023, new central AC in 2024, all new appliances, new outlets, some light fixtures replaced in 2024 also. Playground equipment not included. This house cannot be a short term rental nor VRBO property.

    Zillow last checked:

    Listing updated:

    Listed by:

    Gigi Maxwell 218-220-8729,

    Legacy Real Estate Group LLC

    Bought with:

    Lisa A Michalski, MN 40351580

    Edina Realty, Inc. - Duluth

    Source: Lake Superior Area Realtors as distributed by MLS GRID,MLS#: 6117400MLS Logo

    Facts & features

    Interior

    Bedrooms & bathrooms
    • Bedrooms: 3
    • Bathrooms: 2
    • Full bathrooms: 1
    • 3/4 bathrooms: 1
    • Main level bedrooms: 1
    Primary bedroom
    • Level: Main
    Bedroom
    • Level: Main
    Bedroom
    • Level: Main
    Bathroom
    • Level: Main
    Bathroom
    • Level: Main
    Dining room
    • Level: Main
    Entry hall
    • Level: Main
    Great room
    • Level: Main
    Kitchen
    • Level: Main
    Laundry
    • Level: Main
    Living room
    • Level: Main
    Heating
    • Baseboard, Boiler, Fireplace(s), Hot Water, Natural Gas, Electric
    Cooling
    • Central Air
    Appliances
    • Included: Water Heater-Gas, Dishwasher, Dryer, Exhaust Fan, Microwave, Range, Refrigerator, Washer
    • Laundry: Main Level, Dryer Hook-Ups, Washer Hookup
    Features
    • Windows: Wood Frames
    • Basement: Partial,Unfinished
    • Number of fireplaces: 1
    • Fireplace features: Electric
    Interior area
    • Total interior livable area: 3,090 sqft
    • Finished area above ground: 3,090
    • Finished area below ground: 0

    Property

    Parking
    • Total spaces: 2
    • Parking features: Concrete, Gravel, Attached
    • Attached garage spaces: 2
    Features
    • Has view: Yes
    • View description: Lake Superior, Panoramic
    • Has water view: Yes
    • Water view: Lake Superior
    Lot
    • Size: 1.27 Acres
    • Dimensions: 175 x 125 + .82 acres
    • Features: High
    Details
    • Parcel number: 22748025070, 22740131620
    • Zoning description: Residential

    Construction

    Type & style
    • Home type: SingleFamily
    • Architectural style: Ranch
    • Property subtype: Single Family Residence
    Materials
    • Vinyl, Frame/Wood
    • Foundation: Concrete Perimeter
    • Roof: Asphalt Shingle
    Condition
    • Previously Owned
    • Year built: 1955

    Utilities & green energy

    • Electric: Minnesota Power
    • Sewer: Public Sewer
    • Water: Public
    • Utilities for property: Fiber Optic

    Community & neighborhood

    Location
    • Region: Silver Bay

    Other

    Other facts
    • Listing terms: Cash,Conventional

    Price history

    DateEventPrice
    2/7/2025Sold$365,000-5.9%$118/sqft
    Source: Lake Superior Area Realtors as distributed by MLS GRID #6117400 Report a problem
    1/11/2025Pending sale$388,000$126/sqft
    Source: Lake Superior Area Realtors as distributed by MLS GRID #6117400 Report a problem
    1/4/2025Contingent$388,000$126/sqft
    Source: Lake Superior Area Realtors as distributed by MLS GRID #6117400 Report a problem
    1/4/2025Listed for sale$388,000+23.2%$126/sqft
    Source: Lake Superior Area Realtors as distributed by MLS GRID #6117400 Report a problem
    12/22/2023Sold$315,000-10%$102/sqft
    Source: Lake Superior Area Realtors as distributed by MLS GRID #6111183 Report a problem
    12/7/2023Pending sale$350,000$113/sqft
    Source: Lake Superior Area Realtors as distributed by MLS GRID #6111183 Report a problem
    12/1/2023Contingent$350,000$113/sqft
    Source: Lake Superior Area Realtors as distributed by MLS GRID #6111183 Report a problem
    10/23/2023Listed for sale$350,000+46.4%$113/sqft
    Source: Lake Superior Area Realtors as distributed by MLS GRID #6111183 Report a problem
    11/23/2013Listing removed$239,000$77/sqft
    Source: CENTURY 21 Gilderman & Associates, Inc. #6006245 Report a problem
    8/20/2013Price change$239,000-7.7%$77/sqft
    Source: CENTURY 21 Gilderman & Associates, Inc. #6006245 Report a problem
    5/25/2013Price change$259,000-3.7%$84/sqft
    Source: CENTURY 21 Gilderman & Associates, Inc. #6006245 Report a problem
    11/19/2012Listed for sale$269,000-3.6%$87/sqft
    Source: CENTURY 21 Gilderman II #6003925 Report a problem
    10/17/2012Listing removed$279,000$90/sqft
    Source: CENTURY 21 Gilderman II #28828 Report a problem
    10/11/2012Listed for sale$279,000+564.3%$90/sqft
    Source: CENTURY 21 Gilderman II #28828 Report a problem
    7/20/2005Sold$42,000$14/sqft
    Source: Public Record Report a problem

    Public tax history

    YearProperty taxesTax assessment
    2025$3,766 -3.1%$316,800 +1.3%
    2024$3,888 -10.5%$312,714 -6.1%
    2023$4,342 +16.3%$333,200 +142.5%
    2022$3,734 +49.1%$137,400
    2021$2,504 +1.2%$137,400
    2020$2,474 +13.1%$137,400 +0.4%
    2018$2,187 +10.2%$136,800 -1.2%
    2017$1,985 +2.3%$138,400 -1.1%
    2016$1,941 +4.3%$139,900 -0.2%
    2015$1,860 $140,200
    2014$1,860 +2%--
    2013$1,823 -4.2%--
    2012$1,902 --
    2011-- --
    2010$1,599 --

    Find assessor info on the county website

    Neighborhood: 55614

    Nearby schools

    GreatSchools rating
    Get pre-qualified for a loan
    At Zillow Home Loans, we can pre-qualify you in as little as 5 minutes with no impact to your credit score.

    An equal housing lender. NMLS #10287.