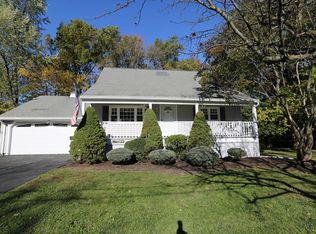
Welcome to Kent Street! This beautifully maintained unique 3 bedroom, 2 bath Cape Cod style home with finished dormer sits pretty on a picturesque corner lot. Located in a sought after neighborhood just 30 miles north of Manhattan in the Award Winning Clarsktown School district. Prime location just minutes to shopping, public transportation, parks, and scenic trails. Renovations have preserved its classic charm yet while creating a modern flair feel, with vaulted ceilings, skylights, and abundant natural light throughout. Bright and welcoming, it features hardwood floors on the first floor and upstairs hallway, custom molding, recessed lighting, and a spacious living and dining room with bay window. A convenient first floor bedroom or perfect home office adds comfort and flexibility. The eat-in kitchen with sliders opens to a 3-tier deck and great level serene yard, just perfect for entertaining! Upstairs boasts a beautiful oversized bathroom with jacuzzi tub, separate shower, skylights and even a heated towel rack. Two additional large bedrooms offer both comfort and style with expanded full height ceilings and skylights. A one car garage also with high ceiling, full unfinished walkout basement with storage galore, updated siding, new interior doors as well as front door, water heater, refrigerator and washer/dryer. Even has a gas line for grilling that adds convenience as an added perk as well as an oversized 12X10 shed. Additional bonus: redone driveway with plenty of parking. Pride of ownership shines through and through in this very comfortable warm move in ready delight of a home. It’s just waiting for you to call it home!!
Sold for $660,000
$660,000
1 Kent Street, New City, NY 10956
3beds
1,560sqft
Single Family Residence, Residential
Built in 1958
0.45 Acres Lot
$689,000 Zestimate®
$423/sqft
$4,132 Estimated rent
Home value
$689,000
$606,000 - $785,000
$4,132/mo
Zestimate® history
Owner options
List your home for rent
$4,132/mo
Rent Zestimate®
Find your next renter with Zillow Rental Manager. Plus, with online applications, you can quickly screen prospective tenants – for free.
$4,132/mo
Rent Zestimate®
Refinance and save
$4,481/mo
Est. payment
Refinancing to a lower rate could help reduce your monthly payments and save thousands over the life of the loan.
$4,481/mo
Est. payment
Explore your selling options
Work with a Zillow partner agent
Leverage their expertise and Zillow's premium Showcase listings to get your home seen by more buyers.
Get startedList with your own agent
Get your home in front of millions of buyers by listing it on Zillow.
Learn how to do itSell it yourself
Take full control of how buyers see your home on Zillow by listing For Sale by Owner (FSBO).
List your homeWhat's special
Zillow last checked:
Listing updated:
Listed by:
Christina Aldorasi Ayoob 914-804-7100,
Howard Hanna Rand Realty 845-735-3700
Bought with:
Joseph K. Ohene, 10491211060
Joseph Jacob Realty Group
Source: OneKey® MLS as distributed by MLS GRID,MLS#: 910985
Facts & features
Interior
Bedrooms & bathrooms
- Bedrooms: 3
- Bathrooms: 2
- Full bathrooms: 2
Bedroom 1
- Level: First
Bedroom 2
- Level: Second
Bedroom 3
- Level: Second
Bathroom 1
- Level: First
Bathroom 2
- Level: Second
Dining room
- Level: First
Kitchen
- Level: First
Laundry
- Level: Basement
Living room
- Level: First
Heating
- Baseboard
Cooling
- Wall/Window Unit(s)
Appliances
- Included: Dishwasher, Dryer, Microwave, Range, Refrigerator, Washer, Gas Water Heater
- Laundry: In Basement
Features
- First Floor Bedroom, First Floor Full Bath, Eat-in Kitchen, Entrance Foyer, Formal Dining
- Flooring: Carpet, Hardwood
- Basement: Full,Unfinished,Walk-Out Access
- Attic: See Remarks
- Has fireplace: No
Interior area
- Total structure area: 1,360
- Total interior livable area: 1,560 sqft
Property
Parking
- Total spaces: 1
- Parking features: Garage
- Garage spaces: 1
Features
- Levels: Three Or More
- Patio & porch: Deck
Lot
- Size: 0.45 Acres
- Features: Corner Lot, Level, Near Public Transit, Near School, Near Shops
Details
- Parcel number: 39208905101400020770000000
- Special conditions: None
Construction
Type & style
- Home type: SingleFamily
- Architectural style: Cape Cod
- Property subtype: Single Family Residence, Residential
Condition
- Actual
- Year built: 1958
Utilities & green energy
- Sewer: Public Sewer
- Water: Public
- Utilities for property: Natural Gas Connected
Community & HOA
HOA
- Has HOA: No
Location
- Region: New City
Financial & listing details
- Price per square foot: $423/sqft
- Tax assessed value: $112,200
- Annual tax amount: $12,691
- Date on market: 9/15/2025
- Cumulative days on market: 42 days
- Listing agreement: Exclusive Right To Sell
Price history
| Date | Event | Price |
|---|---|---|
| 1/6/2026 | Sold | $660,000-1.3%$423/sqft |
Source:  OneKey® MLS as distributed by MLS GRID #910985 Report a problem OneKey® MLS as distributed by MLS GRID #910985 Report a problem | ||
| 10/27/2025 | Pending sale | $669,000$429/sqft |
Source: OneKey® MLS as distributed by MLS GRID #910985 Report a problem | ||
| 9/15/2025 | Listed for sale | $669,000+23.9%$429/sqft |
Source: OneKey® MLS as distributed by MLS GRID #910985 Report a problem | ||
| 2/7/2006 | Sold | $540,000+208.6%$346/sqft |
Source: Public Record Report a problem | ||
| 7/5/1996 | Sold | $175,000$112/sqft |
Source: Public Record Report a problem | ||
Public tax history
| Year | Property taxes | Tax assessment |
|---|---|---|
| 2025 | -- | $112,200 |
| 2024 | -- | $112,200 |
| 2023 | -- | $112,200 |
| 2022 | -- | $112,200 |
| 2021 | -- | $112,200 |
| 2020 | -- | $112,200 |
| 2019 | -- | $112,200 |
| 2018 | -- | $112,200 |
| 2017 | $8,503 | $112,200 |
| 2016 | -- | $112,200 |
| 2015 | -- | $112,200 |
| 2014 | -- | $112,200 |
| 2013 | -- | $112,200 |
| 2012 | -- | $112,200 |
| 2011 | -- | $112,200 |
| 2010 | -- | $112,200 |
| 2009 | -- | $112,200 |
| 2007 | -- | $112,200 |
| 2006 | -- | $112,200 |
| 2005 | -- | $112,200 |
| 2004 | -- | $112,200 |
| 2003 | -- | $112,200 |
| 2002 | -- | $112,200 |
| 2001 | -- | $112,200 +2.4% |
| 2000 | -- | $109,600 |
Find assessor info on the county website
Neighborhood: 10956
Nearby homes
- $748,2004 bd2 ba1.3k sqft3 Kent St, New City, NY 10956Off Market
- $726,4003 bd2 ba1.3k sqft41 Leona Ave, New City, NY 10956Off Market
- $716,6004 bd3 ba1k sqft20 Ann St, New City, NY 10956Off Market
- $773,600-- bd2 ba1.6k sqft21 Ann St, New City, NY 10956Off Market
- $637,3002 bd2 ba1.4k sqft5 Kent St, New City, NY 10956Off Market
- $738,6004 bd2 ba1.4k sqft2 Kent St, New City, NY 10956Off Market
- $567,000-- bd1 ba960 sqft35 Leona Ave, New City, NY 10956Off Market
- $810,9004 bd2 ba1.9k sqft51 Leona Ave, New City, NY 10956Off Market
Nearby schools
GreatSchools rating
- 5/10Link Elementary SchoolGrades: K-5Distance: 0.7 mi
- 5/10Felix Festa Character Middle SchoolGrades: 6-8Distance: 0.8 mi
- 8/10Clarkstown South Senior High SchoolGrades: 9-12Distance: 1.9 mi
Schools provided by the listing agent
- Elementary: Link Elementary School
- Middle: Felix Festa Achievement Middle Sch
- High: Clarkstown South Senior High School
Source: OneKey® MLS as distributed by MLS GRID. This data may not be complete. We recommend contacting the local school district to confirm school assignments for this home.
Get a cash offer in 3 minutes
Find out how much your home could sell for in as little as 3 minutes with a no-obligation cash offer.
Estimated market value
$689,000
Get a cash offer in 3 minutes
Find out how much your home could sell for in as little as 3 minutes with a no-obligation cash offer.
Estimated market value
$689,000
- New York
- Rockland County
- New City
- 10956
- 1 Kent Street
Nearby cities
Nearby neighborhoods
Nearby zip codes
Other New City Topics
